Upload a photo of your house, choose a design mode such as facade, paint, or curb appeal, set style preferences, and the AI generates a photorealistic exterior concept in about 30 seconds.
AI Home Exterior Design Free
AI Home Exterior Design Free is a free AI tool. Free AI home exterior design from a photo. Visualize an exterior home remodel — facade, siding, paint, roof and curb appeal on your real house. Results in about 30 seconds.
Free to try · first generation free on signup · no credit card
1
Step 1
Upload Image
Start by uploading image
Upload your image
Click to browse or drag & drop
2
Step 2
Select Mode
Choose your transformation style
All-in-one AI exterior remodel — style, materials, roof, color, lighting & landscaping in one shot
3
Step 3
Options
Configure your options
Output quality:
Mode
Smart Remodel
Your AI Design Will Appear Here
Fill in the options on the left, then press Generate.
I can edit images with your instructions. Estimated credits: 2.5.
Attach an image, video or voice clip, then tell the AI what to do with it.
Upload your image
Drag & drop your file here or click to browse
JPG, PNG, WebP
Max 10MB
AI Ready
Popular in Home Design Studio
Paint My House AIExterior House Paint AIAI Kitchen DesignAI Bathroom DesignAI Bedroom DesignFree AI Architecture GeneratorAI Interior Design From a PhotoAI Landscaping DesignHome Color Combination AIAI Curb Appeal RaterAI Interior Design RaterAI House Style IdentifierAI Renovation Cost EstimatorAI Day to Dusk Photo EditingAI Declutter Room PhotosAI Home Addition VisualizerAI Home Design Tools Compared
Quick facts about AI Home Exterior Design Free
- Tool nameAI Home Exterior Design Free
- CategoryHome Design
- PriceFree to try
- InputPhoto upload + text prompt
- OutputAI-generated image
Before / After
Example results
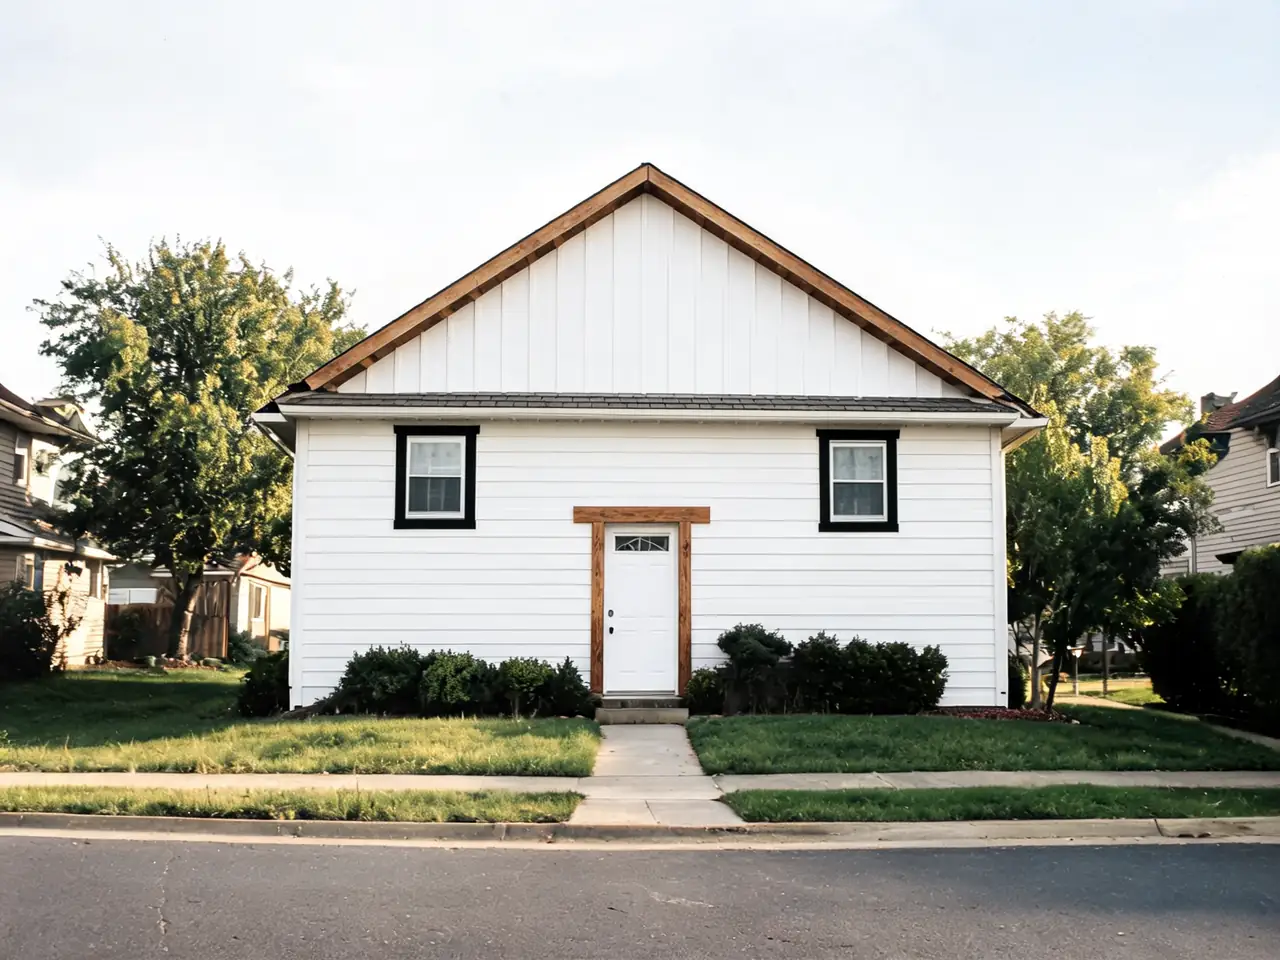
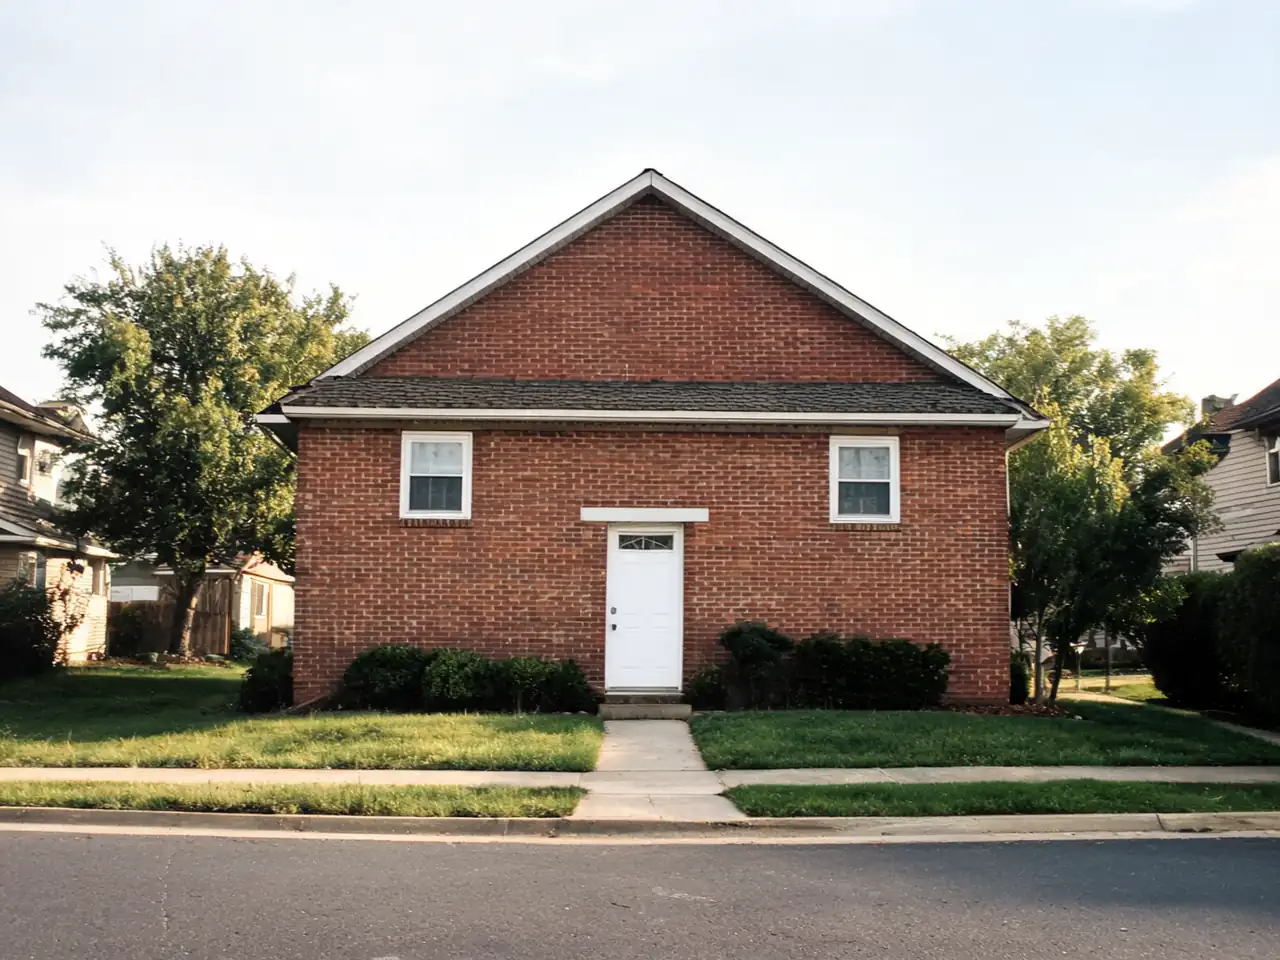
Drag to compare
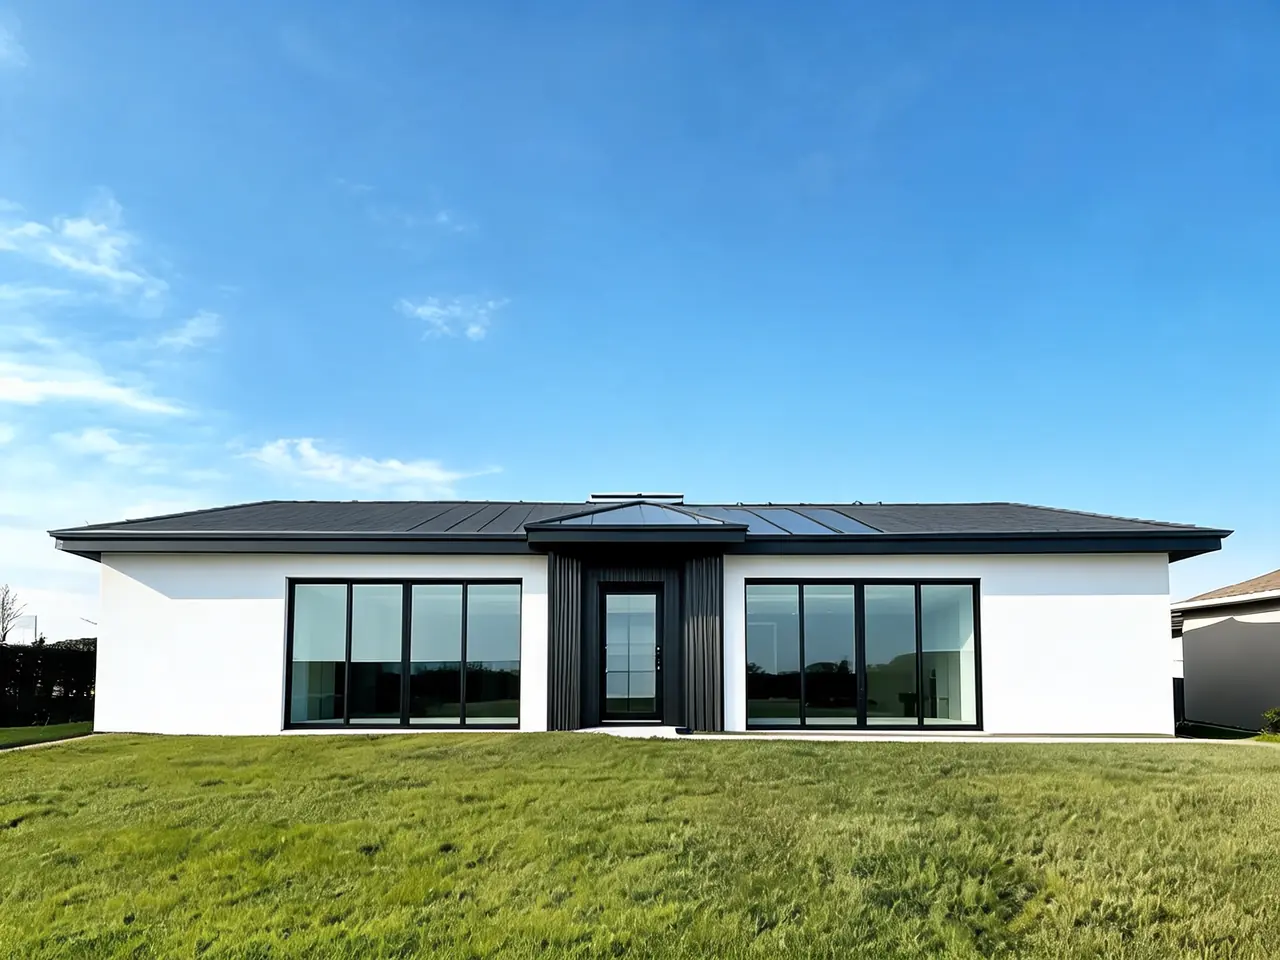
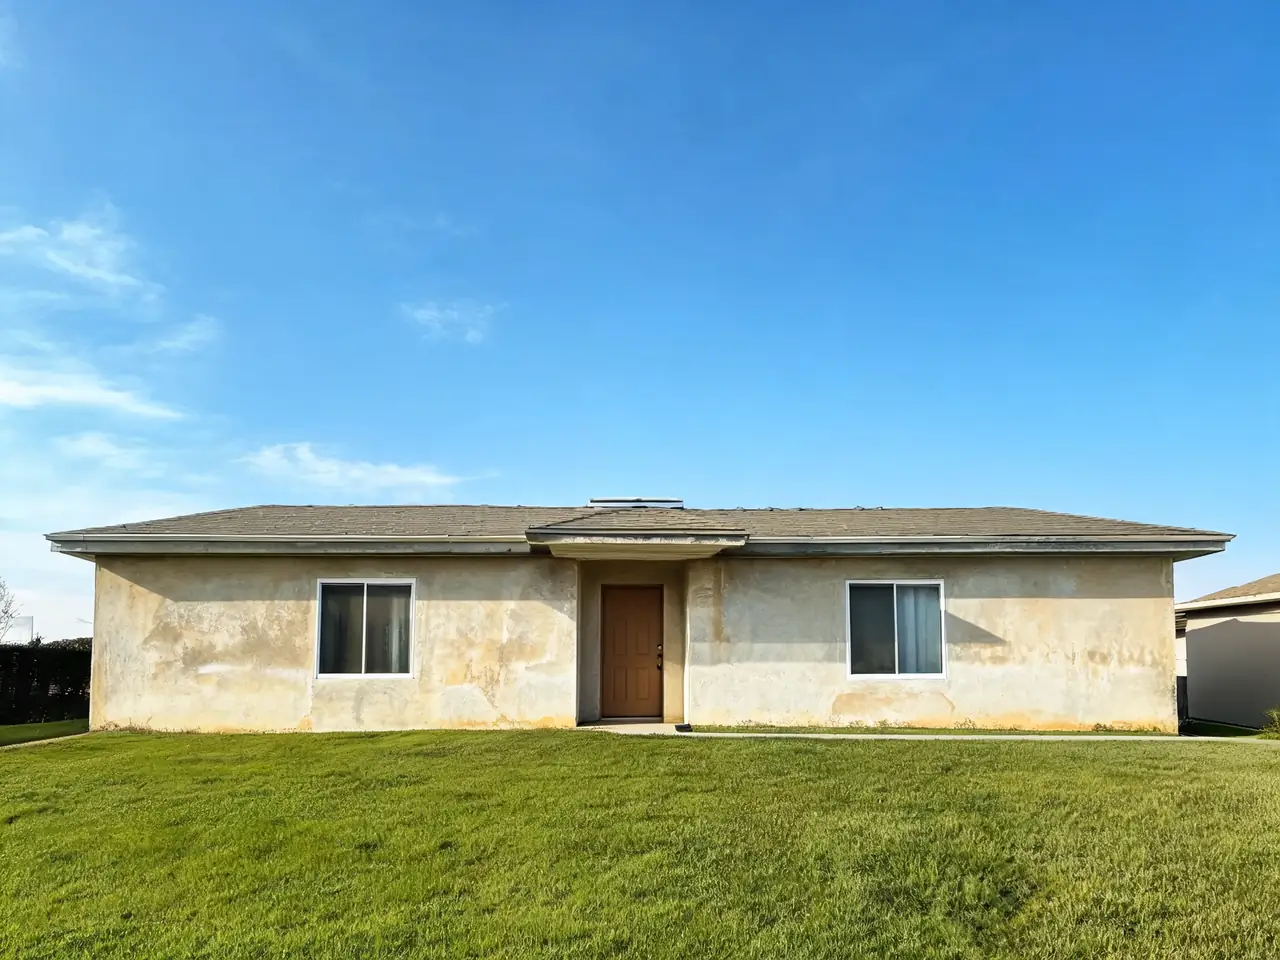
Drag to compare
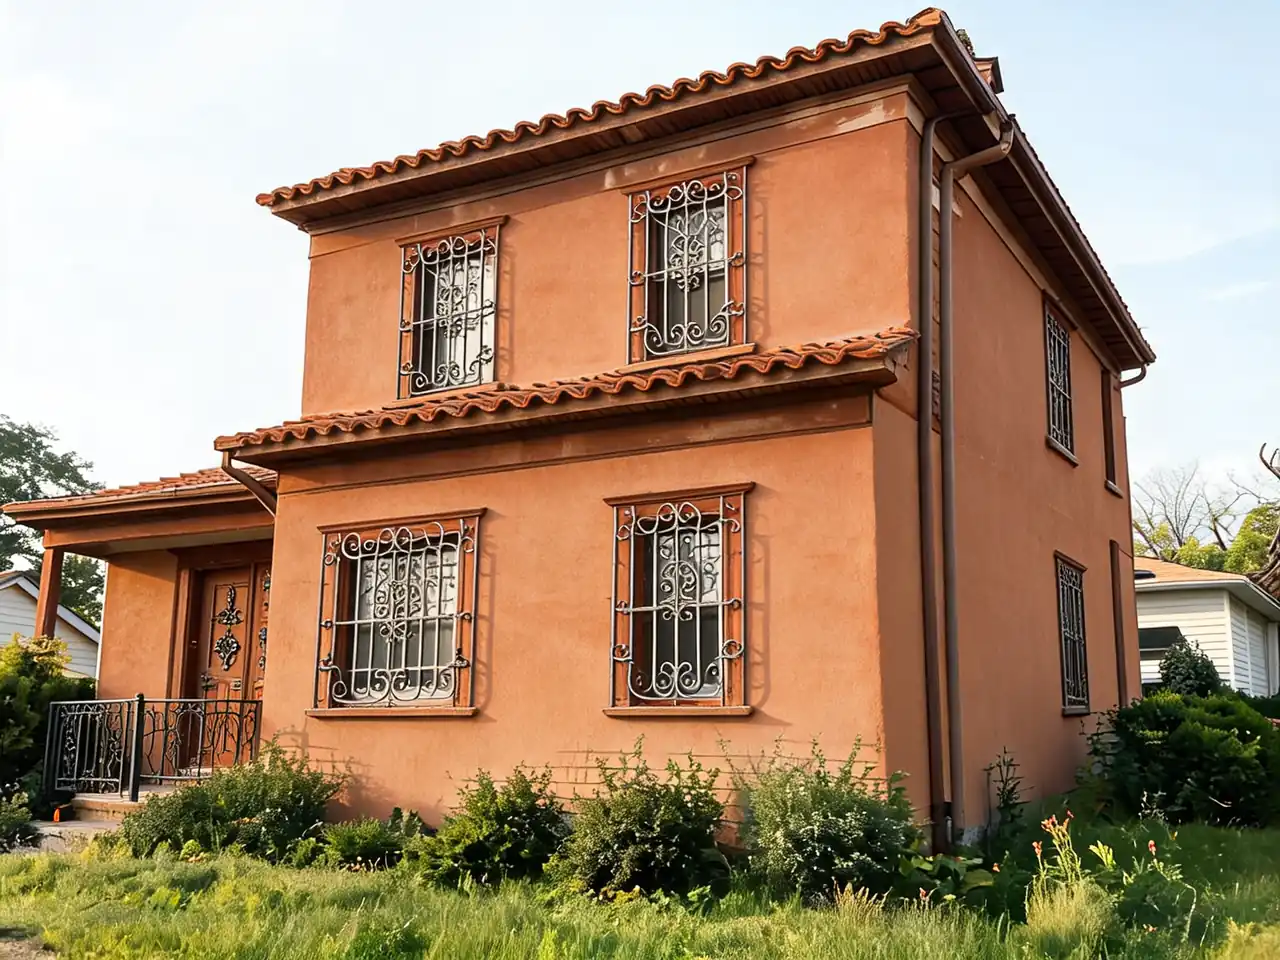
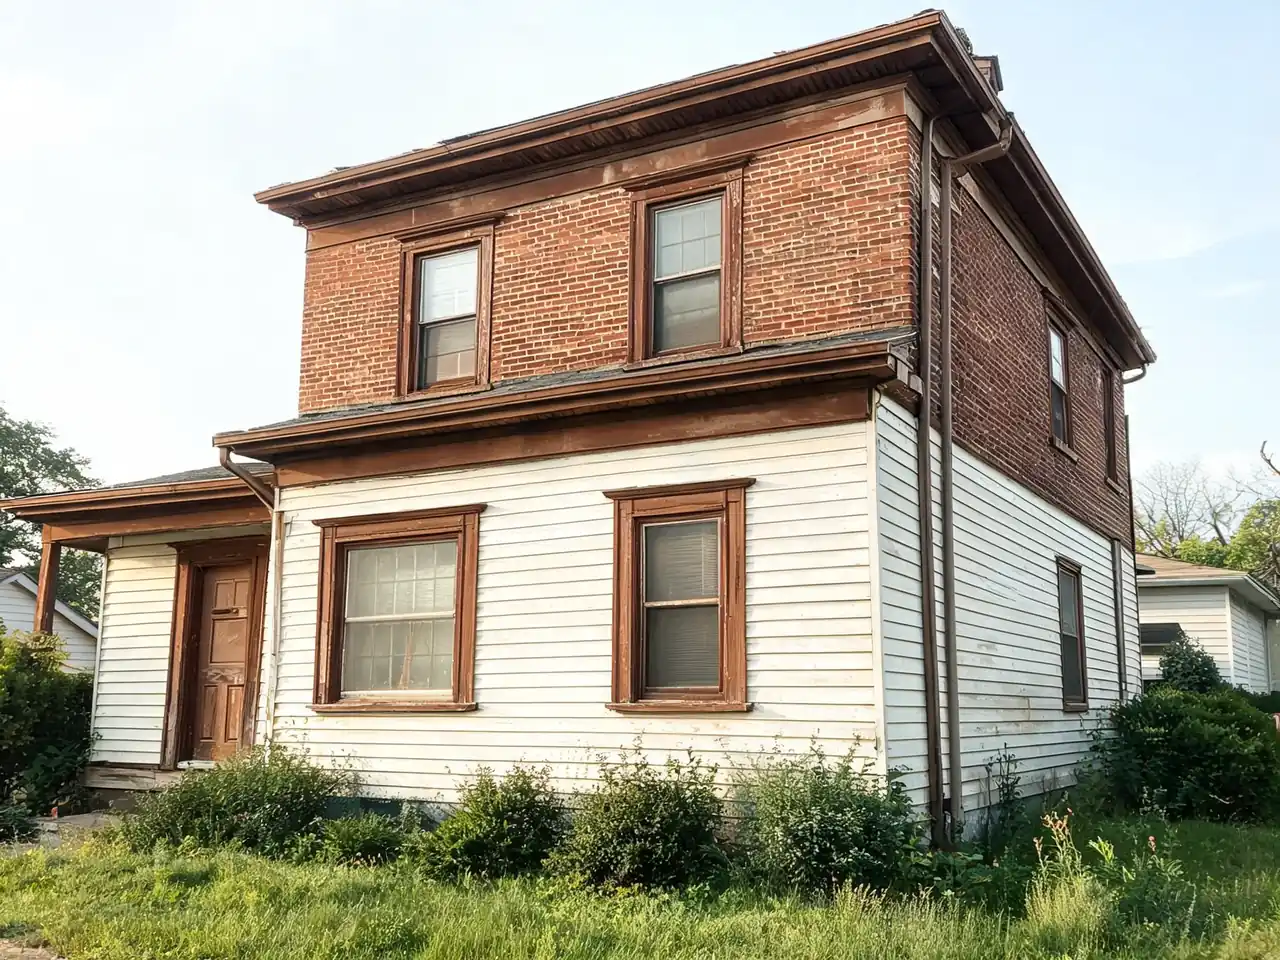
Drag to compare
Real, unretouched output from this tool. Drag any slider to compare.
Upload a photo of your home exterior and visualize remodels with AI. Try new facade styles, paint colors, curb appeal upgrades, and structural changes in about 30 seconds. Free to start online.
Trusted by over 306,000 users in more than 190 countries.
How to use the free AI home exterior design tool
Homeowners use this before calling a contractor. You photograph the front elevation, pick a design mode like facade, paint, or curb appeal, and see a realistic render in about 30 seconds.
When I ran my brick ranch through a modern farmhouse facade brief, the roofline and windows stayed plausible. That helped me discuss real options with a builder instead of guessing from paint chips alone.
1
Upload an exterior photo
Straight on shots in daylight work best. Include the full facade, driveway, and yard if curb appeal matters. JPG, PNG, or WebP under 10MB.
2
Choose a design mode
Facade remodel, elevation design, exterior paint, curb appeal, structural additions, and full style transforms each focus on a different renovation goal.
3
Set style and materials
Pick architectural styles, facade materials, and mood notes. Add budget level if you want conservative versus bold changes.
4
Generate and share
Download renders for contractor quotes, listing presentations, or family decisions. Run multiple modes on the same photo to compare paths.
What AI exterior home design can visualize
The tool produces photorealistic concept images, not construction documents. Still, seeing proportion, materials, and color together speeds up early planning.
1
Facade and paint
Test siding, stone, brick, stucco, and paint palettes on your actual house photo.
2
Structural and curb appeal
Explore porches, entry upgrades, landscaping direction, and second story concepts as visual starting points.
What actually changes in an AI exterior render
The model works inside the geometry of your photo. It reads where the walls meet, where the roofline runs, how deep the porch is and where the light is coming from, then re-renders the surfaces and features inside that same frame. Your windows stay where your windows are. That constraint is what makes the output usable in a conversation with a builder rather than just pleasant to look at.
It is generous with materials, colour, cladding, trim, planting and mood, and conservative with structure. Ask for board-and-batten over brick and you will get a convincing answer. Ask it to move a load-bearing wall or add a storey and you are past what a restyle can honestly do — that is the Home Addition Visualizer's job, and even there the output is a visualisation rather than anything an engineer has signed.
The most common failure is not the model, it is the photograph. A straight-on shot of the full elevation in flat daylight gives it everything it needs. A photo taken at an angle from behind a parked car, in hard midday sun with one wall blown out and the other in black shadow, gives it far less, and the render drifts further from the house you actually own.
Getting the style right instead of just getting a style
Most exterior remodels that look wrong are not badly executed — they are the right idea on the wrong building. A modern farmhouse treatment on a house whose proportions are mid-century reads as costume rather than architecture, and no amount of quality in the materials fixes it.
The cheap way to avoid that is to find out what your house already is before deciding what it should become. The House Style Identifier reads a photo and names the architectural language of the building, including the details that carry it — the eave depth, the window rhythm, the roof pitch. Once you know that, you are choosing between remodels that respect the bones and remodels that fight them, which is a much easier decision than choosing from a list of style names.
From there, work in whole schemes rather than single elements. Cladding, trim, roof, door and planting read as one thing from the street, and an element that looks weak on its own often only needs a different partner. Generating three complete directions and comparing them the next morning gets you to a decision faster than iterating endlessly on one.
If the change you want is colour rather than construction, Paint My House AI is the more precise tool, and the Curb Appeal Rater will tell you — with a score and an ordered list of fixes — whether the exterior work you are planning is actually the highest-return thing you could spend the money on.
Planning an exterior home remodel with AI
An exterior home remodel is one of the few renovations you can fully judge from a picture, because the whole result is visible from the street. That makes it the ideal case for rendering before committing: new siding, a reworked entry, different window trim, a porch, a colour scheme — each can be tested on a photo of your actual house for the cost of a generation rather than a design fee.
The practical workflow is to move from cheap decisions to expensive ones. Start with paint and trim, which are reversible; then cladding and materials; then the structural moves like a porch or entry rework. Generate a complete direction at each stage rather than isolated swatches — an exterior reads as one composition from the street, and a siding colour that looks wrong in isolation is often right next to the roof it will actually sit under.
When the remodel goes beyond the skin of the house — an addition, a second storey, a whole-home renovation — Renovate AI is the better tool, since it is built for structural change. And when the project is not a remodel at all but a new building from a sketch, elevation or empty plot, the AI Architecture Design generator handles the ground-up case: sketch-to-render, facade concepts and night renders across 22 architectural styles. This page is strongest at the exterior itself: the facade, the materials, the colours and the curb appeal.
House facade design with AI
The facade is the face of the house — cladding, openings, trim and entry composed into one street-facing picture — and it is the part of an exterior remodel where AI visualization earns its keep. The Facade Remodeling mode takes a photo of your home facade and re-renders it in the style you describe, with the materials you select: brick, stone, stucco, render, timber, fiber cement or metal cladding, each drawn with realistic texture and weathering.
Use it as a house facade ideas engine. Instead of scrolling photos of other people's houses and guessing whether a look transfers, you generate modern home facade design ideas on your own elevation: board-and-batten over the existing brick, a rendered white finish with timber accents, a dark-brick recladding with black window frames. Because the geometry of your photo is preserved, each idea is a genuine preview of your house rather than a mood image.
A practical sequence for facade design: identify what your house already is, then generate two or three complete facade directions, then narrow to colour. The House Style Identifier names your home's existing architectural language so the facade brief works with the building instead of against it, and once cladding is settled, Paint My House AI handles the colour pass with more precision than a full remodel run.
🔎
House Style Identifier →
Name your home's existing style before choosing a facade direction that fights it.
🎨
Paint My House AI →
A dedicated colour pass on the facade once materials are decided.
⭐
Curb Appeal Rater →
Score the current facade and get an ordered list of highest-return fixes.
📏
Front Elevation AI →
Create a front elevation design online with the dedicated elevation maker.
🏛️
AI Architecture Design →
Sketch-to-render and ground-up building design when the project goes beyond a remodel.
Who uses AI house exterior design
🏠
Homeowners
✓Plan renovations before committing to bids.
✓Compare traditional versus modern exterior directions on the same photo.
💡
Real estate agents
✓Show buyers renovation potential on dated exteriors.
✓Create listing visuals that highlight curb appeal upgrades.
🏢
Architects and contractors
✓Align clients quickly on style intent.
✓Use AI renders as mood references in early meetings.
✨
AI Home Exterior Design Free
Upload your imageTap anywhere here — your AI design will appear in this space after you generate.JPG · PNG · WebP
All-in-one AI exterior remodel — style, materials, roof, color, lighting & landscaping in one shot
Premium users can generate images without watermark
Higher quality options available for premium users
Describe the architectural style you want — be as specific as you like, the AI understands natural language
Output quality:
Frequently Asked Questions
Yes. You can start without signup. Free generations let you test the workflow. Paid options add higher resolution, more runs, and premium features.
Facade materials, paint colors, elevation updates, landscaping direction, porches, garages, second stories, and full style changes from colonial to modern and farmhouse looks.
They are strong visual guides for proportion, color, and materials. Always confirm feasibility, codes, and costs with licensed contractors before building.
A well lit, straight on exterior photo in JPG, PNG, or WebP. Higher resolution inputs produce sharper material detail in the output.