Upload a room photo, pick a build style, screen setup and seating, and the AI generates a theater concept on your room in about 30 seconds.
AI Home Theater Design
AI Home Theater Design is a free AI tool. Upload a room photo and design a home theater with AI — seating rows, screen wall, acoustic panels and lighting on your real room. Free to try.
Free to try · first generation free on signup · no credit card
1
Step 1
Upload Image
Start by uploading image
Upload a photo of your room
Click to browse or drag & drop
2
Step 2
Select Mode
Choose your transformation style
Turn a basement, spare room, or media room into a home theater
3
Step 3
Options
Configure your options
Output quality:
Mode
Theater Build
Your AI Design Will Appear Here
Fill in the options on the left, then press Generate.
Upload a photo of your room
Capture the screen wall and the seating wall if you can
JPG, PNG, WebP
Max 10MB
AI Ready
Popular in Home Design Studio
Paint My House AIExterior House Paint AIAI Kitchen DesignAI Bathroom DesignAI Bedroom DesignFree AI Architecture GeneratorAI Interior Design From a PhotoAI Landscaping DesignHome Color Combination AIAI Curb Appeal RaterAI Interior Design RaterAI House Style IdentifierAI Renovation Cost EstimatorAI Day to Dusk Photo EditingAI Declutter Room PhotosAI Home Addition VisualizerAI Home Design Tools Compared
Quick facts about AI Home Theater Design
- Tool nameAI Home Theater Design
- CategoryHome Design
- PriceFree to try
- InputPhoto upload + text prompt
- OutputAI-generated image
Upload a room photo and design seating, acoustics, and screen placement with AI in about 30 seconds. Test speaker layout and seating rows before you buy anything.
Trusted by over 306,000 users in more than 190 countries.
How to use free AI home theater design
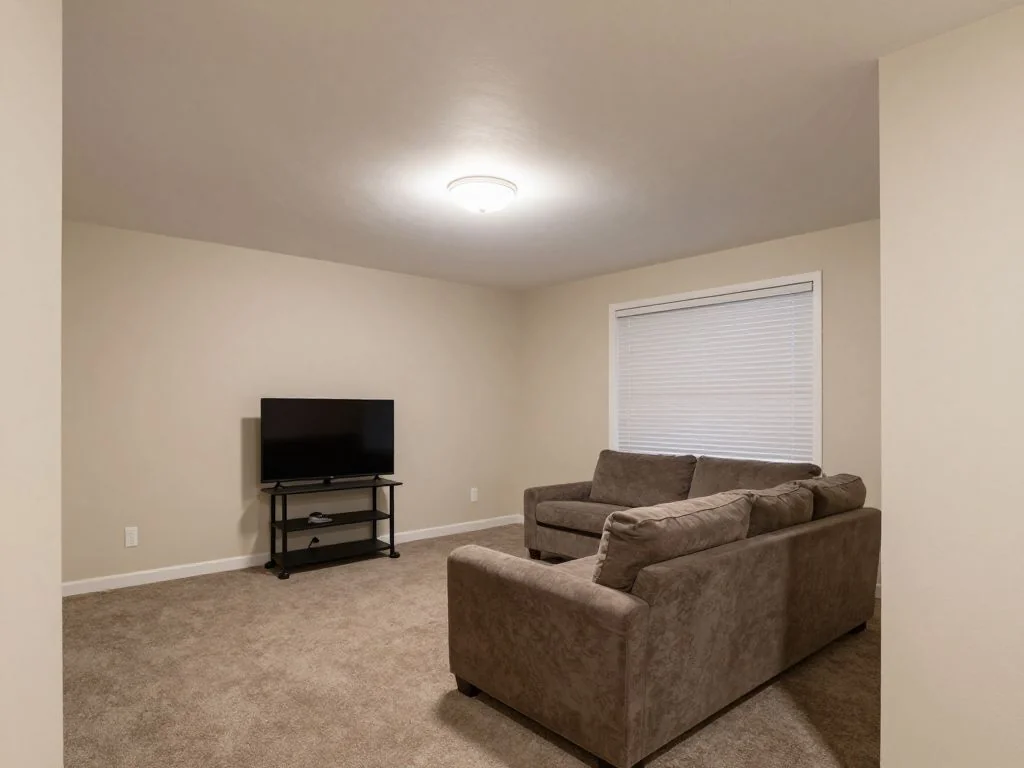
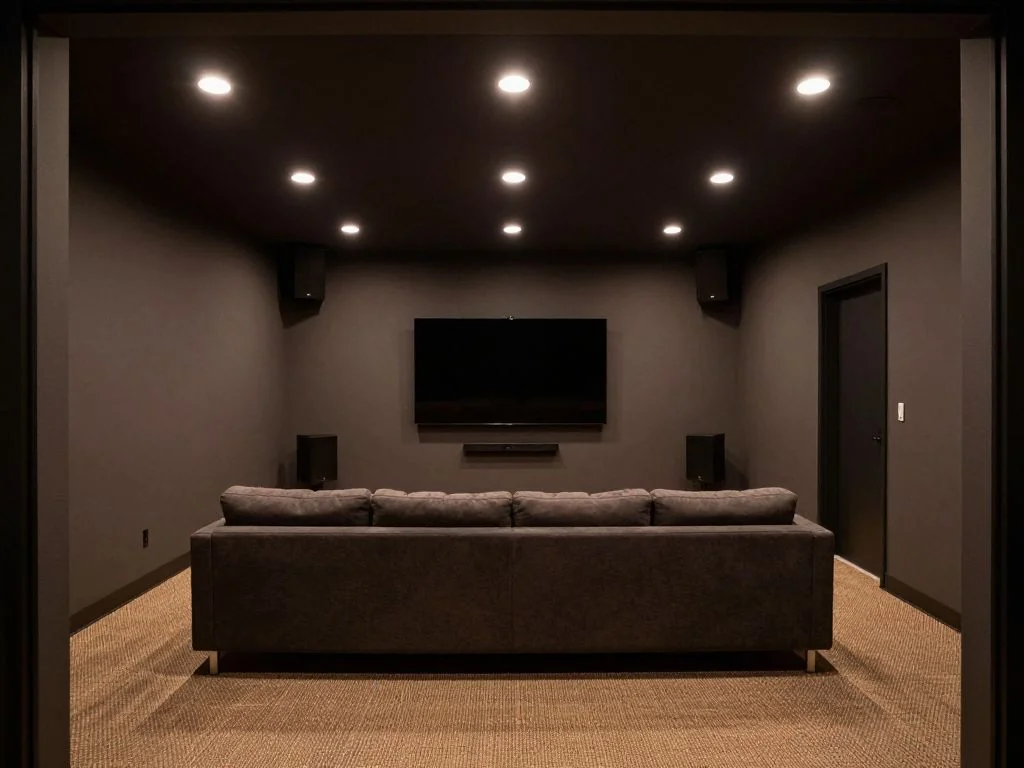
Most people start with a photo of the room they want to convert — a basement, a spare room, or the living room itself. You pick a build direction, run the design tool, and see seating, screen, and acoustic ideas on your real room.
When I tested a basement theater with a tiered seating brief, the screen height still looked comfortable from the back row. That matters when you are deciding if a 120 inch screen fits.
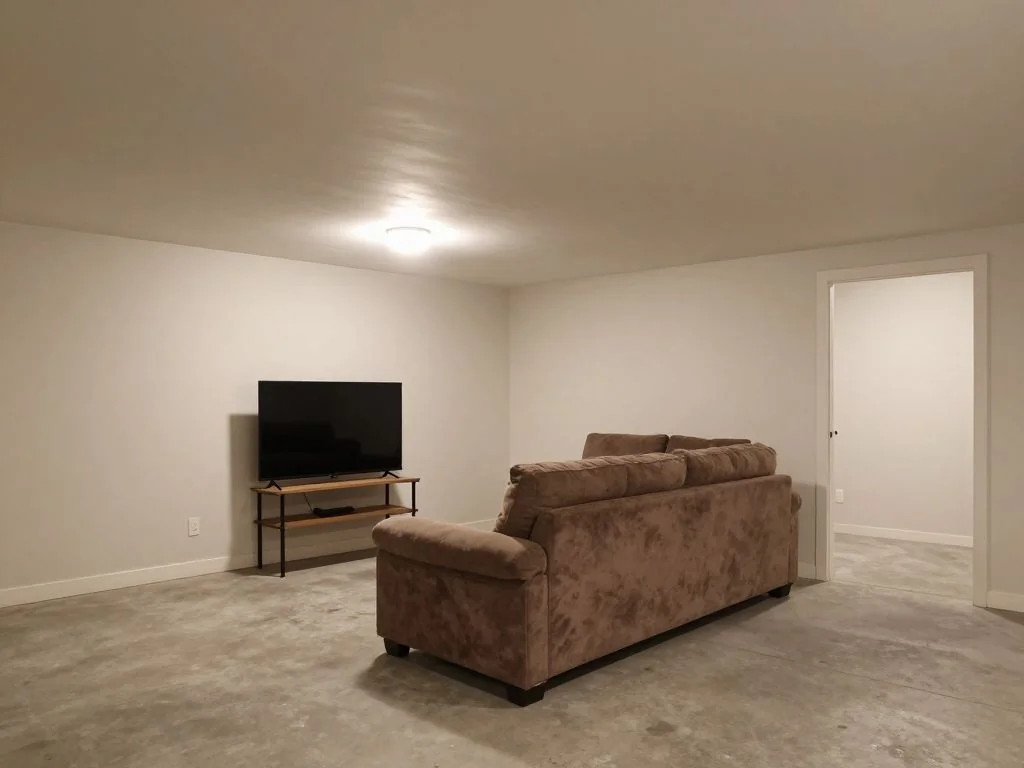
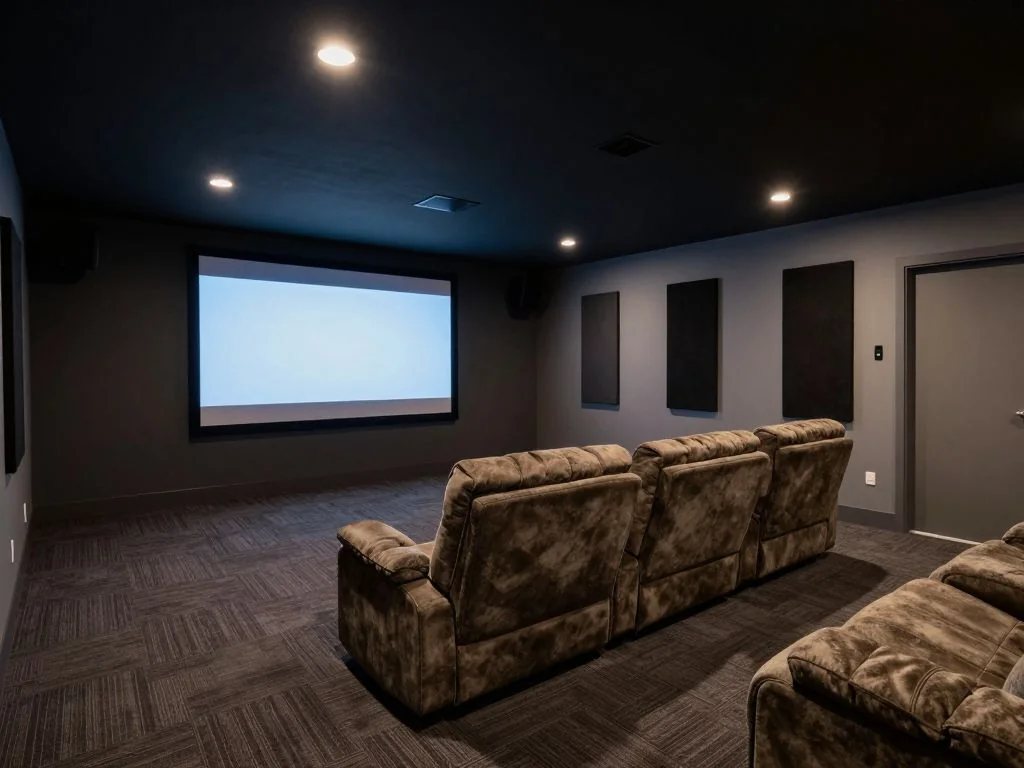
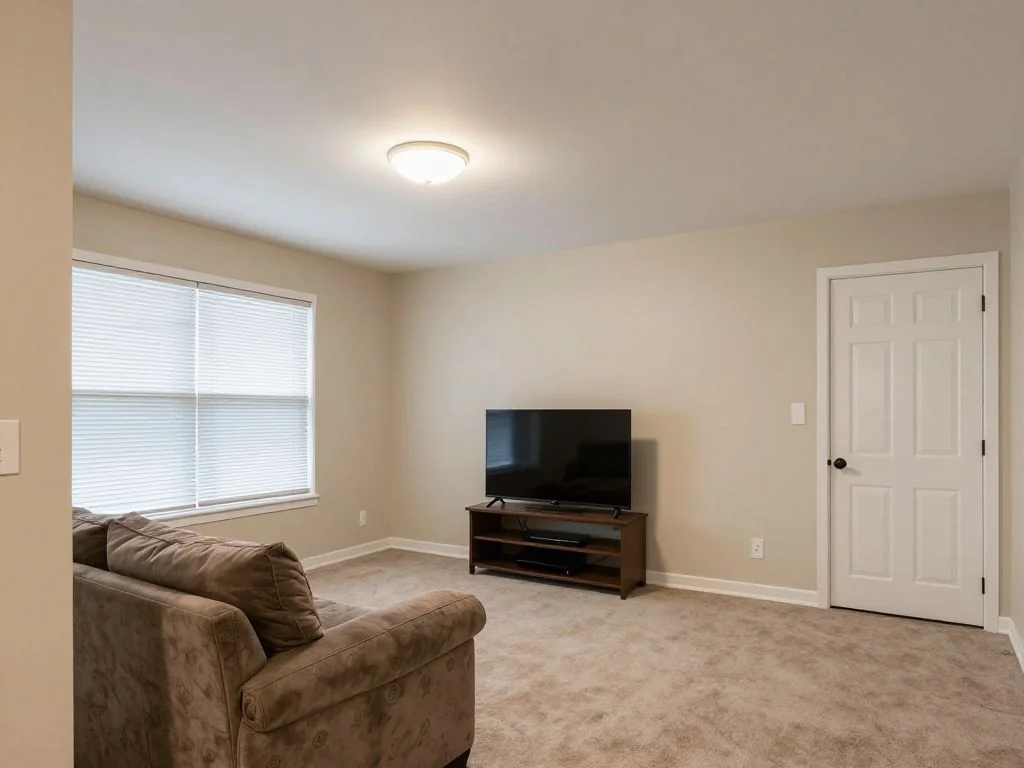
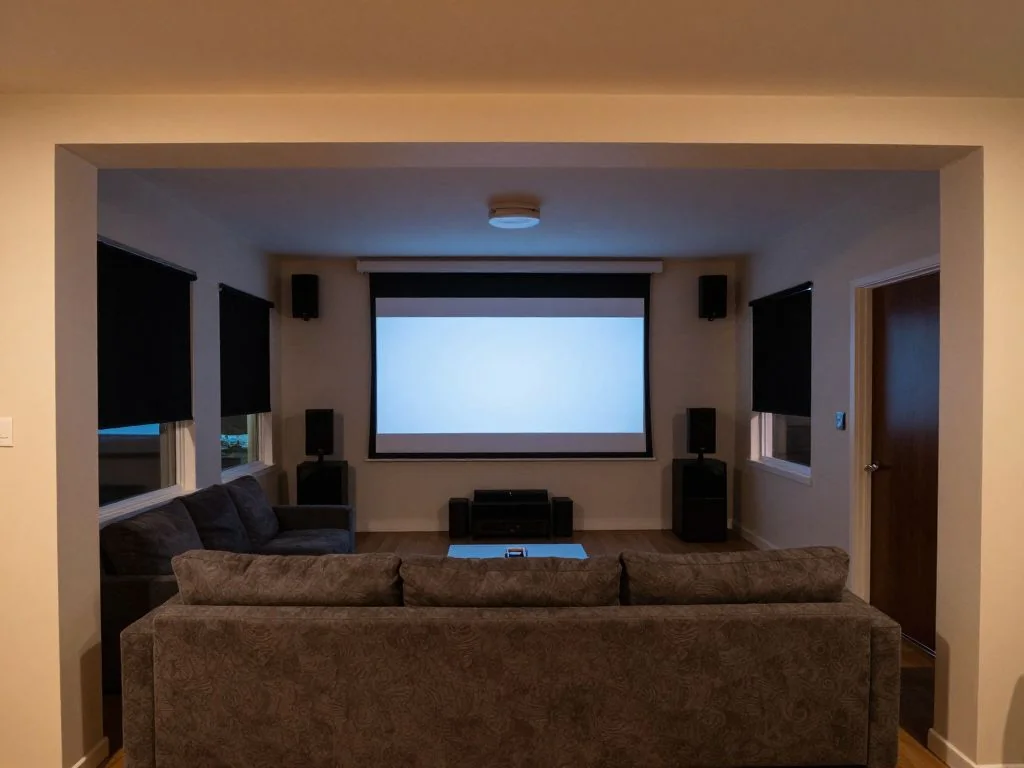
1
Upload a room photo
Capture the screen wall and the seating wall. Daylight photos show wall color and flooring clearly. JPG, PNG, or WebP under 10MB.
2
Pick a mode
Run a full theater build, add acoustic treatments, switch to cinema lighting, or restyle the screen wall.
3
Generate and iterate
Download concepts for seating quotes or contractor bids. Run multiple styles on the same photo to compare classic cinema, minimalist, and cozy directions.
What AI home theater previews include
Outputs are visual concepts, not construction drawings. They still help you align on seating rows, screen size, and acoustic layout before buying gear.
1
Seating and screen zones
Test seating rows, screen height, and speaker placement on your existing footprint.
2
Lighting and acoustic mood
Preview sconce scale, wall panels, and rug position that fit your room proportions.
Who uses AI home theater design tools
🏠
Homeowners
✓Plan theater builds before buying seats.
✓Compare screen sizes without ordering samples for every option.
💡
Movie fans
✓Test seating layouts for small rooms.
✓Visualize a screen wall before mounting a TV.
🏢
AV installers
✓Align scope early with visual references.
✓Help clients choose seating and treatments faster.
Home theater styles you can test on your photo
Run the same photo with different briefs to see which direction fits your room and how you watch. Five styles tend to work well for home theaters.
| Style | What it looks like |
|---|---|
| Classic cinema | Tiered seats, red curtains, a velvet screen wall, and a dark carpet. |
| Modern minimalist | Black leather seats, a white screen wall, LED strips, and a dark wood floor. |
| Cozy media room | A sectional, a projector, blackout shades, and a soft rug. |
| Sports bar | Bar stools, a mini fridge, multiple screens, and a stained concrete floor. |
| Luxury screening room | Recliners, acoustic panels, a star ceiling, and a plush carpet. |
From AI preview to real home theater
Once you have a concept you like, the next step is turning it into a real plan. Download the image and write down the seating rows, screen size, and speaker layout the AI used.
Bring the image and your notes to an AV installer or seating supplier. They can tell you which seats fit your riser height and which need custom work. Most theater seats are 24 inches wide per seat, so a layout that fits in the preview should fit your room if your measurements match.
1
Check your measurements
Measure your walls, ceiling height, and door swing before you commit. A screen needs at least 9 feet of viewing distance for a 120 inch display.
2
Pick acoustic panels early
Choose fabric wrapped panels for any theater with hard walls. Bare drywall creates echoes that hurt dialogue clarity.
AI design tools for every room
AI Kitchen DesignAI Bathroom DesignAI Bedroom DesignAI Living Room DesignAI Dining Room DesignAI Office DesignAI Garage DesignAI Gaming Room DesignAI Laundry Room DesignAI Home Library DesignAI Study Room DesignAI Loft DesignAI Sunroom DesignAI Porch DesignRoom Interior AI — every roomAI House DesignAI House Painter
🎬
AI Home Theater Design
Upload your imageTap anywhere here — your AI design will appear in this space after you generate.JPG · PNG · WebP
Turn a basement, spare room, or media room into a home theater
Premium users can generate images without watermark
Higher quality options available for premium users
Output quality:
Frequently Asked Questions
Yes. The theater build mode is made for conversions — it adds the screen wall, seating, acoustic treatments and cinema lighting to a photo of the room you have today.
Yes — sign up free — your first generation on the best model is included, no credit card needed. Paid options add more generations and higher resolution exports.
A wide shot with the screen wall, seating area, and floor visible in even light. Avoid heavy clutter blocking main surfaces.
Yes. The acoustic treatment mode places fabric panels, curtains, rugs and ceiling panels on your walls so you can judge the look before ordering.
Yes. Run the theater build twice on the same photo, once with the projector option and once with the wall-mounted TV option, and compare the results.
Yes. Download images and use them as visual references in quotes and planning meetings with AV installers.
The AI keeps your room proportions but does not measure your actual walls. Treat the preview as a concept, not a build plan. Confirm sizes and viewing distance with a tape measure before ordering.