Yes. Upload any sketch, photo of a sketch, or rough drawing and the AI converts it into a professional-looking floor plan, keeping the proportions and room adjacencies from your original drawing.
AI Floor Plan Generator Free
AI Floor Plan Generator Free is a free AI tool. Free AI floor plan generator - Convert sketches to professional 2D and 3D floor plans in seconds. Best AI for architecture design, room layouts & space planning. No CAD skills needed.
Free to try · first generation free on signup · no credit card
1
Step 1
Select Mode
Choose your transformation style
Generate professional floor plans from text description
2
Step 2
Options
Configure your options
Output quality:
Mode
Text to Floor Plan
Your AI Design Will Appear Here
Fill in the options on the left, then press Generate.
Upload your image
Drag & drop your file here or click to browse
JPG, PNG, WebP
Max 10MB
AI Ready
Popular in Home Design Studio
Paint My House AIExterior House Paint AIAI Kitchen DesignAI Bathroom DesignAI Bedroom DesignFree AI Architecture GeneratorAI Interior Design From a PhotoAI Landscaping DesignHome Color Combination AIAI Curb Appeal RaterAI Interior Design RaterAI House Style IdentifierAI Renovation Cost EstimatorAI Day to Dusk Photo EditingAI Declutter Room PhotosAI Home Addition VisualizerAI Home Design Tools Compared
Quick facts about AI Floor Plan Generator Free
- Tool nameAI Floor Plan Generator Free
- CategoryHome Design
- PriceFree to try
- InputText prompt
- OutputAI-generated image
A floor plan generator turns a sketch, a photo, or a plain description into a clean, labeled layout — useful for listings, renovation ideas, or explaining a space to someone who has never stood in it. It is not a substitute for a measured survey, and it is worth understanding the difference before you rely on one.
Free to try · results in about a minute · no card required
What a floor plan actually needs to show
A floor plan is a top-down abstraction of a space: walls as lines, openings as breaks or arcs for doors, windows as thin marks in the wall line, and rooms labeled by function. The convention exists so that anyone trained to read one — an agent, a buyer, a contractor — can understand a building's layout without visiting it. Consistency of symbols matters more than artistic detail.
Scale is the other half of the convention. A real architectural plan is drawn to a fixed ratio, with a scale bar or stated dimensions, so a viewer can measure a wall on paper and know the real-world length. An AI-generated plan from a sketch or description is proportionally sensible — rooms sized reasonably relative to each other — but it is not drawn to a verified scale, and it should never be presented as one.
Style choices — 2D blueprint, 2D colored, or a 3D isometric or rendered view — change how the plan communicates, not what it claims. A blueprint reads as technical and is what most listings and renovation discussions expect. A 3D render is easier for a non-technical buyer to picture furniture in, but it can look more "finished" and authoritative than the underlying data supports, so pair it with a plain-language note about its limits.

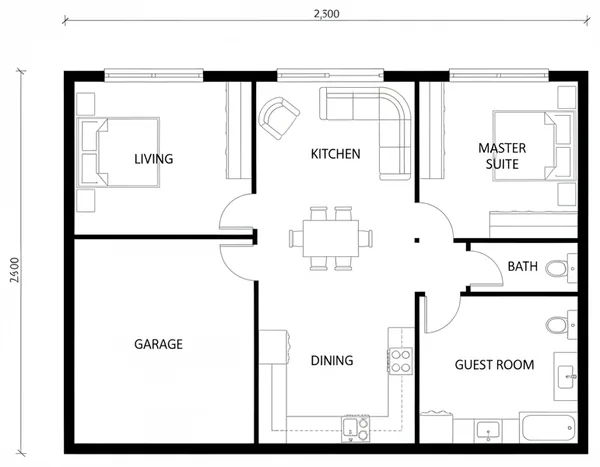
Photo-to-plan is an estimate, not a survey
Generating a plan from a single room photo or a hand-drawn sketch means the AI is inferring wall positions and proportions from what is visible in the frame — it cannot see behind walls, measure with a laser, or account for a camera lens's natural distortion at the edges of a photo. The result is a reasonable approximation of the room's shape and rough proportions, not a certified measurement.
This matters most for anything load-bearing: mortgage applications, planning permission, building permits, or contractor quotes almost always require a plan from a licensed surveyor or architect, stamped and dimensioned to a verified scale. Using an AI-generated plan in place of that step will get the submission rejected, and worse, could lead a contractor to price work against numbers that are wrong.
Where an estimate is genuinely useful is early-stage: pitching a renovation idea to a partner, giving a real estate listing a layout diagram alongside photos, sketching a furniture arrangement before you commit to buying anything, or getting a rough sense of flow before calling in a professional to do the real measuring.
Sketch, photo, or text — which mode to use
Sketch to Floor Plan is the right choice when you already have a rough layout in your head and just need it professionalized — a napkin drawing with boxes for rooms and lines for walls gives the AI the most to work with, because you are supplying the actual proportions and adjacencies rather than asking it to invent them.
Text to Floor Plan and Generate Floor Plan work from a description alone — home type, bedroom count, style and features. These are better suited to early concept work than to representing an existing property, since nothing ties the output to a real, physical space; two people describing "a two-bedroom apartment with an open kitchen" will get different plans.
Room Layout Optimizer is a different job entirely: it works from a photo of an existing furnished room and suggests a different furniture arrangement within the same walls, rather than producing a full floor plan. Use it when the question is "where should the sofa go," not "what does this apartment look like from above."
Getting a usable plan on the first try
For sketch or photo uploads, keep the source image simple and legible — clear wall lines, visible room boundaries, and a straight-on or top-down angle where possible. A blurry phone photo of a napkin sketch taken at an angle gives the AI less to work with than a flat scan or a clean phone shot taken directly above it.
Add specific requirements in plain language rather than leaving them out: stating "include a walk-in closet off the main bedroom" or "show a single door between the kitchen and dining area" gets a more useful result than a generic prompt, because the model has fewer gaps to fill on its own.
Treat the first generation as a draft. Regenerating with slightly different wording, a different style, or an added requirement is normal — floor plans are structured enough that small prompt changes can shift the whole layout, so it is worth trying two or three variations before picking one to use.
📐
AI Floor Plan Generator Free
Generate professional floor plans from text description
Be specific for better results0/400
Output quality:
Frequently Asked Questions
Floor plans are generated as high-resolution images you can download in PNG format for sharing, printing, or dropping into a listing or presentation.
AI-generated floor plans are proportionally reasonable but are not drawn to a verified scale like a surveyed plan. For anything that requires exact dimensions — mortgage, permits, construction quotes — use a licensed surveyor or architect instead.
No. Lenders, planning authorities and permit offices require a stamped, dimensioned plan from a licensed professional. This tool is for early concepts, listings and visual reference, not certified documentation.
You can regenerate with different style, view or requirement options to get a different result, or take the downloaded image into a separate editing tool for annotations and labels.
Text to Floor Plan and Generate Floor Plan invent a layout from a description, which is useful for concepts but is not tied to a real property. Sketch to Floor Plan converts a drawing you supply, so the proportions and room relationships come from you, not the AI.
No. It suggests a new furniture arrangement inside an existing room from a photo — it does not produce a top-down plan of the whole space. Use one of the plan-generation modes for that.
Signing up gives you free credits with no card required, enough to try several plans. Paid plans add credits and unlock the rest of the platform.