Your first generation is free when you sign up. Paid plans add credits, remove the watermark and unlock higher resolution.
AI Architecture Rendering: Turn a Sketch or 3D View into a Realistic Render
AI Architecture Rendering: Turn a Sketch or 3D View into a Realistic Render is a free AI tool. Upload a sketch, a 3D model screenshot or a plan view. The AI renders it with realistic materials and light, keeping the massing and openings in place.
Free to try · first generation free on signup · no credit card
1
Step 1
Upload Image
Start by uploading image
Upload your image
Click to browse or drag & drop
2
Step 2
Select Mode
Choose your transformation style
Choose a material style and lighting for your sketch or 3D view
3
Step 3
Options
Configure your options
Related Tools
→try new exterior paint colors on your own photo
→redesign a home exterior from a single photo
→plan a new yard or garden layout from a photo
→repaint a car in any shade before you commit
Output quality:
Mode
Pick a Style and Light
Your AI Design Will Appear Here
Fill in the options on the left, then press Generate.
Upload your image
Drag & drop your file here or click to browse
JPG, PNG, WebP
Max 10MB
AI Ready
Explore Home Design Studio
Picture a new exterior
Test the change before you buy materials.
- House paint visualizerTry exterior colors on a photo of your own house.
- Siding visualizerCompare cladding before you request a quote.
- Roof color visualizerSee how a shingle shade sits with your walls.
- Front door colorsFind a door color that fits the facade.
Rework a room
Keep the room, change what is in it.
- Room interior AIRedesign a room from one photo.
- AI kitchen designExplore layouts and finishes for a kitchen.
- AI bathroom designPlan a bathroom update around what is there.
- Countertop visualizerCompare stone and laminate looks on your counters.
Plan the yard
From planting to hardscape.
- Landscaping design AISketch a new yard over a photo of the old one.
- Pool designPlace a pool in the space you actually have.
- Paver visualizerTest patterns on a patio or path.
- Outdoor kitchen visualizerSee a grill station on your own patio.
Decide with more information
Useful before you speak to a contractor.
- Renovation cost estimatorGet a rough idea of what a project could cost.
- House style identifierName the style of a house from a photo.
- Best siding colorsRead which shades suit common house types.
- Home design guideSee how the tools fit together on a project.
Quick facts about AI Architecture Rendering: Turn a Sketch or 3D View into a Realistic Render
- Tool nameAI Architecture Rendering: Turn a Sketch or 3D View into a Realistic Render
- CategoryHome Design
- PriceFree to try
- InputPhoto upload + text prompt
- OutputAI-generated image
Before / After
Example results
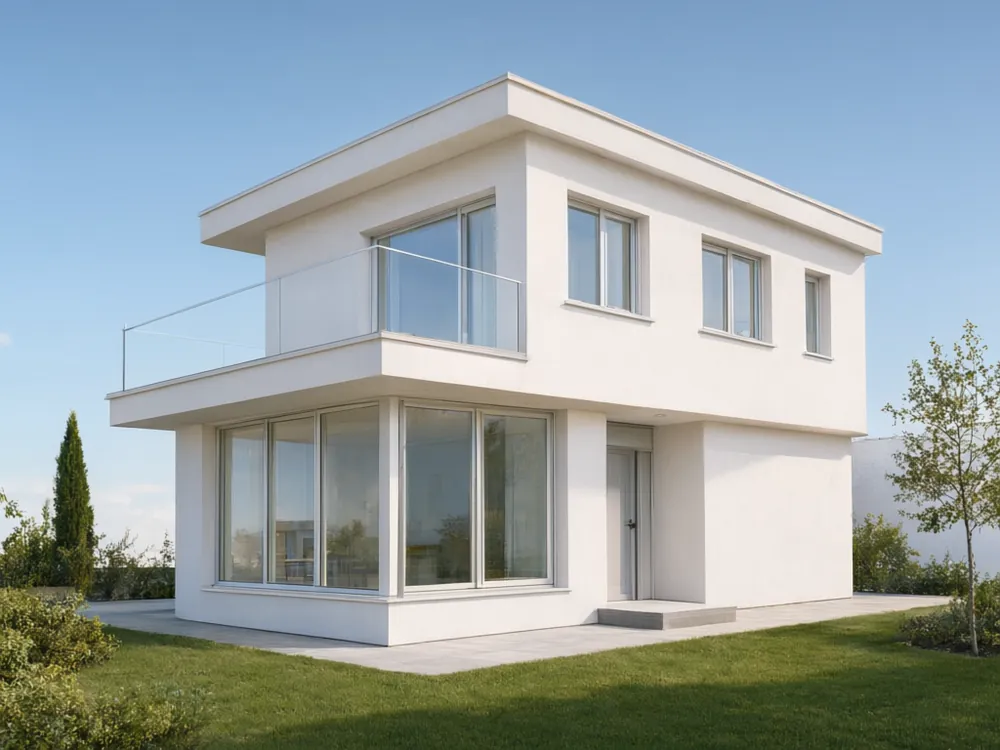
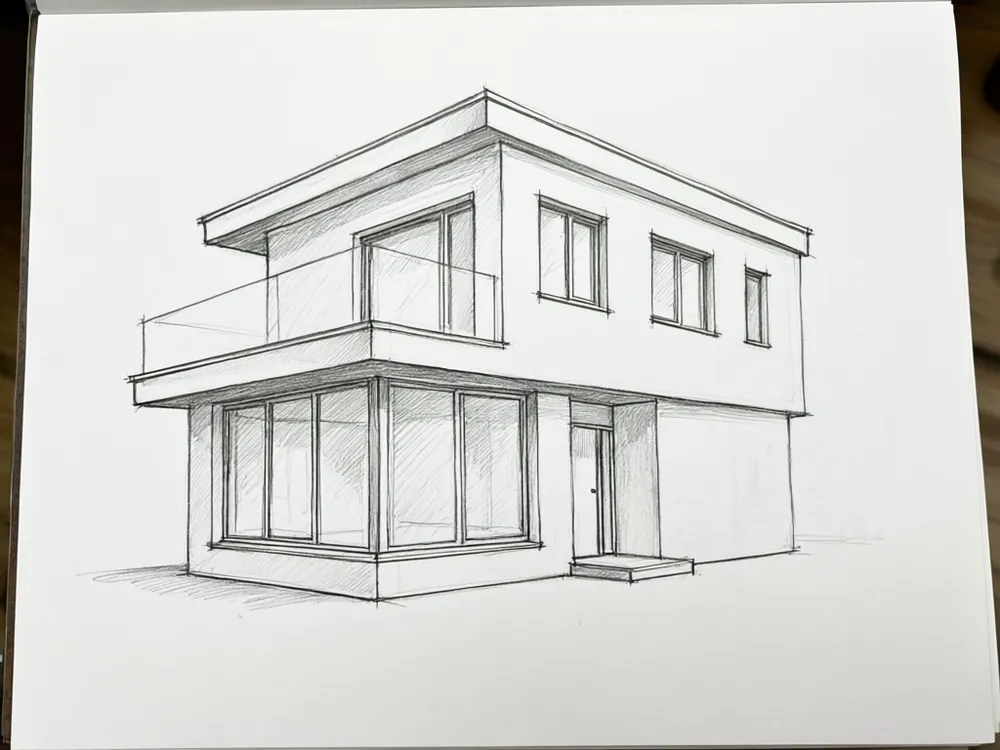
Drag to compare
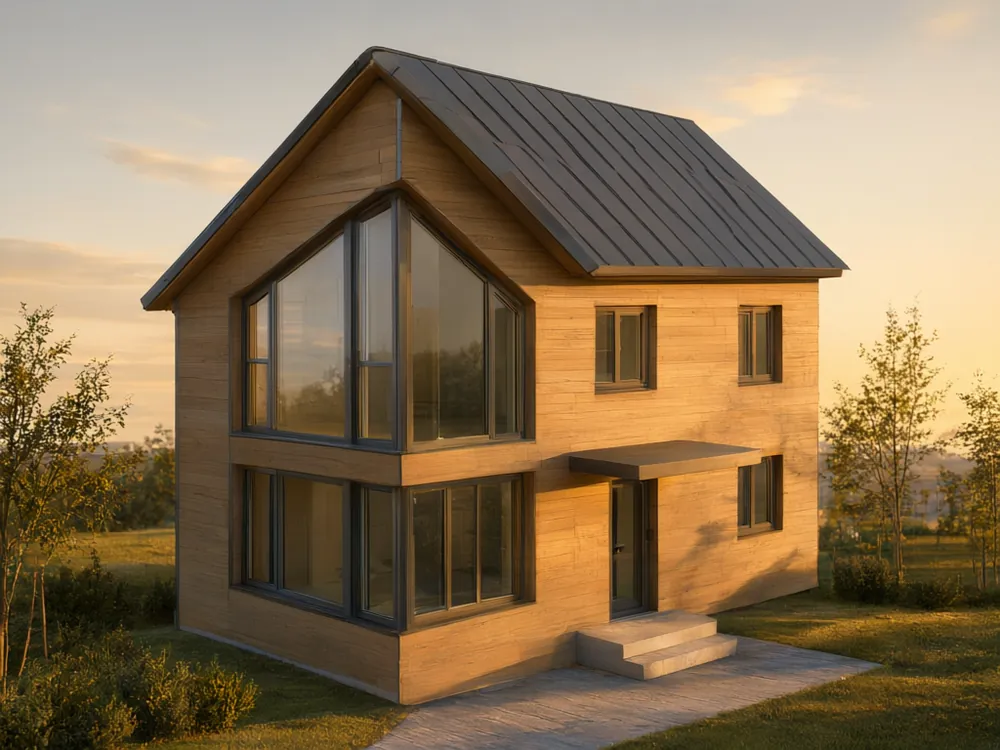
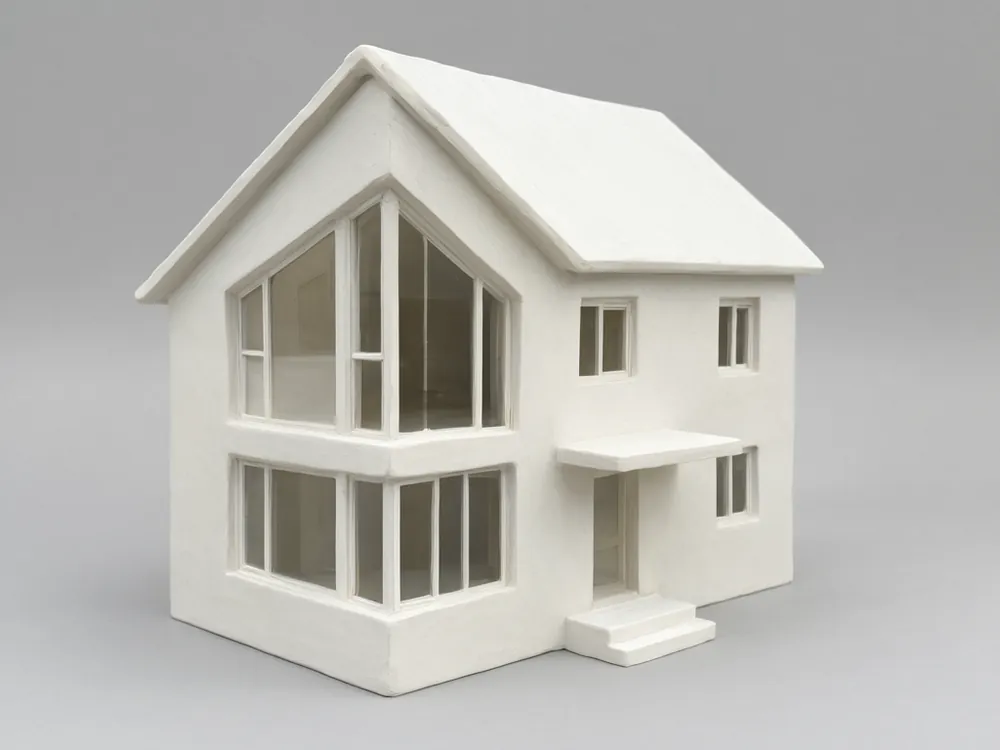
Drag to compare
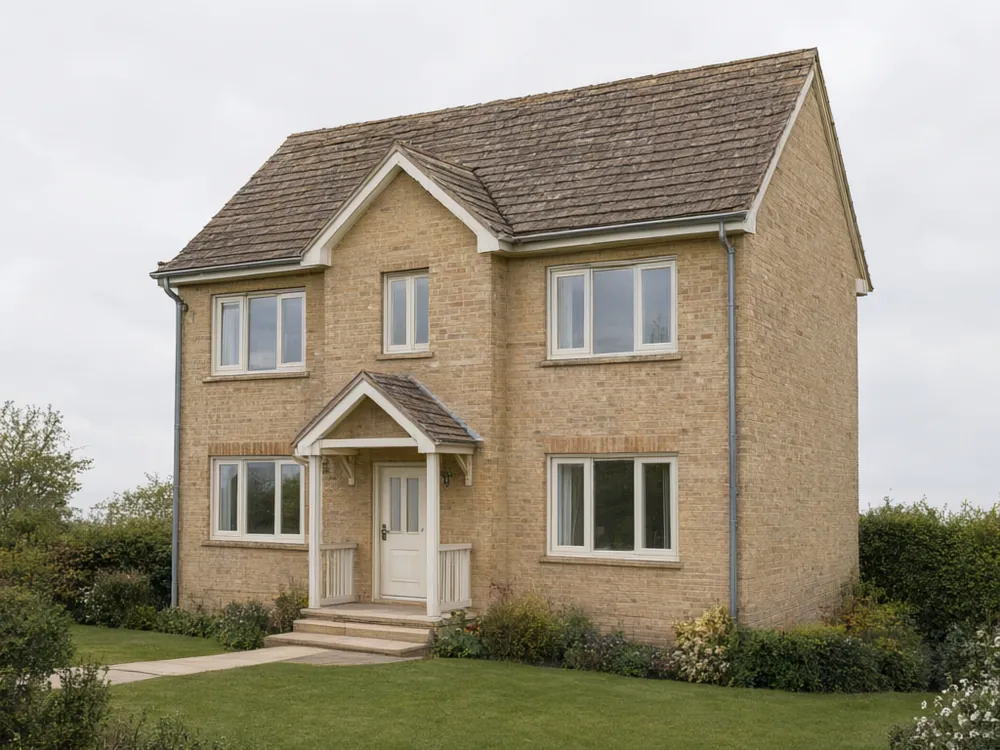
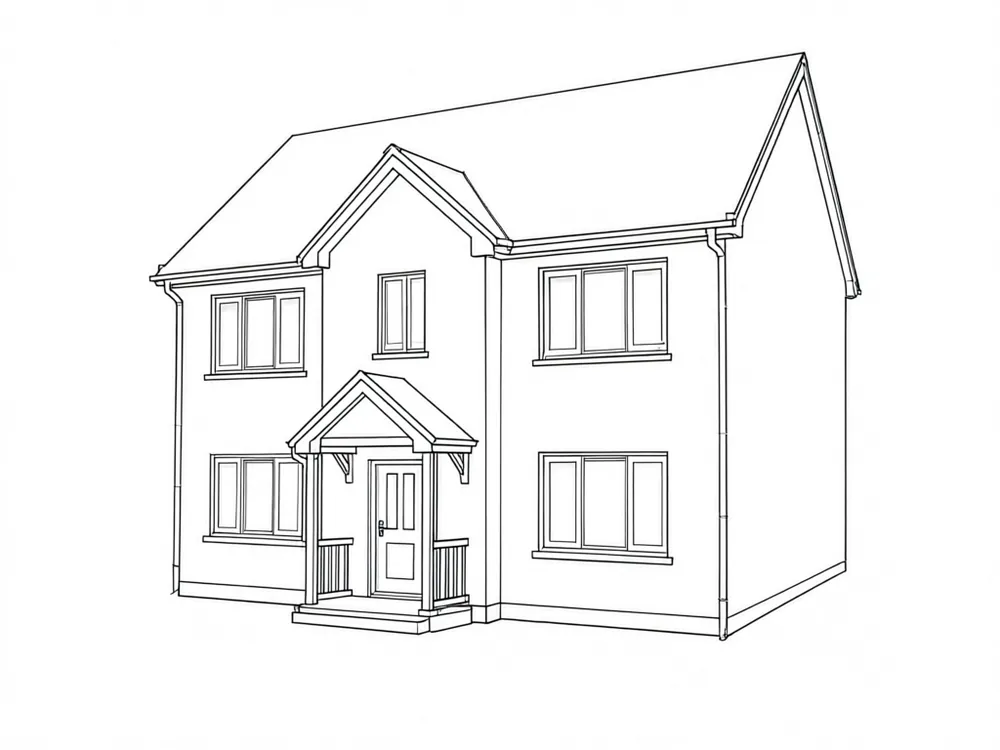
Drag to compare
Real, unretouched output from this tool. Drag any slider to compare.
You have a sketch or a plain 3D view and you want to see how the building could look in real materials and real light. Upload it here, pick a style and a lighting mood, and the AI renders a realistic concept image. It works as a render step, not a design step: the massing, floors, openings and camera angle of your input stay where you put them.
What you can upload
Any clear picture of a building design.
1
Hand sketches
A pencil or marker sketch of a house or a block. Clean lines give the cleanest render.
2
3D model screenshots
A screenshot of a white or clay model from SketchUp, Rhino, Revit, Blender or similar.
3
Line drawings
Elevations and perspective line drawings. Keep them free of dimensions and heavy labels.
4
Photos of site models
A photo of a physical massing model on a table can be rendered as a building in context.
Styles and lighting
Two choices that change the mood of the render.
1
Material style
Modern minimalist, contemporary timber and metal, traditional brick, Mediterranean villa, industrial concrete and steel, or Scandinavian.
2
Lighting
Clear daylight for neutral presentation, golden hour for warm long shadows, dusk with lit windows for atmosphere, overcast for soft realistic light.
3
Your own brief
Describe the building instead: for example "a two-storey house with a flat roof, cedar cladding and a garden".
Render angle, not design angle
This page helps you picture a design you already have. It is not meant to invent a new building from nothing.
The prompts tell the AI to keep your massing, number of floors, roof shape, openings and camera angle. The AI adds materials, light and surroundings.
If you want ideas for a new house design, try the AI house design and architecture design tools linked below.
Making the input work harder
What helps the render follow your design.
1
Show the roof
Tilt the view slightly so the roof shape is visible. A flat elevation hides the depth.
2
Show the openings
Make sure windows and doors are drawn, even as simple rectangles.
3
Add a ground line
A simple ground line helps the AI place the building on a site.
4
Keep the scale readable
Do not crop the building. A little empty space around it helps the AI add landscaping and sky.
Get a cleaner render
A few habits that help.
1
Simplify the input
Remove dimensions, grid lines and text from the image. Fewer marks, fewer surprises.
2
Use a clear view
A three-quarter exterior view shows the roof and two faces, and is the easiest to render.
3
Keep one building per image
Several buildings or a very wide site plan give less control.
4
Run it a few times
Each run is a fresh interpretation. Compare versions and keep the one that follows your drawing best.
Concept images only
What the render is and is not.
1
A concept image
Good for early ideas, client talks, moodboards and social posts.
2
Not a construction drawing
Renders are not measured geometry. Windows, floor heights and materials can differ slightly from your drawing.
3
Check the details
Before you share a render as a design, check openings, floors and proportions against your drawing.
4
Mention that it is AI
If you show a render to a client, say it is an AI concept image.
Honest limits
The tool follows your input closely but not exactly. Check window counts, floors and roof shape.
Interior views, section drawings and detailed plans are not the goal of this page.
Text, signs and labels in the input may be dropped or changed.
Results do not replace an architect, an engineer or building approval.
More architecture tools
Related tools for design and visualization.
Who uses this
🏠
Students
✓Turn model screenshots into presentation images.
💡
Architects and designers
✓Show a client the mood of a design early.
🏢
Home builders and owners
✓Picture a sketch of an extension or a new house in real materials.
📸
Real estate teams
✓Make concept images for projects that are not built yet.
🏛️
AI Architecture Rendering: Turn a Sketch or 3D View into a Realistic Render
Upload your imageTap anywhere here — your AI design will appear in this space after you generate.JPG · PNG · WebP
Choose a material style and lighting for your sketch or 3D view
Premium users can generate images without watermark
Higher quality options available for premium users
Be specific for better results0/400
Output quality:
Frequently Asked Questions
A hand sketch, a line drawing, a screenshot of a white or clay 3D model, or a photo of a physical massing model. Clear views with few labels work best.
The prompts lock the massing, floors, roof shape, openings and camera angle. Small differences can still appear, so compare the render with your drawing.
No. It is a concept image, not measured geometry or a construction drawing.
This page is built for building exteriors. For rooms, see the AI house design and room design tools.
Yes. Pick clear daylight, golden hour, dusk with lit windows or overcast, or write your own mood.
No. It helps you picture a design. Plans, engineering and approvals still need qualified professionals.