Yes. Use the deck design mode for raised wood or composite structures, and the patio design mode for ground-level stone, paver or concrete surfaces.
AI Deck & Patio Design
AI Deck & Patio Design is a free AI tool. Free AI deck and patio designer - Design outdoor living spaces with AI-powered visualization. Create custom decks, patios, pergolas, and outdoor kitchens.
Free to try · first generation free on signup · no credit card
1
Step 1
Select Mode
Choose your transformation style
Generate deck designs from text description
2
Step 2
Options
Configure your options
Output quality:
Mode
Generate Deck Concept
Your AI Design Will Appear Here
Fill in the options on the left, then press Generate.
Upload your image
Drag & drop your file here or click to browse
JPG, PNG, WebP
Max 10MB
AI Ready
Popular in Home Design Studio
Paint My House AIExterior House Paint AIAI Kitchen DesignAI Bathroom DesignAI Bedroom DesignFree AI Architecture GeneratorAI Interior Design From a PhotoAI Landscaping DesignHome Color Combination AIAI Curb Appeal RaterAI Interior Design RaterAI House Style IdentifierAI Renovation Cost EstimatorAI Day to Dusk Photo EditingAI Declutter Room PhotosAI Home Addition VisualizerAI Home Design Tools Compared
Quick facts about AI Deck & Patio Design
- Tool nameAI Deck & Patio Design
- CategoryHome Design
- PriceFree to try
- InputText prompt
- OutputAI-generated image
Deck or patio is the first fork in almost every outdoor living project, and most homeowners default to whichever one their neighbor has rather than the one that actually fits the yard. This tool lets you try both — different materials, features and layouts — in your own backyard photo, so the choice is based on what it actually looks like against your house, not a showroom sample.
Free to try · results in about 30 seconds · no card required
Deck or patio: the real difference is what is underneath
A deck is a raised, framed structure — posts, joists and decking boards built up off the ground, usually to reach a doorway that sits above yard level or to get living space over a slope. A patio is a ground-level hard surface poured or laid directly on graded earth, with no framing underneath at all. That structural difference is what actually drives cost, lifespan and what can go wrong.
Because a deck is framed, it needs the framing inspected and maintained — wood rot, loose ledger board connections and failing footings are the things that eventually cause deck failures, which is why most jurisdictions require a permit and inspection for anything elevated. A patio has none of that risk; the main things that go wrong are cracking, settling and drainage pooling against the house.
The practical rule: if the door you are stepping out of is above grade, or the yard slopes away from the house, you are building a deck almost by default. If the ground is level with the door already, a patio gets you the same usable space for less structure and less long-term maintenance.
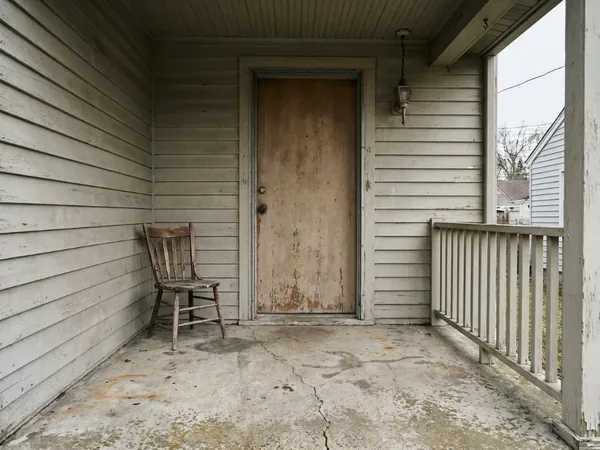
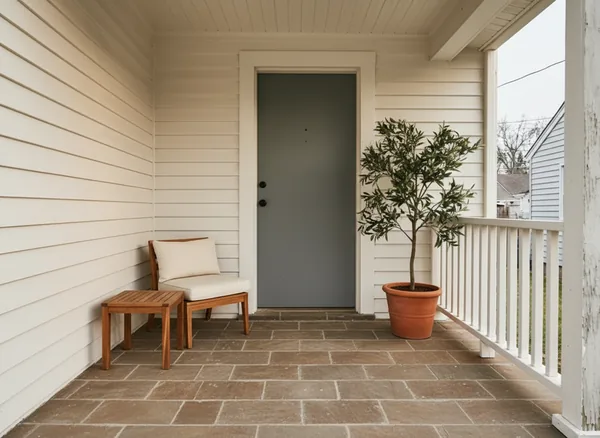
Deck materials: wood versus composite, honestly
Pressure-treated wood is the cheapest decking material and the most demanding to keep looking good — it needs regular sealing or staining, and without it the boards gray, splinter and cup within a few seasons. Cedar costs more but resists rot and insects naturally, and it ages to a soft silver-gray if left unsealed, which some homeowners like and others find looks unfinished.
Ipe and other tropical hardwoods are the premium end of wood decking — extremely dense, naturally rot- and insect-resistant, and capable of lasting decades with minimal care, at a materials cost well above cedar or pressure-treated pine. They are also hard enough that pre-drilling is required for every screw, which adds labor cost.
Composite decking (a wood-fiber and plastic blend) costs more upfront than pressure-treated wood but needs no staining or sealing, resists splintering, and holds its color far longer. The tradeoff is that it can run noticeably hotter underfoot in direct summer sun than a lighter-colored wood, which is worth factoring in for a pool-adjacent or south-facing deck.
Patio materials and patterns: pavers, stone and how they lay
Concrete pavers are the practical default for patios — they come in consistent sizes, install relatively quickly, and if one cracks or stains badly you can lift and replace a single paver instead of the whole surface. Stamped concrete gets you a similar textured look poured as one continuous slab, which is faster to install but means the whole slab is one piece if it ever needs repair.
Natural stone (flagstone, bluestone, travertine) is the highest-end patio surface — no two pieces are identical, which gives a more organic look, and it typically costs more in both material and skilled installation labor than pavers or poured concrete. Brick reads as more traditional and pairs naturally with a brick house, but individual bricks can shift and need periodic releveling more than pavers set on a proper base.
Pattern changes how a patio reads more than most people expect: herringbone looks busy and formal and hides small size variations well, basketweave feels more classic and orderly, and running bond is the simplest and cheapest to lay but shows a straight repeating line that can look plain on a large area. Try more than one pattern on your actual photo — the difference is much clearer in a render than in a materials catalog.
Features that change how the space gets used — and what a render cannot tell you
A pergola turns a deck or patio into a shaded destination rather than just a surface — it is worth visualizing before building because pergola proportions (post spacing, beam height) can make a modest patio feel enclosed and cozy or, done wrong, cramped and dark. An outdoor kitchen is a bigger commitment: plumbing and gas lines, weatherproof cabinetry and often its own permit, so it is worth confirming the layout you like in a render before pricing the utility work.
A fire pit area needs its own clearance from the house, railings and any overhead structure for safety, which most local codes specify a minimum distance for — check that before finalizing a layout that puts a fire pit close to a covered pergola or the house itself.
None of this replaces a structural or code review. This tool is for choosing a look and layout you can bring to a contractor — actual framing, footings, drainage, gas and electrical work, and permit requirements all need a licensed professional and, for most elevated decks and any gas or electrical feature, local permit approval.
✨
AI Deck & Patio Design
Generate deck designs from text description
Be specific for better results0/400
Output quality:
Frequently Asked Questions
Railings and stairs, built-in seating, a pergola cover, an outdoor kitchen, and a fire pit area.
Yes. Select pergola or covered patio options to see how shade structures and proportions look on your actual outdoor space before building.
If the door you step out of is raised above yard level, or the ground slopes away from the house, a deck is usually the default. If the ground is already level with the door, a patio gets you the same usable space with less structure and maintenance.
It depends on how much maintenance you want to do. Composite costs more upfront than pressure-treated wood but needs no staining or sealing and holds its color longer. Wood is cheaper initially but needs regular upkeep to avoid graying and splintering.
Herringbone reads as formal and hides size variation well, basketweave feels classic and orderly, and running bond is the simplest and cheapest but shows a plain repeating line on larger areas. Try more than one against your own photo before deciding.
Elevated decks almost always need a permit and framing inspection in most jurisdictions because of structural safety. Ground-level patios are less regulated but check local rules, especially with an outdoor kitchen or gas fire pit involved.
Signing up gives you free credits with no card required, enough to try several deck and patio designs. Paid plans add credits and unlock the whole platform rather than charging per tool.