Yes. Upload a photo of the elevation, choose the extension type and position, and the AI renders the addition onto your real house from the same camera position, keeping the existing roofline, windows and planting as they are.
AI Home Addition Visualizer
AI Home Addition Visualizer is a free AI tool. Free AI home addition visualizer — see an extension, second story, garage conversion, ADU or sunroom on a photo of your own house before you pay an architect. Results in about 30 seconds.
Free to try · first generation free on signup · no credit card
1
Step 1
Upload Image
Start by uploading image
Upload your image
Click to browse or drag & drop
2
Step 2
Select Mode
Choose your transformation style
See a ground-floor extension on your own house
3
Step 3
Options
Configure your options
Output quality:
Mode
Add an Extension
Your AI Design Will Appear Here
Fill in the options on the left, then press Generate.
Upload your image
Drag & drop your file here or click to browse
JPG, PNG, WebP
Max 10MB
AI Ready
Popular in Home Design Studio
Paint My House AIExterior House Paint AIAI Kitchen DesignAI Bathroom DesignAI Bedroom DesignFree AI Architecture GeneratorAI Interior Design From a PhotoAI Landscaping DesignHome Color Combination AIAI Curb Appeal RaterAI Interior Design RaterAI House Style IdentifierAI Renovation Cost EstimatorAI Day to Dusk Photo EditingAI Declutter Room PhotosAI Home Design Tools Compared
Quick facts about AI Home Addition Visualizer
- Tool nameAI Home Addition Visualizer
- CategoryHome Design
- PriceFree to try
- InputPhoto upload + text prompt
- OutputAI-generated image
An extension is usually the largest single sum a homeowner ever spends on a building they already own, and the decision is normally made from a floor plan and a conversation. This puts the addition on a photo of your actual house first.
Free to try · results in about 30 seconds · no card required
Why visualise an addition before drawings exist
The expensive part of an extension is not the render, it is the sequence of commitments that follow a decision made too early. Architect fees, planning or permit applications, structural engineering and a builder's schedule all stack on top of a direction that was often chosen from a rough sketch and a neighbour's recommendation. Changing your mind at drawing stage costs money; changing it after the slab is poured costs a great deal more.
A photorealistic visualisation moves the cheapest possible decision to the front of the process. Seeing a two-storey side extension on your own elevation — with your brick, your roof pitch, your windows and the tree that is actually in the garden — answers questions no floor plan can. Does it swallow the front of the house? Does the roofline still work? Does it block the neighbours' light in a way that will make the planning application harder?
It is also the fastest way to have a productive conversation with a professional. Turning up to an architect with three renders and a clear preference is a different meeting from turning up with "we were thinking of extending somehow".
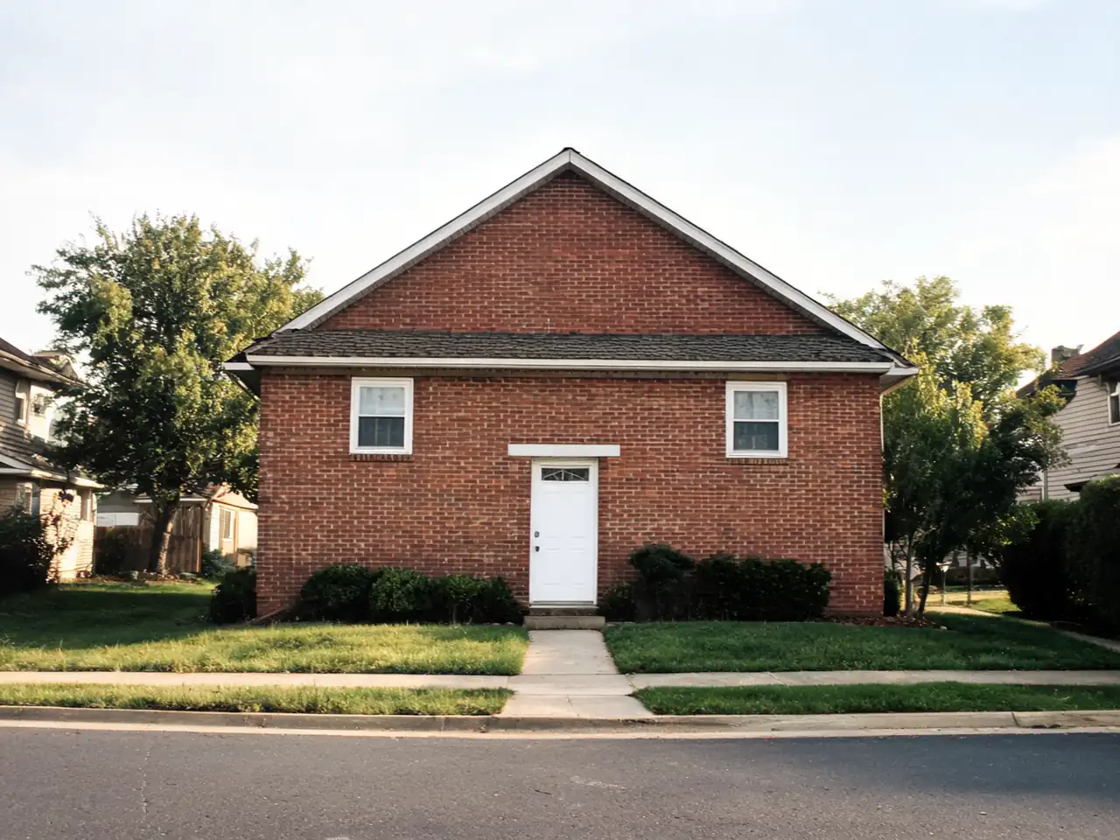
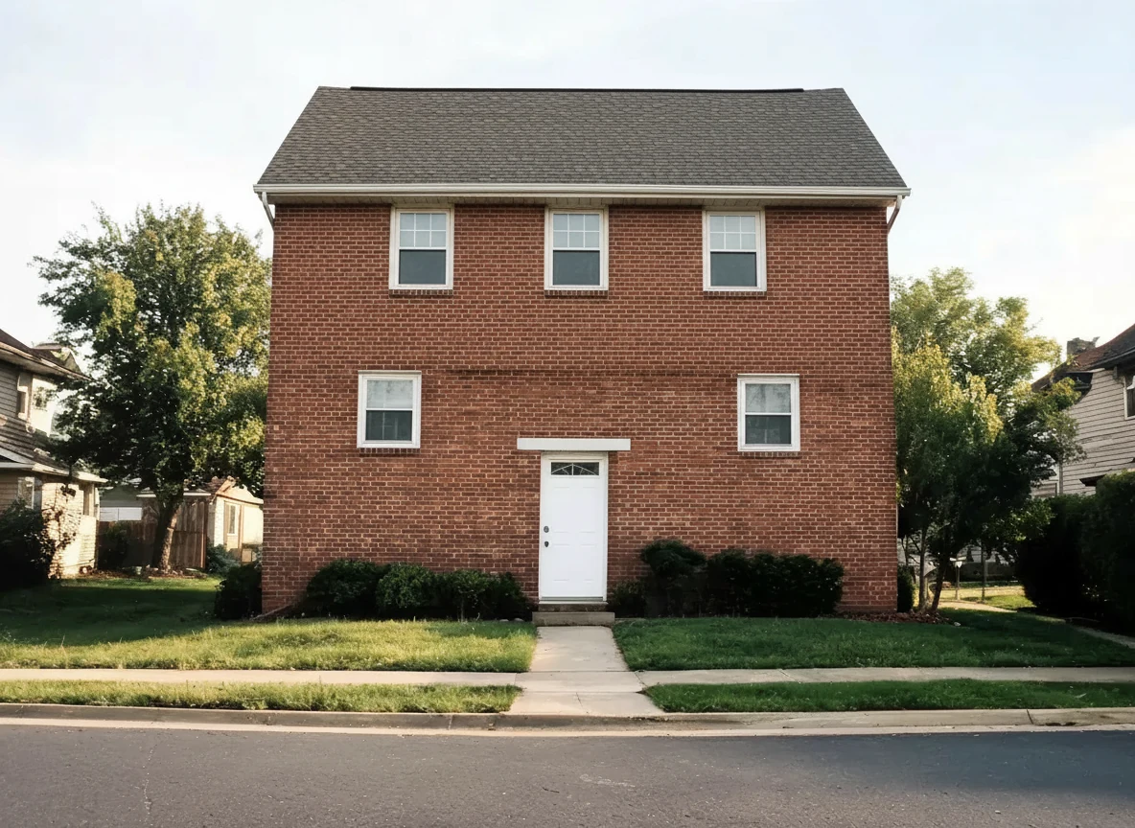
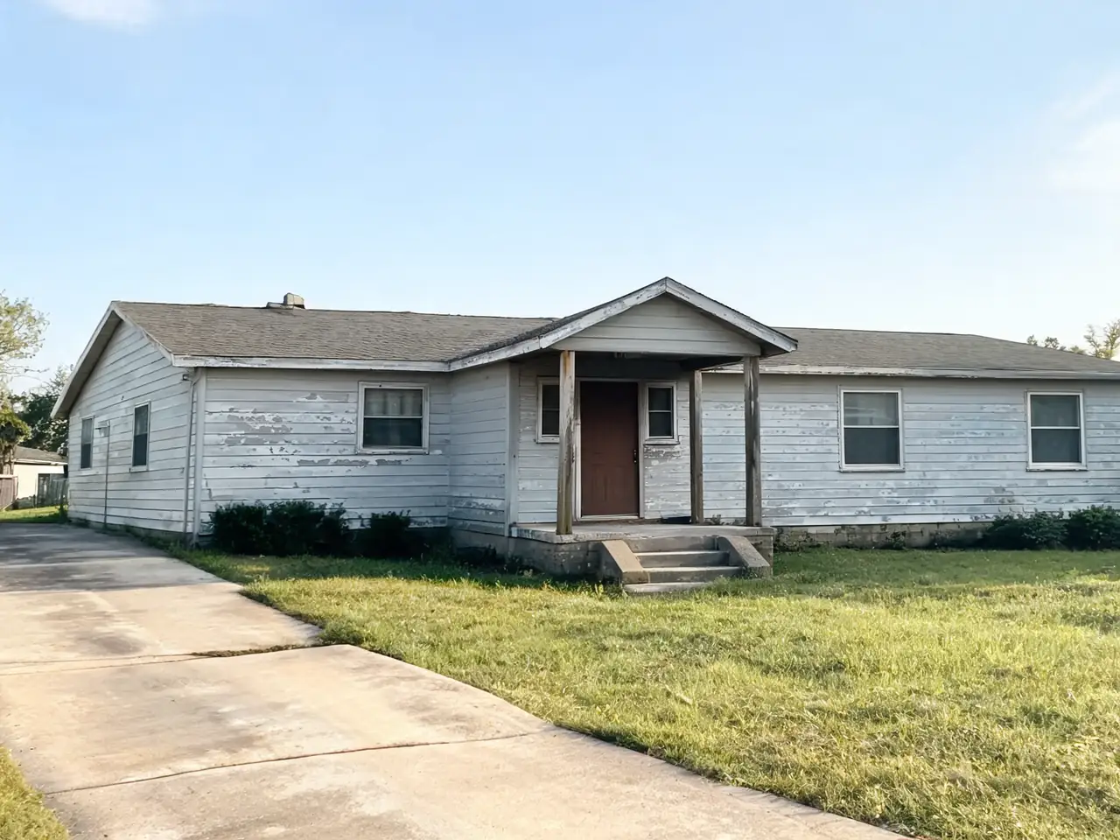
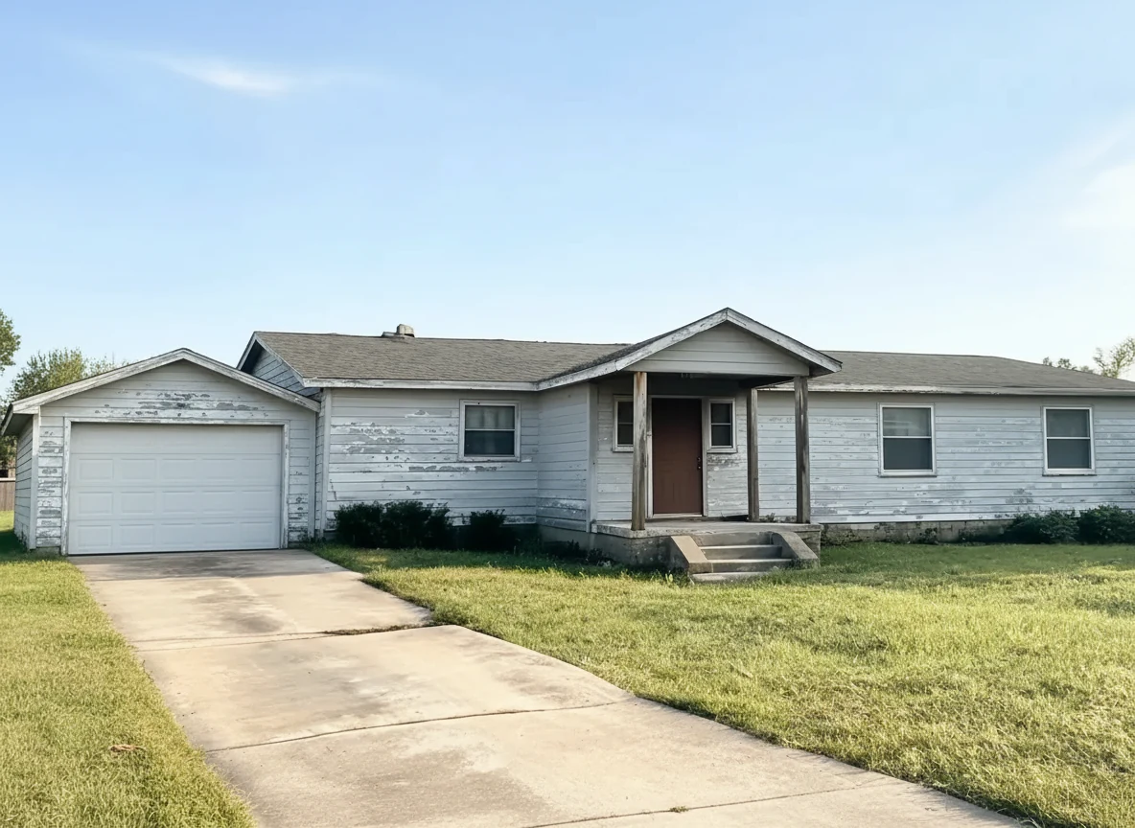
Match seamlessly or contrast deliberately
Every addition answers one question before any other: should it disappear into the existing house, or announce itself? Both are legitimate, and picking without deciding is what produces the additions that look bolted on.
Matching means copying the cladding, roof pitch, window proportions and trim so closely that a stranger cannot tell where the original ends. It is the safer route, it is usually easier to get through planning in a conservation context, and it is unforgiving of small errors — a brick that is nearly right reads worse than a material that is obviously different.
Contrasting means a deliberately modern form — flat roof, large glazing, a different material — set against the original so the two read as separate honest volumes. It generally photographs better, it is common in extensions to period properties, and it fails badly when the contrast is accidental rather than designed. The tool exposes both as an explicit choice, because the render is only useful if it reflects a decision you have actually made.
ADUs, garage conversions and the empty lot
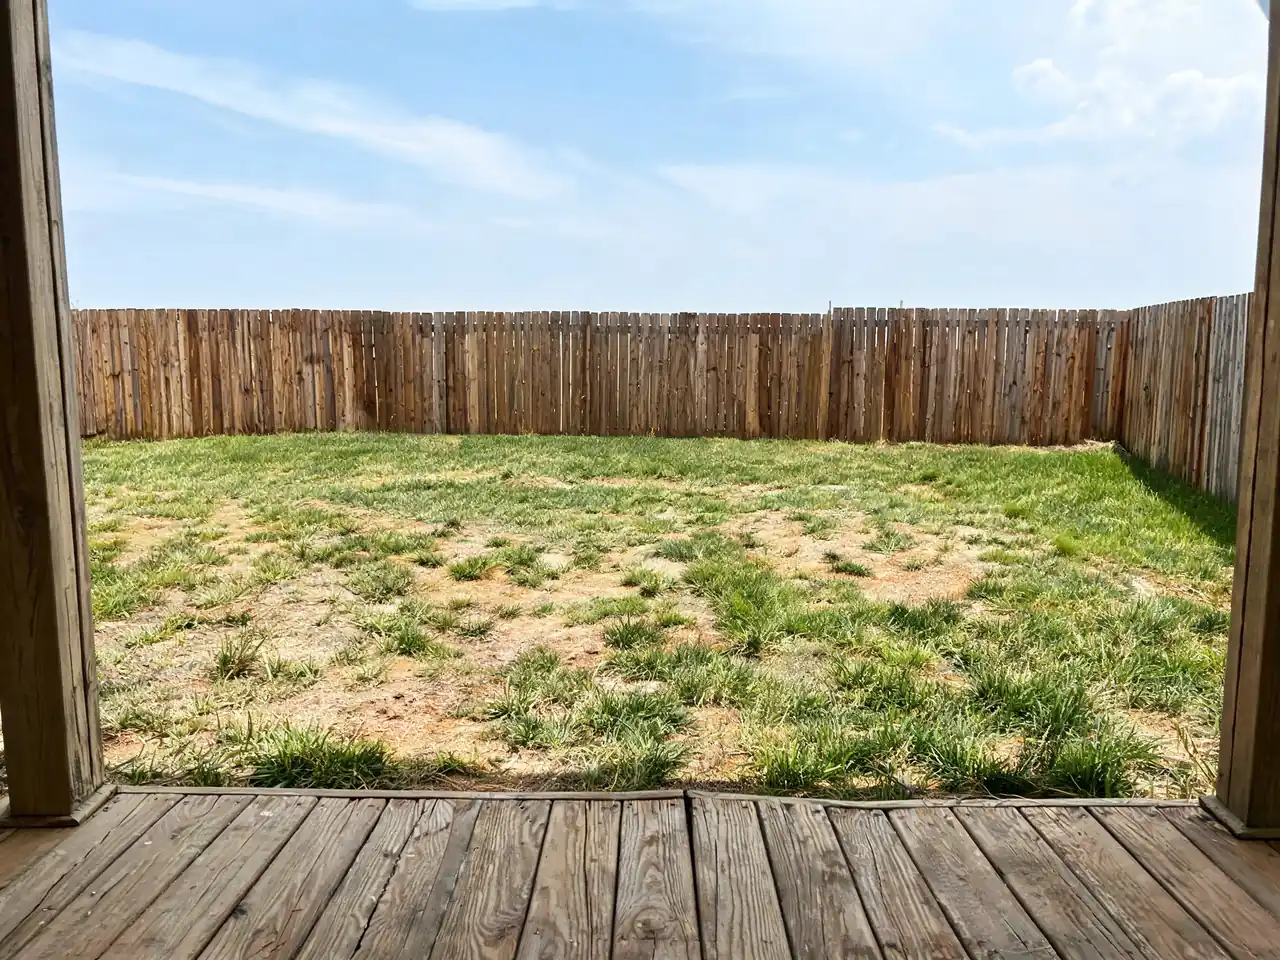
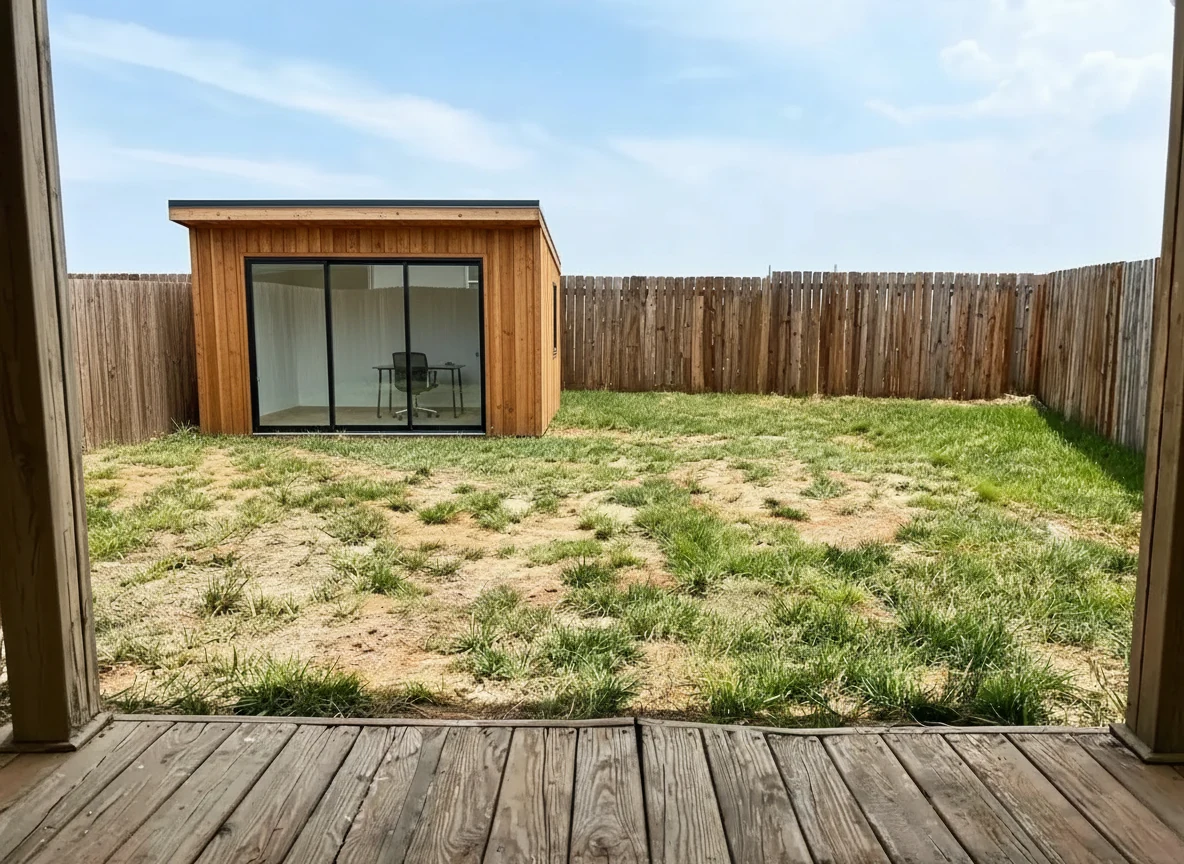
Not every addition attaches to the house. Accessory dwelling units, granny flats, garden rooms and garden offices have become the most common way to add usable space in markets where extending the main building is restricted, and they are far easier to visualise wrongly — a structure that looks modest on a plan can dominate a garden in reality. Placing it in a photo of the actual garden, at the actual scale, is the whole point.
Garage conversions are the cheapest square metres in most houses and the ones people hesitate over longest, usually because the exterior consequence is hard to picture: the garage door goes, and something has to replace it. Seeing the new window and door arrangement on your own frontage is normally what settles it.
The empty lot mode is the same logic taken to its conclusion. If you are buying land, or deciding what to build on a plot you own, a render of a plausible house sited on the real terrain — with the real trees, slope and neighbours — is a more honest starting point than a catalogue elevation on a white background.
What this is not: the limits worth knowing
This tool produces a visualisation, not a design. It does not know your local planning rules, permitted development limits, setback requirements, height restrictions or fire separation distances, and it will happily render an extension that your council or building department would refuse. Nothing it produces should be submitted anywhere as a drawing.
It also has no idea what is holding your house up. An opening the render puts in a wall may need a steel beam, and a second storey may need foundations the existing house does not have. Those are questions for a structural engineer, and they are the questions that determine whether the number in your head is anywhere near the real one.
What the render is genuinely good for is direction, proportion and conversation: deciding between three options, checking that a massing works against the existing roofline, and showing a partner, a neighbour or a builder what you actually mean. Treat it as the sketch you would have paid an architect to do in the first meeting — arriving before the meeting instead of after it.
💡 Tip: Shoot from the same spot for every option. Identical camera position makes the comparison honest — a wider lens or a step to the left will make one option look better for reasons that have nothing to do with the design.
🏗️
AI Home Addition Visualizer
Upload your imageTap anywhere here — your AI design will appear in this space after you generate.JPG · PNG · WebP
See a ground-floor extension on your own house
Be specific for better results0/400
Output quality:
Frequently Asked Questions
Yes — full second storey, partial second storey, dormer loft conversion or a raised roof, with a choice of gable, hip, flat or mansard roof. Whether your house can structurally carry one is a question for an engineer, not for a render.
Yes. The ADU mode places a detached unit, garden room, garden office, tiny home or carport in your garden at realistic scale, which is the thing plans consistently fail to convey.
Yes. Upload a photo of the vacant plot and the Empty Lot mode sites a single-storey, two-storey, cabin, barndominium or duplex on the real terrain, keeping the existing trees, slope and surroundings.
No. These are visualisations, not drawings. They do not account for planning rules, permitted development limits, setbacks, height restrictions or structure, and no authority will accept one as a submission. Use them to choose a direction and to brief an architect.
If you choose Match Exactly, the AI copies the cladding, roof pitch, window proportions and trim from your photo so the addition reads as original to the building. You can also choose a deliberate modern contrast, which is often the better answer on a period property.
Not on this page — use the Renovation Cost Estimator for a ballpark from a photo. Any AI figure is an order-of-magnitude guide, not a quote, and it cannot see your foundations, drainage or local labour rates.
Stand back far enough to capture the whole elevation plus the ground where the addition will go, shoot in even light, and keep the camera level. The AI can only build in space it can actually see in the frame.