
The Floor-Plan.AI alternative that covers the whole property
This is the one comparison where the competitor is clearly ahead on the headline feature. Floor-Plan.AI is a specialist with deeper plan tooling than ours, including CAD export. If a measured, editable floor plan is what you need, they are the better tool and you should use them. If the plan is one part of a whole-property project, the comparison changes.
Floor-Plan.AI details on this page were checked on 14 August 2026 against floor-plan.ai. We are not affiliated with Floor-Plan.AI; all trademarks belong to their owners. Products change — verify anything that matters to your decision on their own site.
What Floor-Plan.AI does well
- Genuine floor plan depth: text-to-plan, a drag-and-drop plan creator, sketch and photo to plan, and 2D to 3D conversion.
- An AI region editor — brush or lasso an area and describe the change, such as removing a wall. We do not have an equivalent.
- Export to PDF, DWG, PNG and DXF. Our floor plan output is an image, not an editable CAD file.
- Add-on plans for electrical, plumbing and lighting layouts, plus 36 downloadable templates.
- Eight languages with properly implemented hreflang, and a live tool embedded on the page.
Where it stops
- It is a floor plan product. Repainting an exterior, redesigning a room from a photo, landscaping, staging a listing and photo cleanup are not what it is for.
- No free trial — pricing starts at a paid tier.
- A meaningful share of the site is long-tail content unrelated to the product, including mortgage calculators and unit converters.
Floor-Plan.AI vs AI Two, feature by feature
| Floor-Plan.AI | AI Two | |
|---|---|---|
| Measured, editable CAD plan | Yes — DXF, DWG, PDF export | No — image output only |
| Region-based AI editing | Yes — brush or lasso plus a prompt | Not offered |
| 2D to 3D plan conversion | Yes | No — 3D-style images only |
| Electrical / plumbing layouts | Yes, as add-ons | Diagram generators only, not measured layouts |
| Floor plan concepts from text or sketch | Yes | Yes — image output |
| Redesign a room from a photo | Not offered | Yes, plus 14 room-specific tools |
| Exterior, paint and landscaping | Not offered | Full exterior and outdoor tool set |
| Listing workflow | Not offered | Staging, declutter, furniture removal, day-to-dusk |
| Free trial | No free tier advertised | Free credits on signup, no card |
If you need a real floor plan, use them
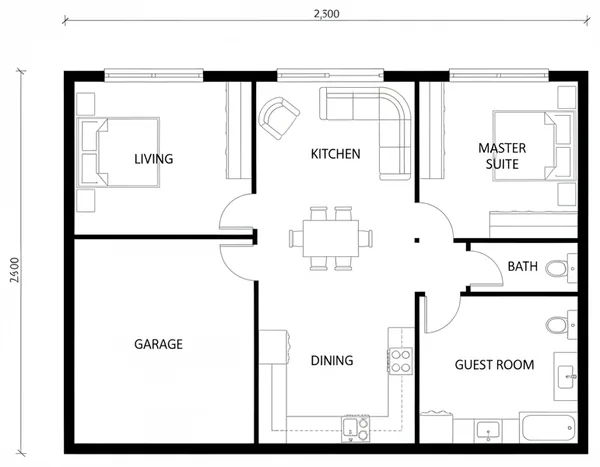
It would be easy to write around this, so we will not. Our Floor Plan Generator produces an image of a plan — a 2D blueprint look, a coloured plan, or a 3D isometric view — as a downloadable picture. It is genuinely useful for communicating an idea, sketching a layout concept or illustrating a listing.
It is not a measured, dimensioned, editable file. You cannot open it in CAD, you cannot pull accurate dimensions off it, and you should not hand it to a builder as a document. Floor-Plan.AI exports DXF, DWG and PDF, has a drag-and-drop editor, converts 2D to 3D and offers electrical and plumbing layouts. On that specific job they are ahead, and if that is your requirement, that is the correct answer.
Their region editor is the other feature worth naming: select an area with a brush or lasso and describe the change in words. It is a better interaction model than a single prompt box for precise edits, and we do not have it.
Where the comparison flips
Most people searching for a floor plan tool are not producing construction documents. They are working out whether a wall can move, showing a partner an idea, illustrating a listing, or planning a renovation — and the floor plan is one artefact in a project that also involves paint colours, a kitchen, a yard and a set of photographs.
A plan specialist stops at the plan. Everything after it — what the redesigned room actually looks like, what the exterior looks like in a different colour, what the yard could be, how the finished photos should look for a listing — is a different product, and usually a different subscription.
That is the trade. Deeper plans and CAD export on one side; the plan concept plus the entire rest of the property on the other, with free credits to test it first.
A note on their site, since it affects what you find
A noticeable share of Floor-Plan.AI's pages are unrelated to floor plans — mortgage calculators, auto-loan calculators, centimetre-to-feet converters. This is ordinary long-tail SEO and it says nothing about product quality, but it does mean search results can land you on a page that has little to do with the tool.
It is also worth noting that Floor-Plan.AI and HomeDesign.AI are the same platform: identical pricing ladder, identical page structure, two verticals from one codebase. If you are comparing both as separate options, you are comparing one company twice.
What you get instead
Every tool below runs on the same account and the same credits.
AI Interior Design
Redesign any room from a photo
Paint My House AI
Try exterior colours on your real house
AI Virtual Staging
Furnish an empty room for a listing
AI Landscaping Design
Redesign a yard or garden from a photo
AI House Design
Exterior remodels and facade makeovers
Free AI Architecture Generator
Sketch to photorealistic render
AI Furniture Removal
Empty a furnished room
AI Declutter
Remove mess, keep the furniture
AI Day to Dusk
Twilight listing photos in 30 seconds
AI Floor Plan Generator
Layout concepts as an image
AI Curb Appeal Rater
Score the front of a property
Home Addition Visualizer
See an extension on your house
Questions people ask before switching
Can AI Two generate a CAD floor plan?+
No. Our Floor Plan Generator produces an image — 2D blueprint, coloured plan or 3D isometric — not a dimensioned, editable CAD file. If you need DXF or DWG export, Floor-Plan.AI does that and we do not.
What is a good free floor plan AI?+
For a free plan concept from text or a sketch, our Floor Plan Generator works with free credits on signup and no card. For a measured, editable, exportable plan, use a dedicated CAD-capable tool.
Are Floor-Plan.AI and HomeDesign.AI related?+
They are the same platform — identical pricing tiers, identical page structure and the same underlying codebase, split into two verticals. Comparing them as two independent options means comparing one company twice.
Why choose AI Two over a floor plan specialist?+
Only if the plan is part of a larger project. A specialist stops at the plan; here the same account also redesigns rooms from photos, repaints exteriors, re-landscapes yards, stages listings and cleans up photographs.
Comparing other tools?
Or see the whole field ranked in one place: the 9 best AI interior design tools in 2026.
Every tool in the studio
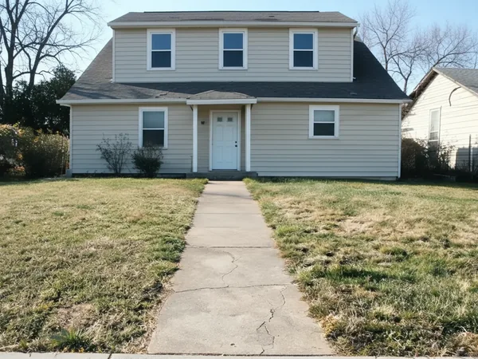
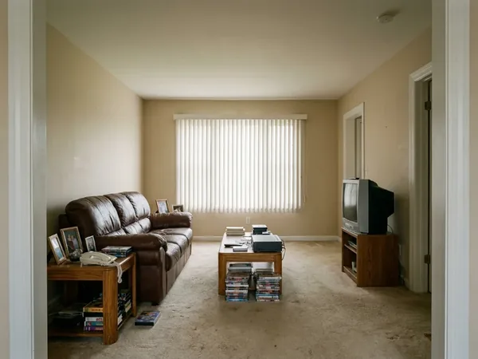
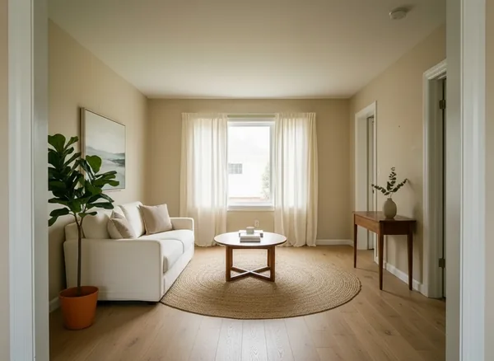
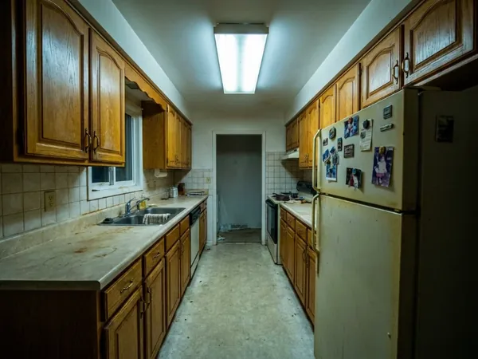
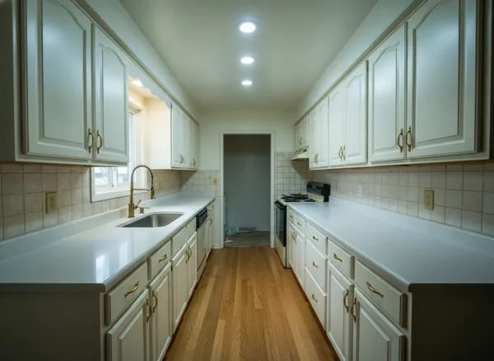
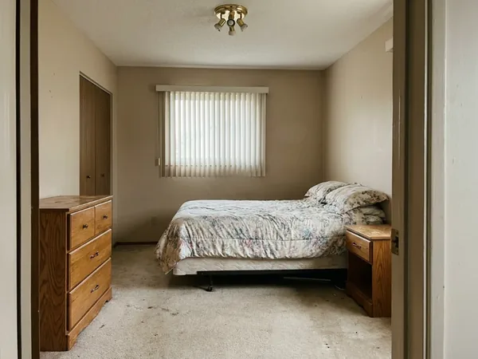
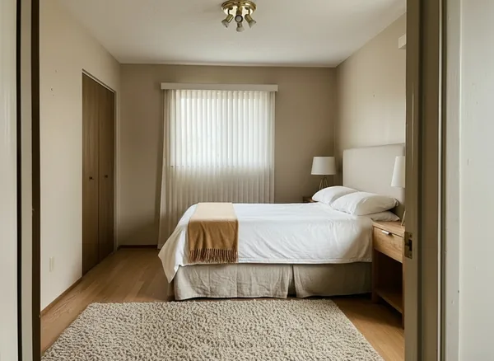
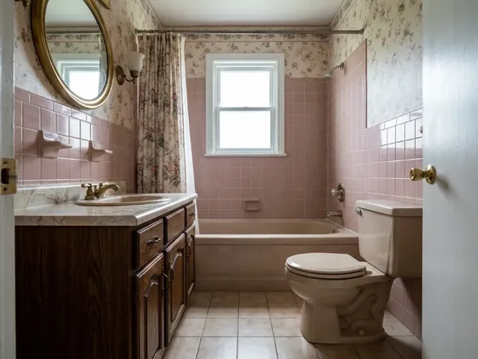
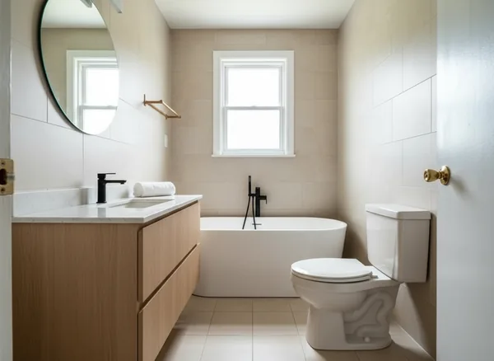
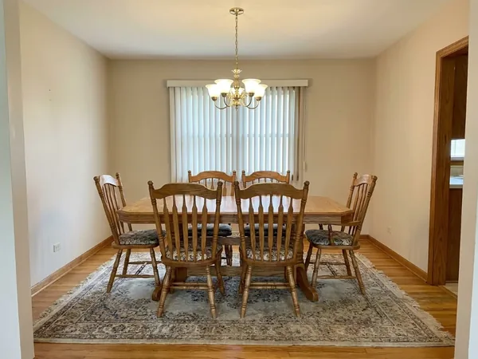
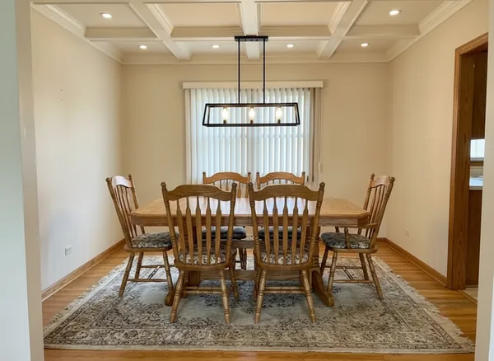
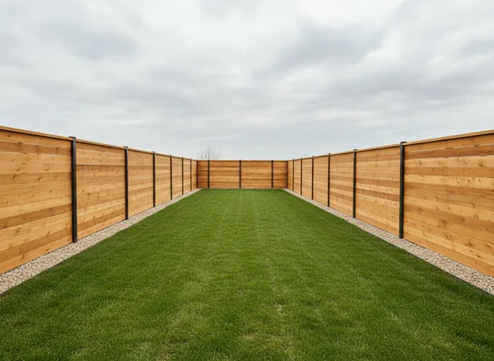
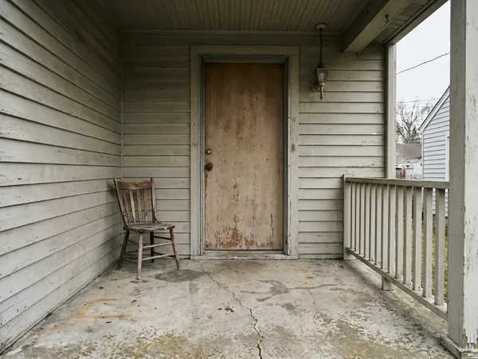
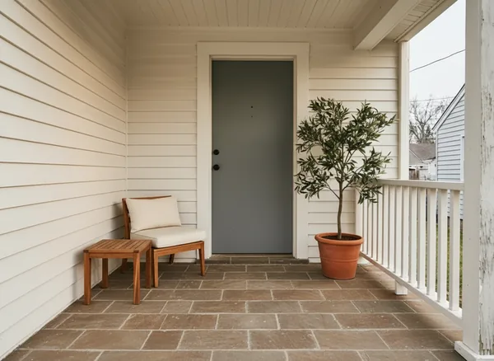
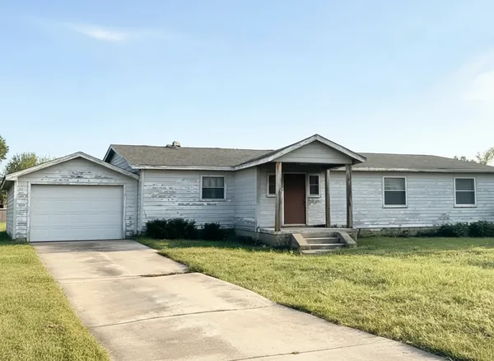
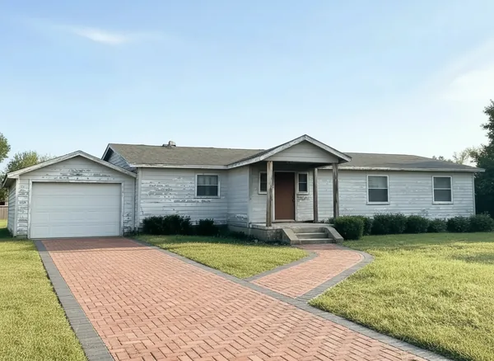
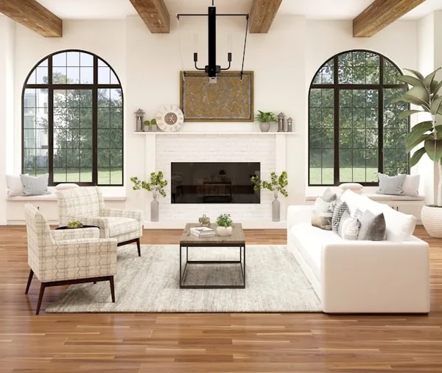
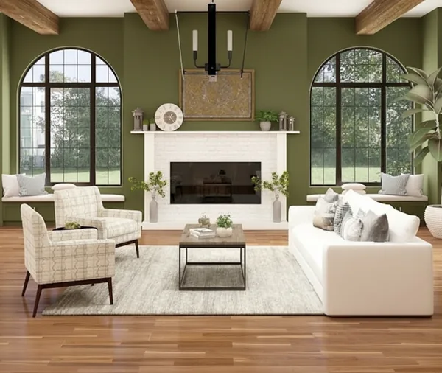
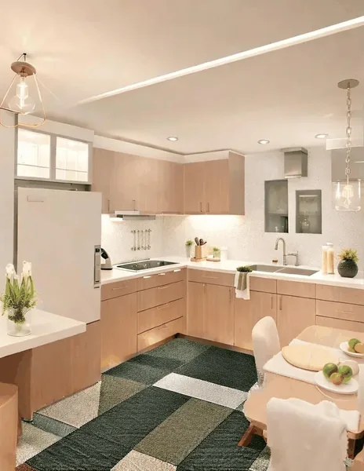
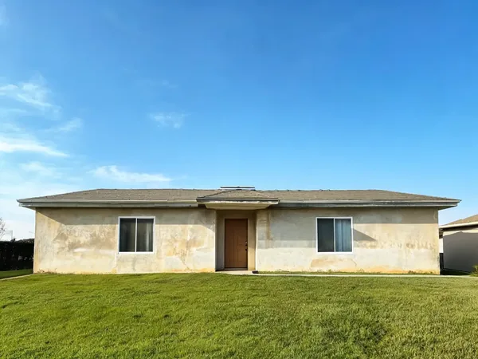
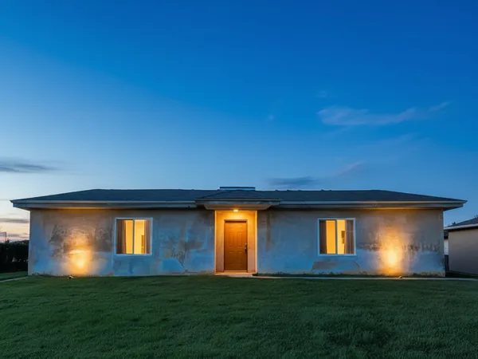
Drag any thumbnail to compare the real before and after. Same account, same credits.
Exterior

 ⇄BeforeAfter
Paint My House AI
Design →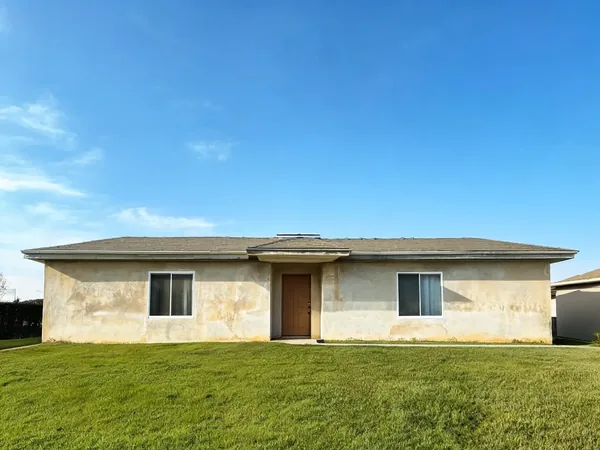
 ⇄BeforeAfter
House Design AI
Design →
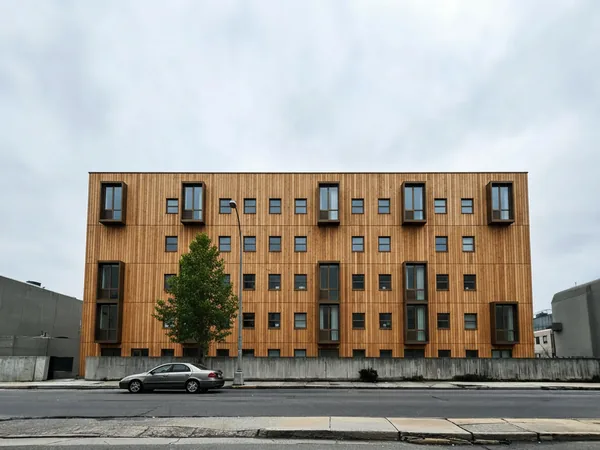 ⇄BeforeAfter
Free AI Architecture Generator
Design →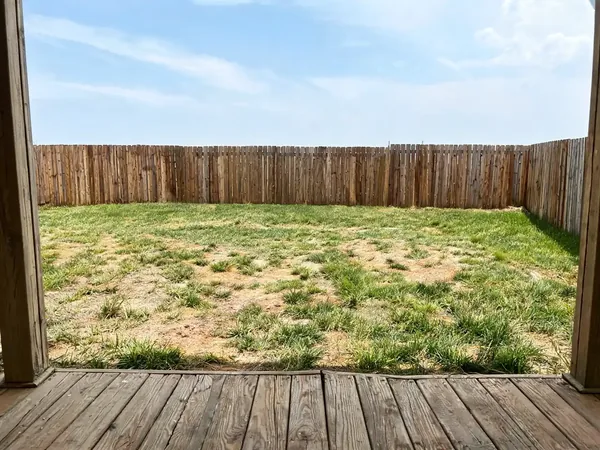
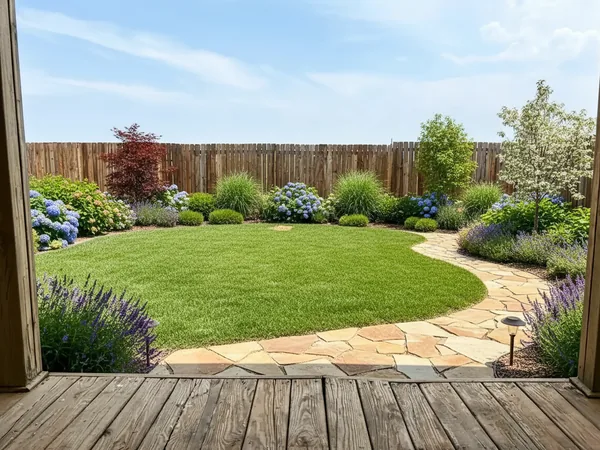 ⇄BeforeAfter
Landscaping AI
Design →
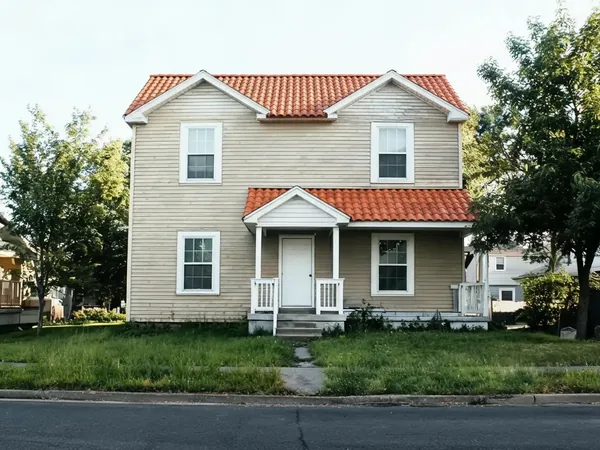 ⇄BeforeAfter
Roof Visualizer
Design →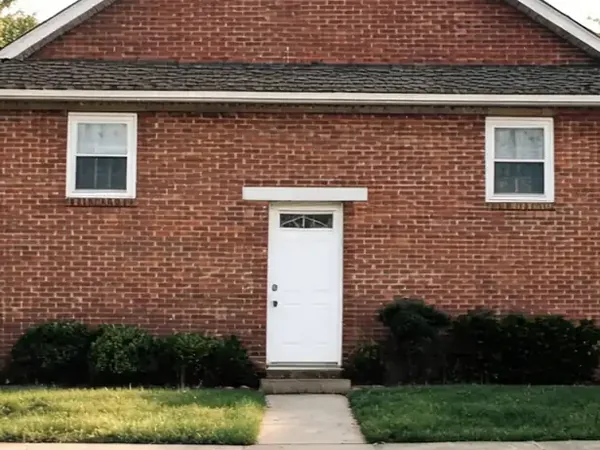
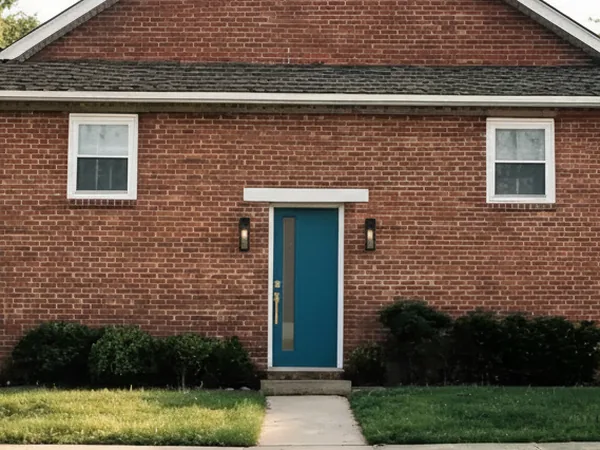 ⇄BeforeAfter
Door Visualizer
Design →
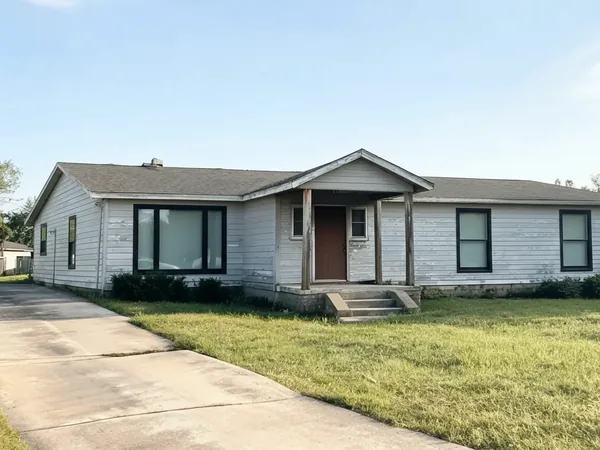 ⇄BeforeAfter
Window Replacement
Design →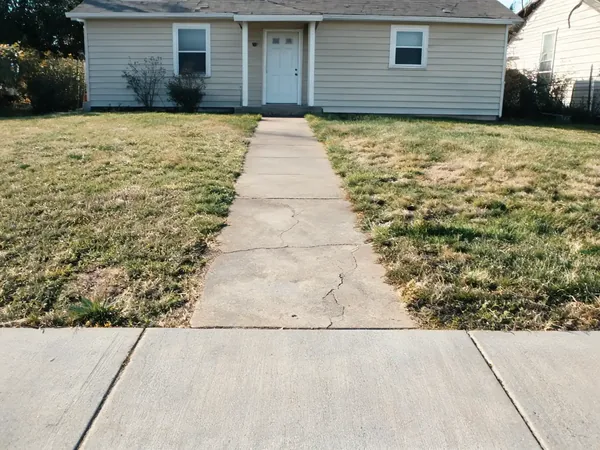
 ⇄BeforeAfter
Home Addition Visualizer
Design →Rooms
Outdoor & Structures
Edit




Analyze
Test it on your own photo first
Output quality in this category depends far more on your input photo than on any feature list. Free credits on signup, no card, and no Google account required.
Open the Home Design Studio