Upload a bathroom photo, select a mode, and the AI generates a remodel concept with new surfaces, fixtures, and styling on your room in about 30 seconds.
AI Bathroom Design & Remodel
AI Bathroom Design & Remodel is a free AI tool. Upload a bathroom photo and see it remodeled by AI — new tile, vanity, fixtures and lighting on your real room. Free to try, no credit card.
Free to try · first generation free on signup · no credit card
1
Step 1
Upload Image
Start by uploading image
Upload a photo of your bathroom
Click to browse or drag & drop
2
Step 2
Select Mode
Choose your transformation style
Restyle your whole bathroom in a new design direction
3
Step 3
Options
Configure your options
Output quality:
Mode
Bathroom Redesign
Your AI Design Will Appear Here
Fill in the options on the left, then press Generate.
Upload a photo of your bathroom
Include the vanity, shower or tub, and floor when possible
JPG, PNG, WebP
Max 10MB
AI Ready
Popular in Home Design Studio
Paint My House AIExterior House Paint AIAI Kitchen DesignAI Bedroom DesignFree AI Architecture GeneratorAI Interior Design From a PhotoAI Landscaping DesignHome Color Combination AIAI Curb Appeal RaterAI Interior Design RaterAI House Style IdentifierAI Renovation Cost EstimatorAI Day to Dusk Photo EditingAI Declutter Room PhotosAI Home Addition VisualizerAI Home Design Tools Compared
Quick facts about AI Bathroom Design & Remodel
- Tool nameAI Bathroom Design & Remodel
- CategoryHome Design
- PriceFree to try
- InputPhoto upload + text prompt
- OutputAI-generated image
Upload a bathroom photo and visualize new tiles, fixtures, and layouts with AI. See your remodel direction in about 30 seconds before ordering materials or booking trades.
Trusted by over 306,000 users in more than 190 countries.
How to use free AI bathroom design
Bathroom remodels are expensive to undo. A photo based AI preview lets you test tile direction, vanity style, and layout ideas on your actual space first.
I ran a small ensuite through a warm terrazzo floor brief while keeping the existing tub footprint. Seeing scale in my real room made it obvious which ideas were unrealistic.
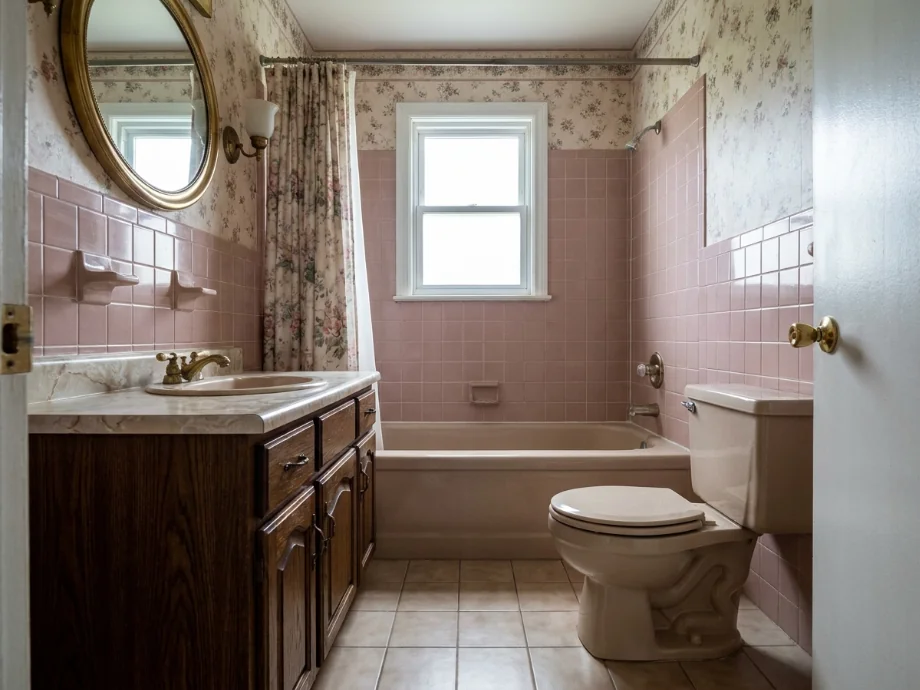
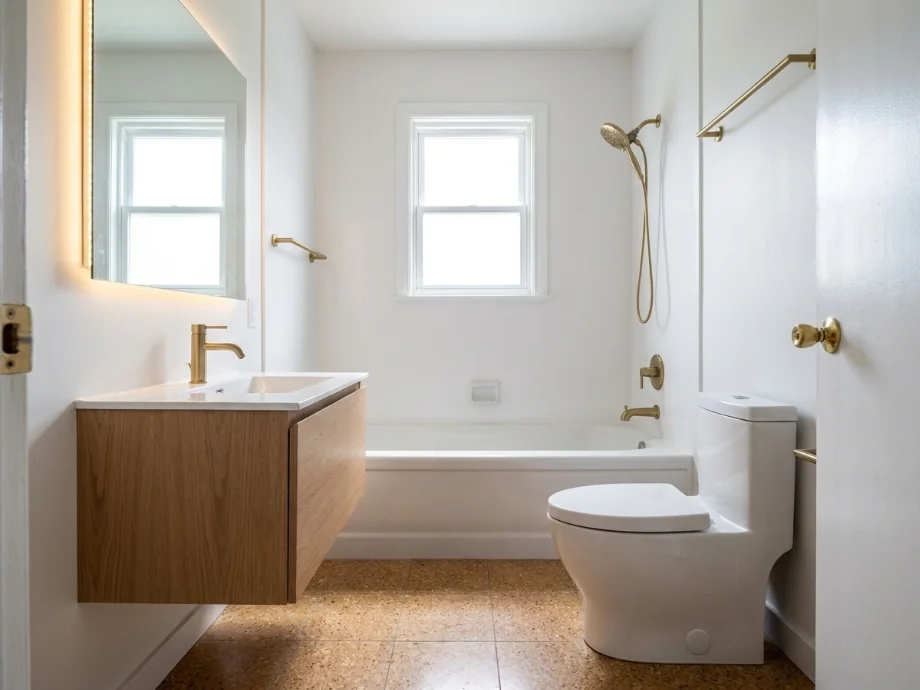
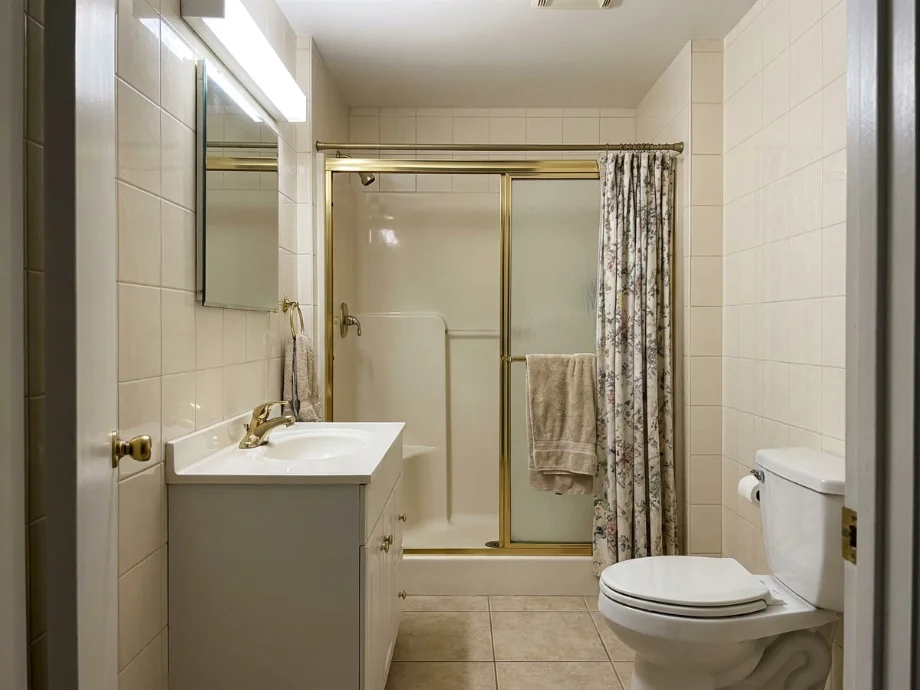
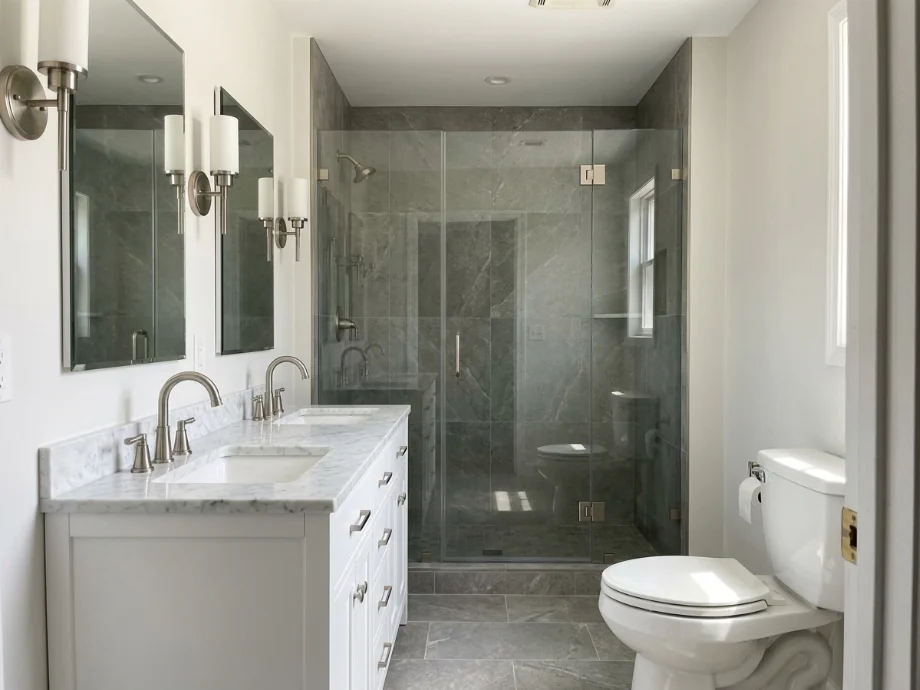
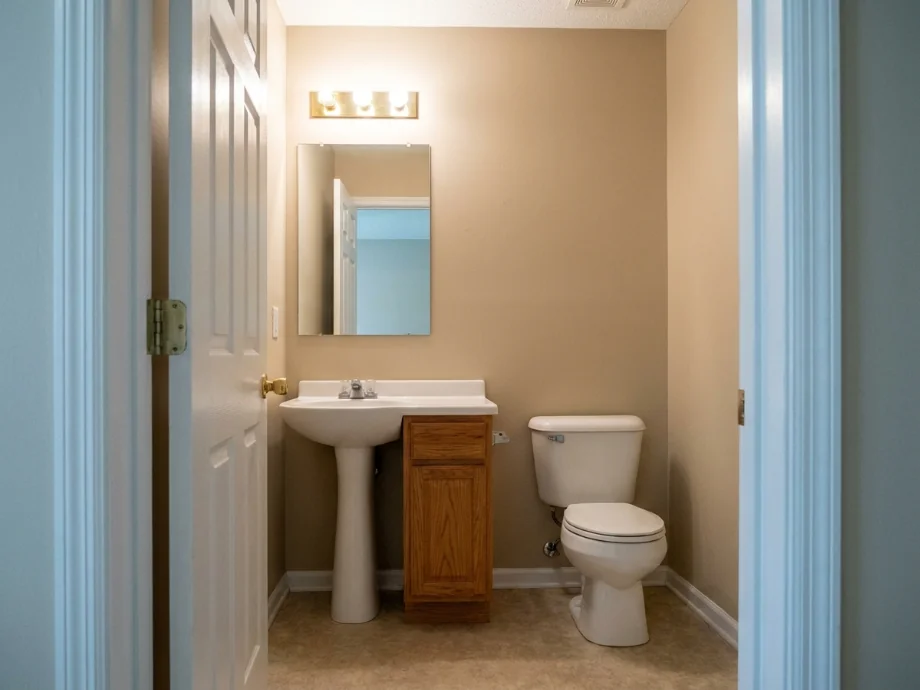
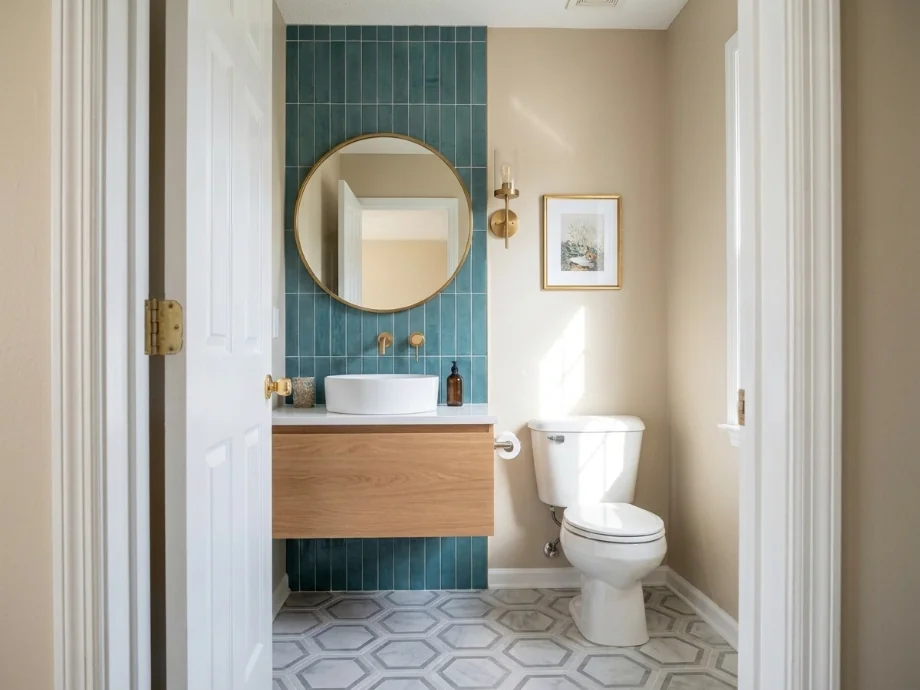
1
Upload a bathroom photo
Include vanity, shower or tub, and floor when possible. Bright, straight photos parse tile and fixture edges better.
2
Pick a mode
Redesign the full room, run the remodel mode on a dated one, or focus on floor tile or wall tile alone.
3
Generate concepts to share
Download results for plumber and tile quotes. Try two or three palettes before buying boxes of tile.
What AI bathroom remodel previews show
You get photorealistic concepts for fixtures, surfaces, and decor. Use them to narrow choices, not as final plumbing plans.
1
Tile and surfaces
Preview floor patterns, shower walls, and vanity backsplash combinations.
2
Fixtures and storage
Explore vanity sizes, mirror styles, and hardware direction within your photo frame.
Who uses AI bathroom design
🏠
Homeowners
✓Plan guest bath and primary bath updates with less guesswork.
✓Compare spa style versus practical family layouts.
💡
Designers
✓Present tile and fixture options on the client actual room photo.
✓Iterate palettes quickly during kickoff calls.
🏢
Renovation teams
✓Reduce change orders by aligning visuals early.
✓Help customers choose finishes before demolition.
Bathroom styles you can test on your photo
Run the same photo with different briefs to see which direction fits your space and your routine. Five styles tend to work well for bathrooms.
| Style | What it looks like |
|---|---|
| Spa | Large format stone tile, warm wood accents, freestanding tub, and brushed brass fixtures. |
| Modern minimalist | White wall tile, wall mounted vanity, hidden tank toilet, and a single accent material. |
| Transitional | Subway tile, shaker vanity, marble counter, and polished nickel hardware. |
| Coastal | White beadboard, light oak vanity, blue accents, and a rope towel ring. |
| Industrial | Black hex tile, concrete vanity, matte black fixtures, and exposed bulb lighting. |
From AI preview to real bathroom remodel
Once you have a concept you like, the next step is turning it into a real plan. Download the image and note the tile name, vanity style, and fixture finish the AI used.
Bring the image and your notes to a tile supplier and a plumber. They can tell you which tiles are in stock and which fixtures fit your rough plumbing. Moving a toilet or sink even a few inches means new drain lines, which can double the job cost.
1
Check your rough plumbing
Note where your drain, water supply, and vent lines sit today. Moving them is the most expensive part of a bathroom remodel.
2
Pick tile sizes early
Large format tiles need a flat floor and a 1/4 inch per foot slope to the drain. Small mosaic tiles forgive uneven surfaces.
AI design tools for every room
AI Kitchen DesignAI Bedroom DesignAI Living Room DesignAI Dining Room DesignAI Home Office DesignAI Garage DesignAI Gaming Room DesignAI Home Theater DesignAI Laundry Room DesignAI Library DesignAI Study Room DesignAI Loft DesignAI Sunroom DesignAI Porch DesignRoom Interior AI — every roomRenovate AI — whole-home remodelAI House DesignAI House Painter
🛁
AI Bathroom Design & Remodel
Upload your imageTap anywhere here — your AI design will appear in this space after you generate.JPG · PNG · WebP
Restyle your whole bathroom in a new design direction
Premium users can generate images without watermark
Higher quality options available for premium users
Output quality:
Frequently Asked Questions
Yes. The remodel mode targets a dated vanity, tile, fixtures and lighting specifically, and renders the update on your own room photo so fixture positions stay put.
Yes. Use the floor and wall modes to focus on surfaces without changing the whole layout.
It works from your photo proportions. Wide shots with clear walls and floors produce the most reliable spatial reads.
No. It is a visual planning aid. Confirm plumbing, codes, and measurements with licensed professionals.
The AI can suggest new fixture locations, but moving a drain line in real life is expensive. Keep fixtures near existing rough plumbing if budget is tight.
Large format tiles on the floor make a small room feel bigger. Mosaic tiles on the shower floor handle slope better and are less slippery.
Most cities require a permit if you move plumbing or electrical. Surface swaps like tile and vanity usually do not. Check with your local building department.