
Room design tools on AI Two
Interior, kitchen, bedroom, bathroom, ceiling, and floor plan tools for room redesign in Home Design Studio.

Room design on AI Two is the cluster I open when a client already has room photos and wants to see a redesign before anyone moves a wall. Interior AI plus kitchen, bedroom, bathroom, ceiling, and floor plan tools live in Home Design Studio so homeowners, agents, and designers can preview room changes from stills they already shot. When I walk a listing with empty or dated rooms, I start here after I know the exterior curb shot is usable. That order keeps credits on the rooms buyers actually open on the listing page. This guide maps the room group so you pick the right page for today’s space instead of guessing across the studio sidebar.
Who this rooms group is for
Open this cluster if you redesign interiors from photos and need a sellable or client-ready preview. Homeowners planning a remodel, agents staging vacant rooms for listings, and designers pitching finishes use these pages when the bones of the space are clear but the look still needs a new story.
When I meet a seller who thinks every room needs a full contractor walkthrough first, I still shoot wide interiors and run Interior AI or the room-specific page before we argue paint chips. Seeing a kitchen or bedroom direction early makes the later edit and analyze tools cheaper to use.
These tools serve the home audience. Fashion sellers casting apparel on a model belong in Fashion Studio. Room redesign is not a clothing try-on job, and mixing those audiences breaks the studio chrome and the brief.
I batch by room type. Kitchens get the kitchen page. Bedrooms and bathrooms get their specialists. Ceiling and floor plan work wait until the main room mood is agreed so I do not burn credits on a plan view nobody asked for yet.
Free signup credits are enough to test one hero room and learn your upload style. Paid monthly credits matter when you redesign a whole floor of rooms for an open house weekend.
I never treat these stills as a signed construction set. I use them as listing drafts and client preview frames so everyone agrees on direction before demolition or shopping lists start.
Tools in this group
Six pages cover room redesign. Interior AI handles general room interiors when the space is a living room, dining area, or mixed zone without a specialist page. AI Kitchen Design focuses on cabinets, counters, and appliance layouts. AI Bedroom Design targets sleep spaces and soft furnishings. AI Bathroom Design handles wet rooms and vanity zones. Ceiling Design previews ceiling treatments. Floor Plan Generator builds plan-style layouts from the inputs the page accepts.
I pick Interior AI when the room is not a kitchen, bedroom, or bathroom specialist case. I open Kitchen, Bedroom, or Bathroom when that room type is the hero of the brief. Ceiling Design comes after the wall and furniture story is stable. Floor Plan Generator is for layout conversations, not for replacing a licensed architect’s sealed drawings.
Each child walkthrough post covers upload tips for that page. Use the cards below when you want the focused guide instead of this cluster map.
Room tools sit beside edit, exterior, outdoor, and analyze clusters in Home Design Studio. They do not replace Object Remover or Virtual Staging. If the photo is full of clutter, I clean it in the edit cluster before I ask a room designer to invent a new kitchen.
Landscaping and curb plant beds live in the exterior group, not here. This cluster is about rooms and floor plans inside the home envelope.
How I run a room redesign workflow
Step one: upload a sharp, level photo with the full room framed and windows readable. Step two: decide whether the job is a general interior or a kitchen, bedroom, or bathroom specialist page. Step three: generate one direction, zoom cabinets or bedding, and only then try a second style if the client rejects the first. Step four: open Ceiling Design only after the room mood is locked. Step five: use Floor Plan Generator when the conversation moves from finishes to circulation.
When I tested AI Kitchen Design on a dated galley shot last month, the cabinet lines stayed straight while the finish changed. That is my pass check. Soft appliance badges or melted faucet geometry mean I go back to a sharper source file.
I change one brief idea per run when I am learning a room. Stacking “modern white kitchen” and “open wall to dining” in the same pass hides which choice helped. After I know the direction, I still keep the original file untouched for side-by-side client reviews.
Bedroom and bathroom pages work best when the bed or vanity is fully visible. Cropped shower glass or half a headboard forces the model to invent edges. I step back and reframe before I spend another credit.
Credits are metered on every generation. I plan three test runs on the hero room, then batch the rest of the floor once the homeowner picks a lane. That habit stops me from burning the monthly balance on random mood boards.
If Interior AI invents a wrong window size, I re-shoot with the camera higher and more of the opening in frame. Bad geometry in the source becomes worse after a full redesign pass.
What photo works best
Straight daylight interiors with level horizons beat fisheye phone shots. Extreme wide angles bend door frames and make cabinetry look wrong after a redesign. If a fridge or vanity is half cropped, the room page has less clean edge to work with.
I keep originals in a dated folder and never overwrite them. Room redesign is iterative, and clients often ask to see the lived-in shot beside the new kitchen or bedroom story.
Mixed yellow bulbs and daylight in one frame confuse finish previews. I shoot with curtains open or lights off so Interior AI and the specialists see one lighting story.
For Ceiling Design, I need the ceiling plane visible, not a tight product crop of a lamp. Looking up from the center of the room works better than shooting only the floor.
Floor Plan Generator needs honest dimensions and clear room intent in the fields the page offers. Vague inputs produce vague plans. I still tell clients to confirm measurements on site before they order cabinets.
Kitchens with reflective granite need careful exposure. Blown-out counters hide edge lines and waste a credit. I underexpose slightly so cabinet seams stay readable.
Where to go next
After room moods look right, open the edit cluster for declutter, staging, walls, and floors, or the exterior cluster when curb and facade still block the listing. Outdoor structure tools cover pool, fence, deck, and driveway when the yard is the next fight. Analyze helps when you need ratings before more redesign credits.
The Home Design Studio pillar maps every group. The compare guide explains when Rooms beats Edit or Exterior for today’s job. Use sibling cluster posts when you already know you need paint edits or curb work instead of a full room redesign.
Stay in Home Design Studio for this audience. Fashion Studio will not help a kitchen remodel consult.
Child how-to posts for each tool in this group expand upload tips and sibling links. Use this cluster page as the map, then open the card that matches today’s room.
FAQs
Related studio guides
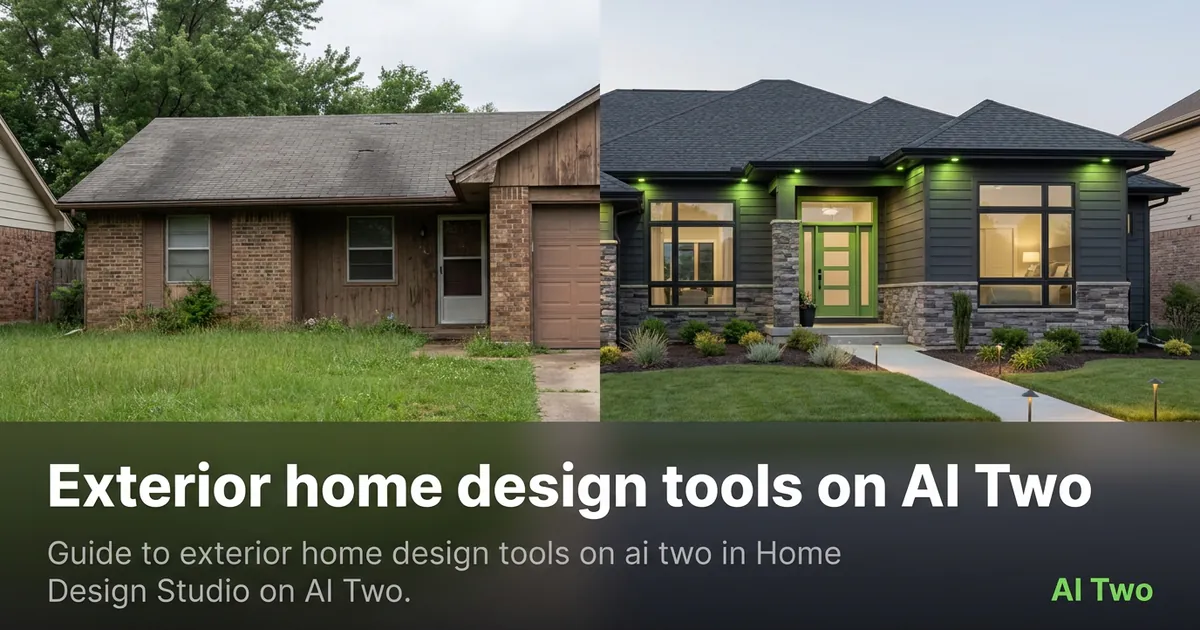
Exterior home design tools on AI Two
Guide to exterior home design tools on ai two in Home Design Studio on AI Two.
Read guide
Outdoor and structure design tools on AI Two
Pool, fence, deck and patio, and driveway design tools for outdoor structures in Home Design Studio.
Read guide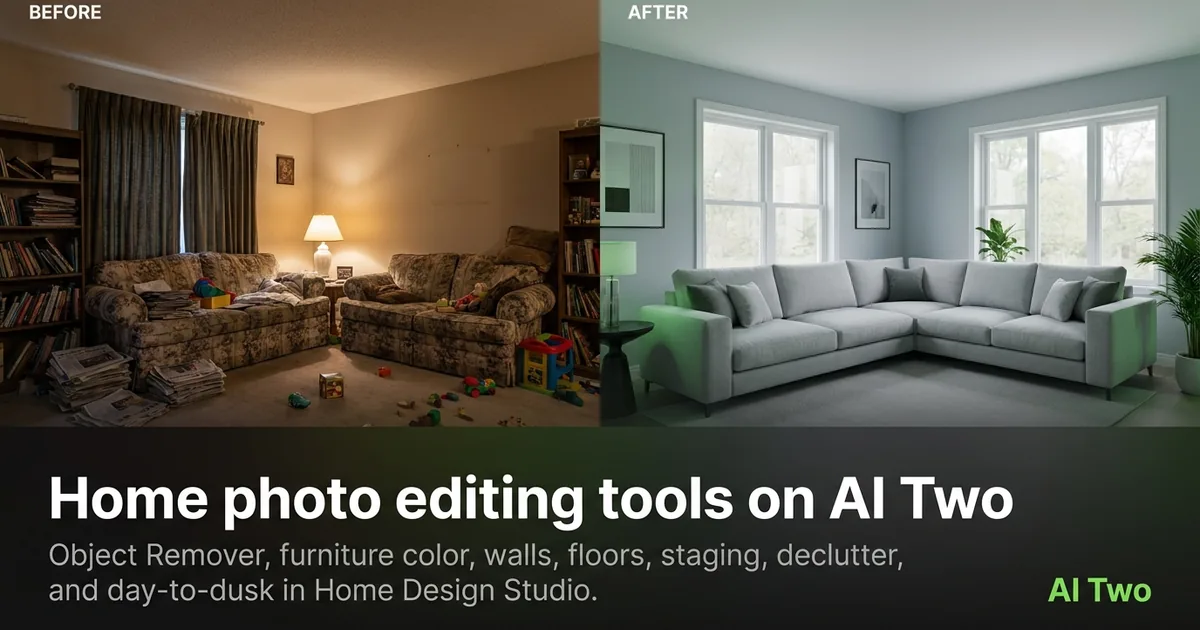
Home photo editing tools on AI Two
Object Remover, furniture color, walls, floors, staging, declutter, and day-to-dusk tools for listing photos in Home Design Studio.
Read guide