
Screened-In Porch Ideas
Twelve screened-in porch styles, from slim black aluminum to classic farmhouse white — each with notes on the framing, materials and the kind of house it suits. When one catches your eye, the visualizer below puts a screen enclosure on a photo of your own porch, so you judge the idea on your house instead of someone else's.
12 ideas below, organized by style — every image AI-generated with the studio's own model.
Modern & minimal
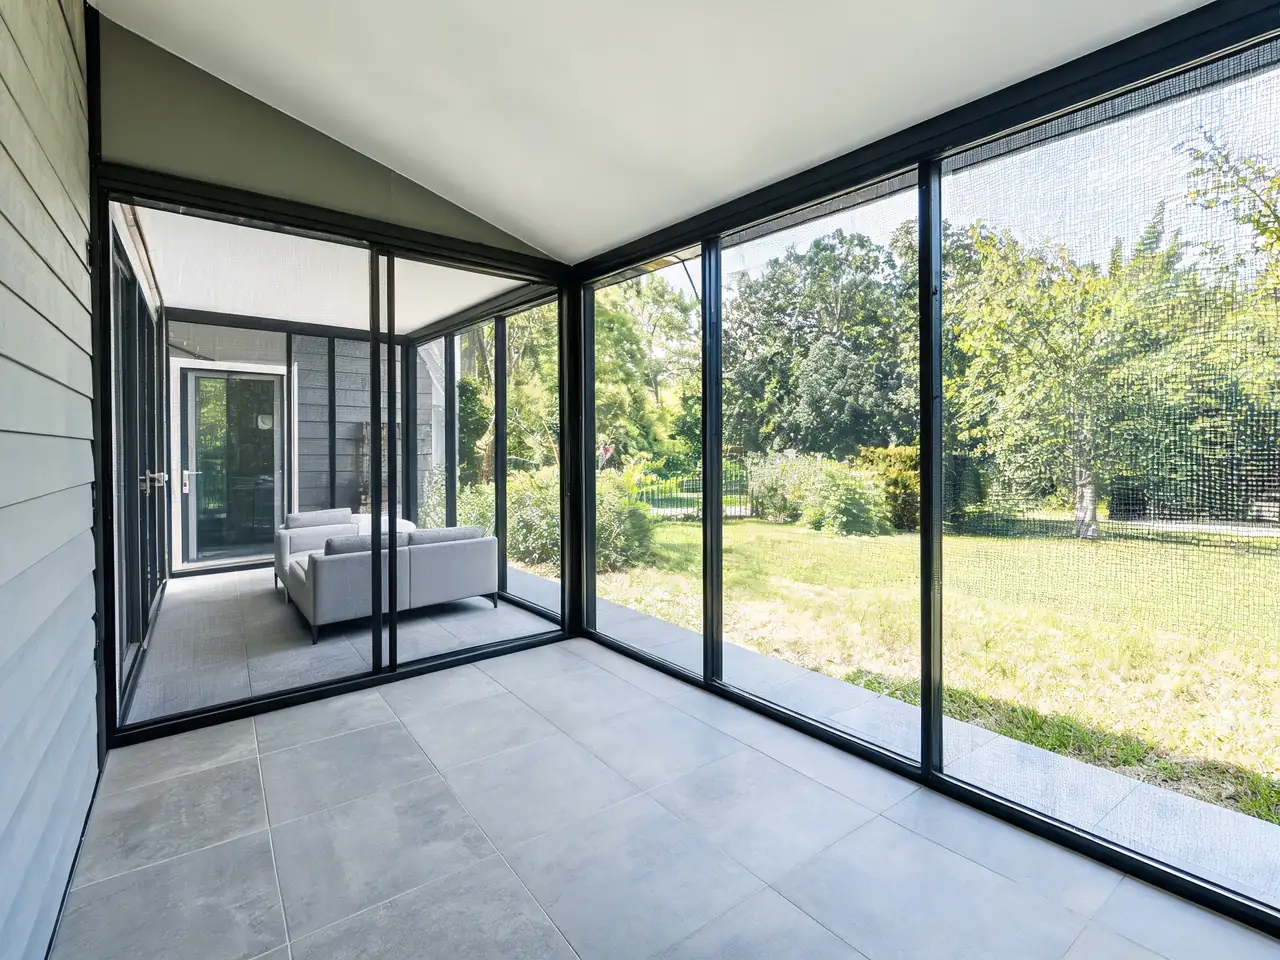
Modern black aluminum
Slim black aluminum frames, fine mesh, porcelain tile floor
Contemporary homes and renovations that already use black windows — the thin frames keep the yard view almost uninterrupted.
See it on your photo →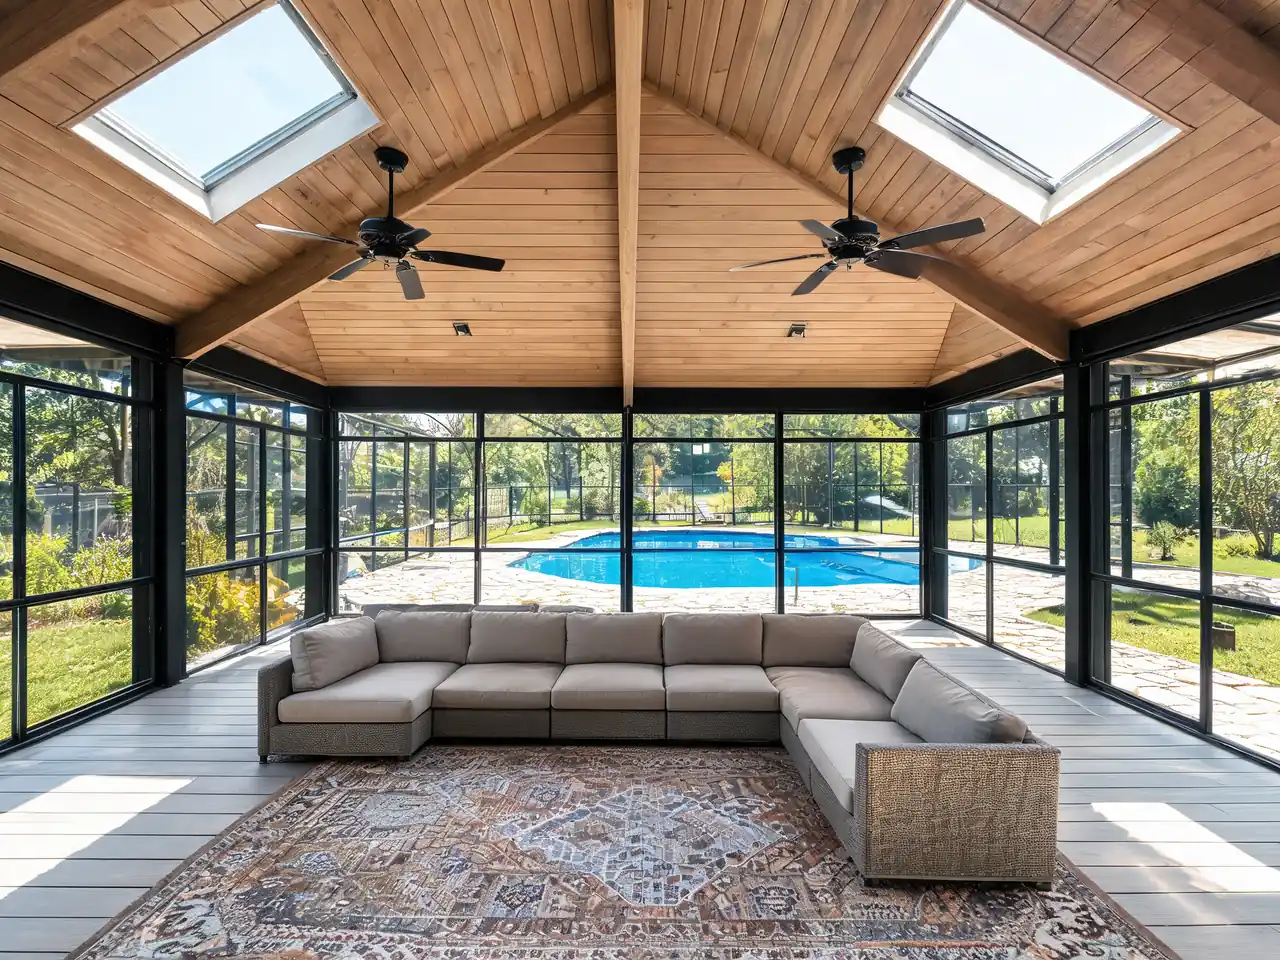
Vaulted great-porch
Wood tongue-and-groove vaulted ceiling, skylights, twin ceiling fans
Larger footprints where the porch works as a second living room; the vaulted ceiling keeps a big screened volume from feeling boxy.
See it on your photo →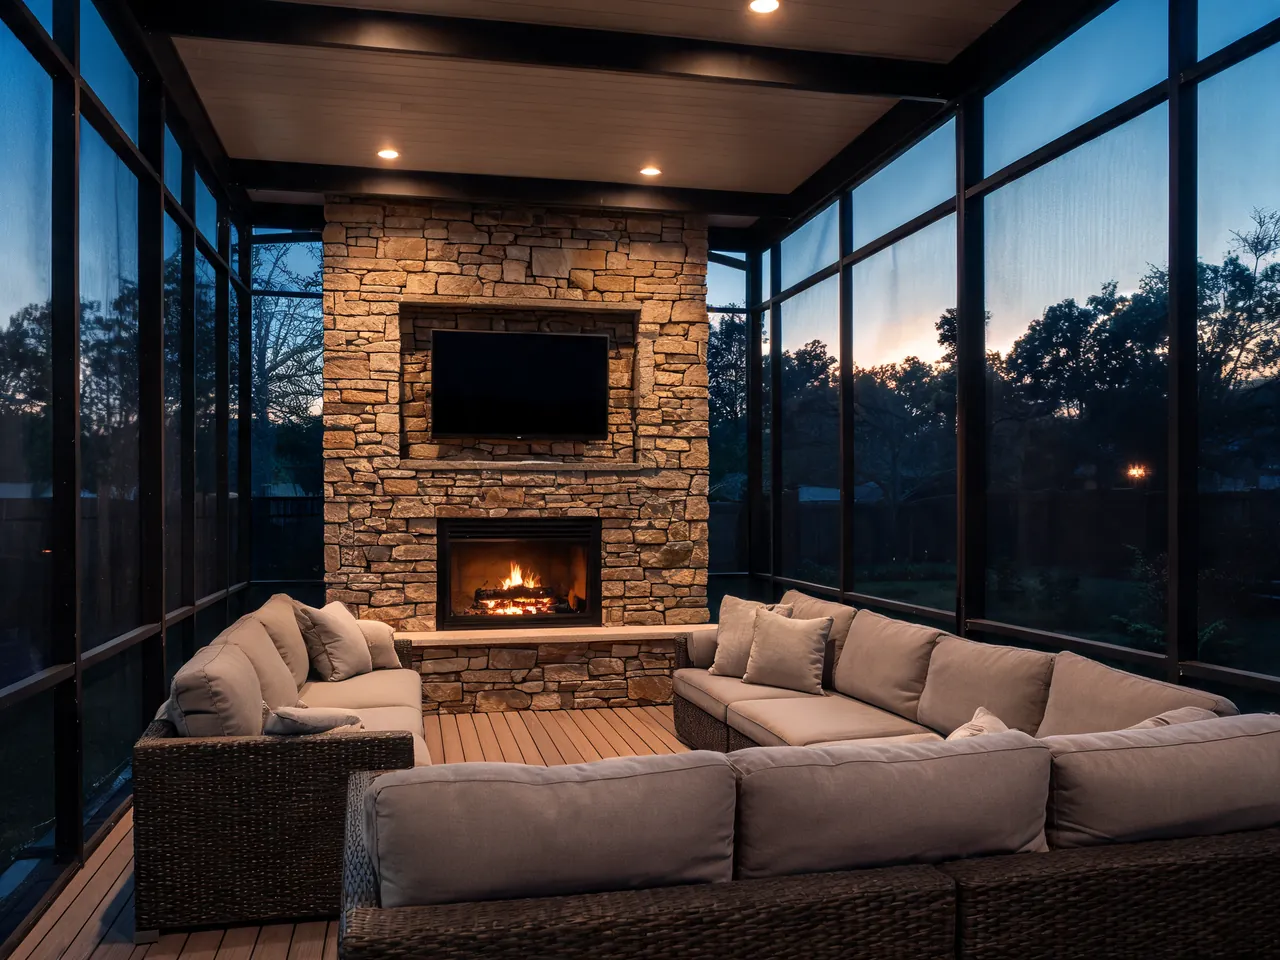
Fireplace porch
Stone fireplace surround, dark frames, lounge seating
Cooler climates — a fireplace wall stretches the screened season by a month or two at each end.
See it on your photo →Classic & farmhouse
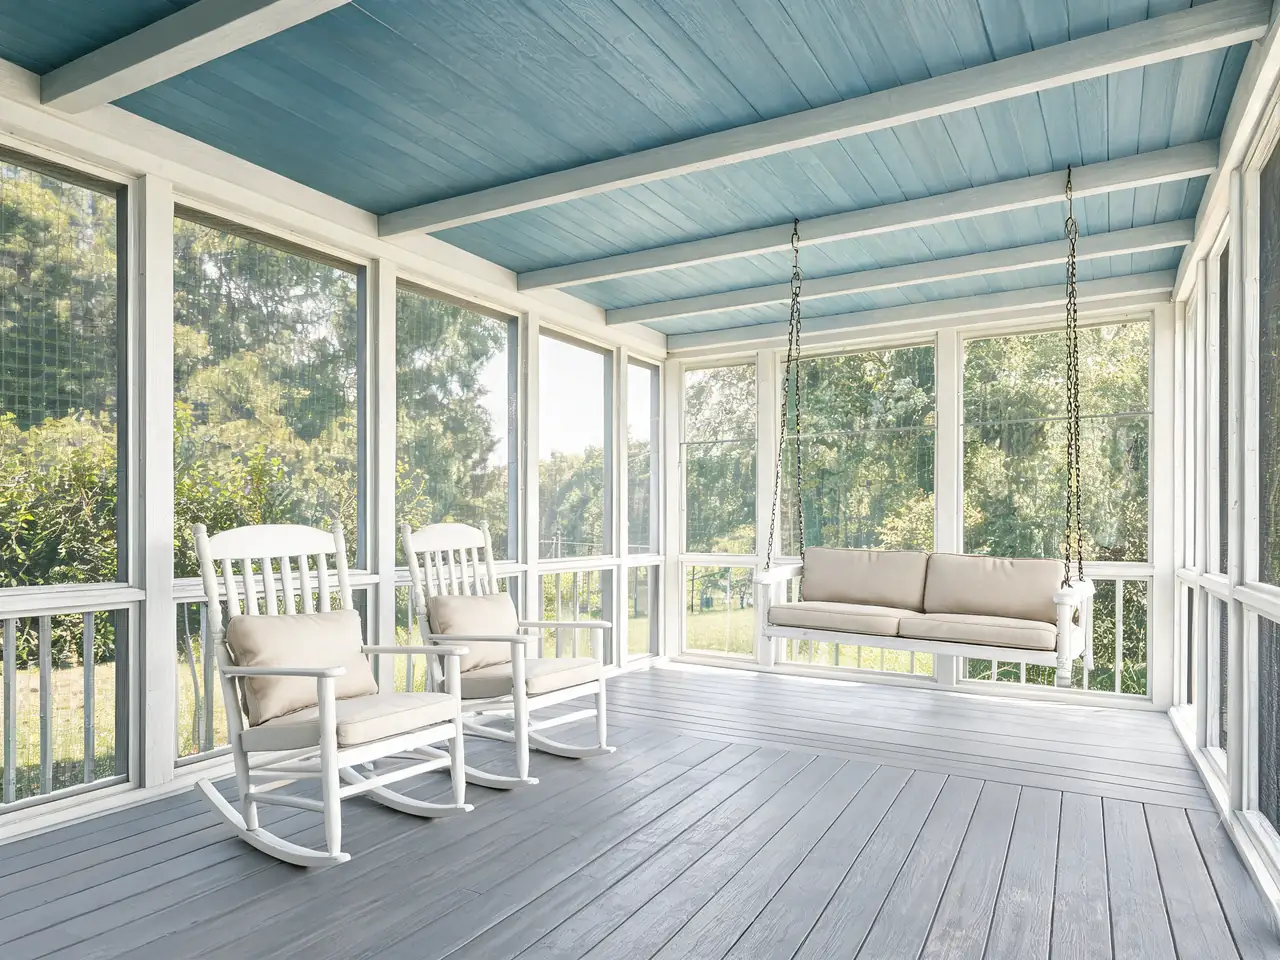
Classic farmhouse
White painted wood framing, haint blue beadboard ceiling, painted floor
Farmhouses and traditional builds; the white frames read as part of the original architecture rather than an addition.
See it on your photo →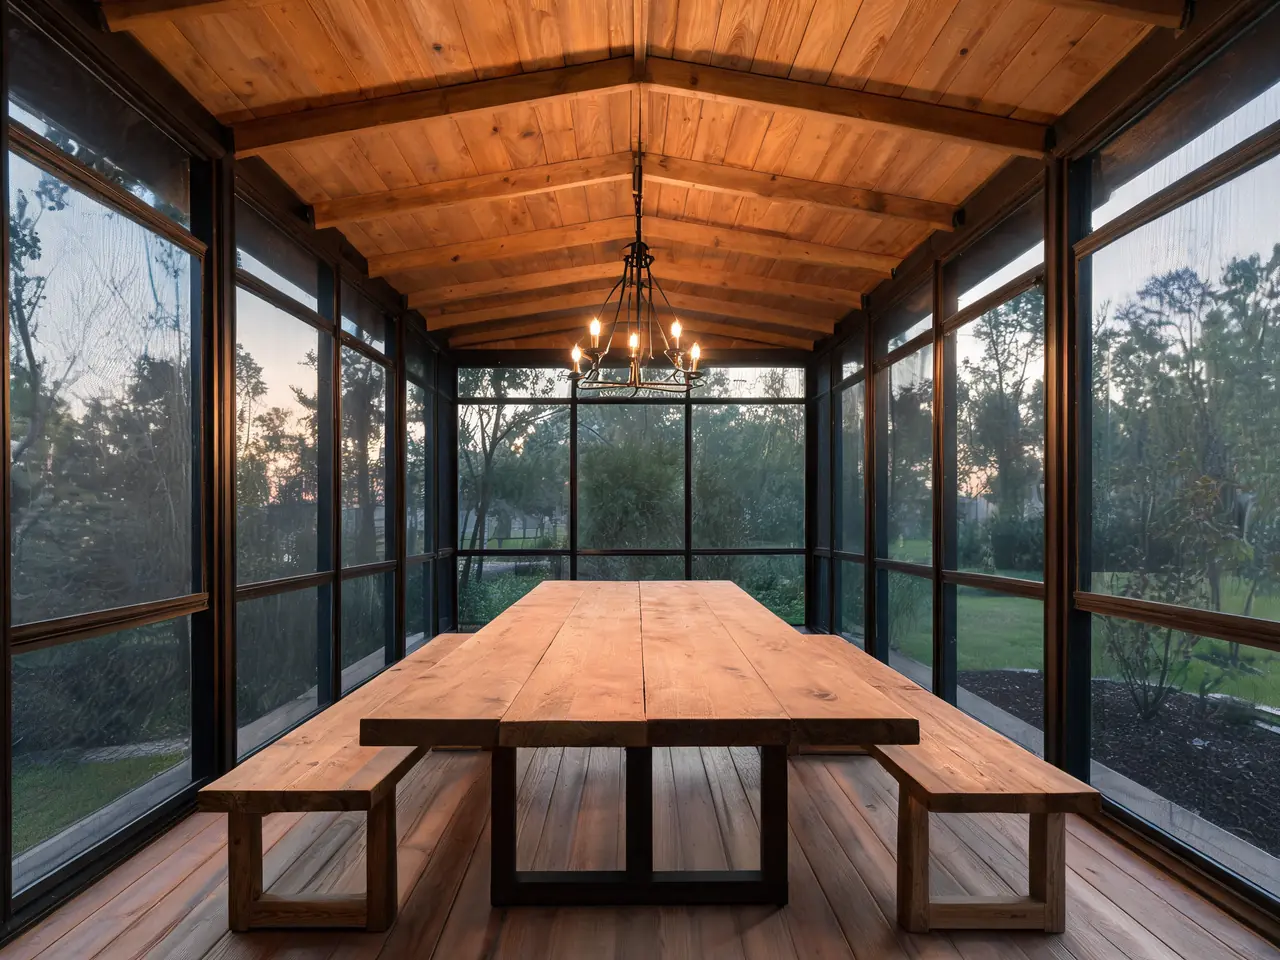
Screened dining porch
Bronze frames, wood ceiling, long farmhouse table
Households that eat outside more than they lounge outside — screens turn a summer dining porch into a three-meal room.
See it on your photo →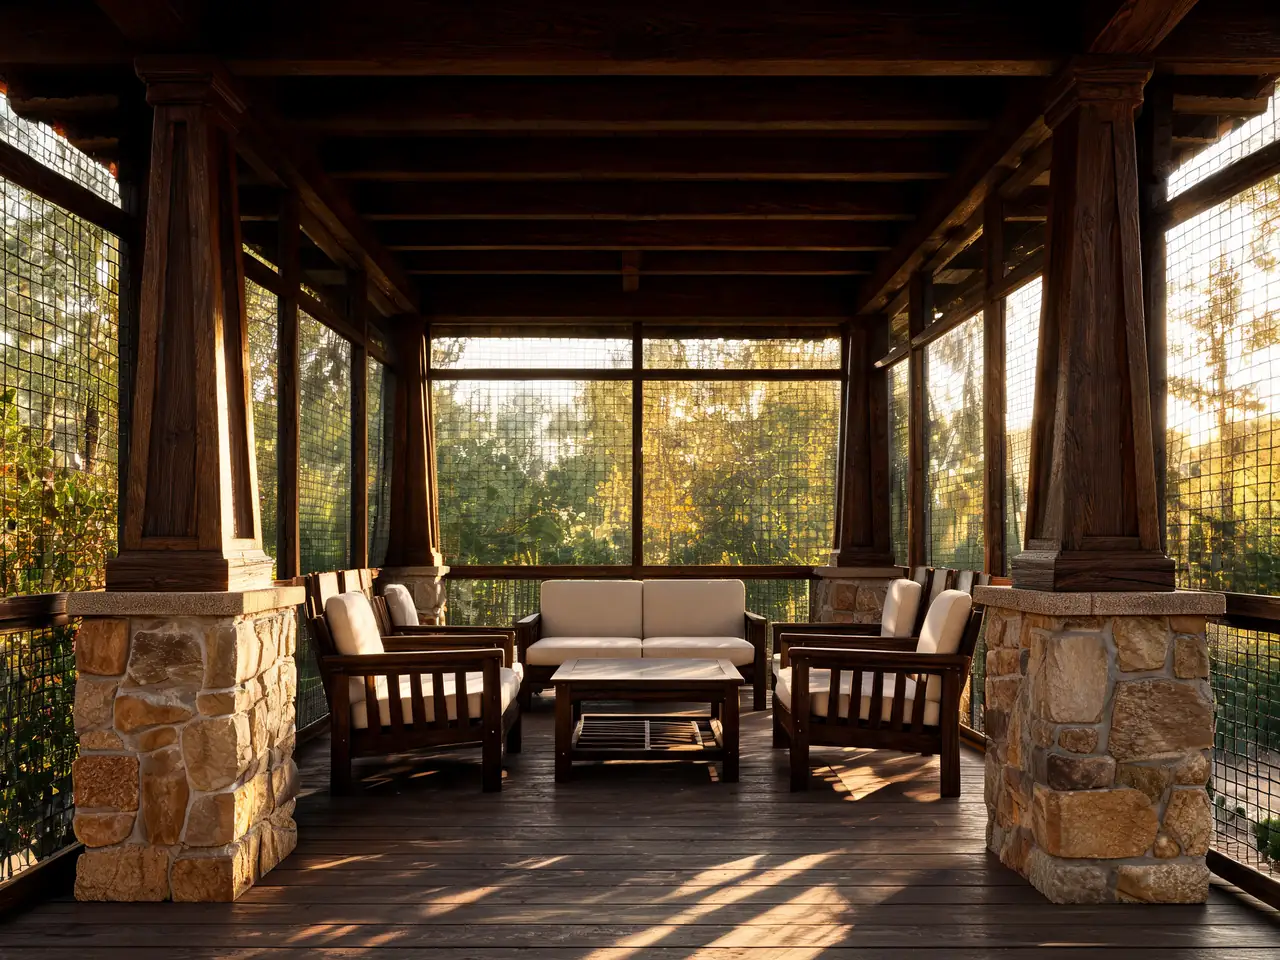
Craftsman
Tapered columns on stone piers, stained wood frames, exposed beams
Bungalows and craftsman homes — the framing follows the existing column rhythm instead of fighting it.
See it on your photo →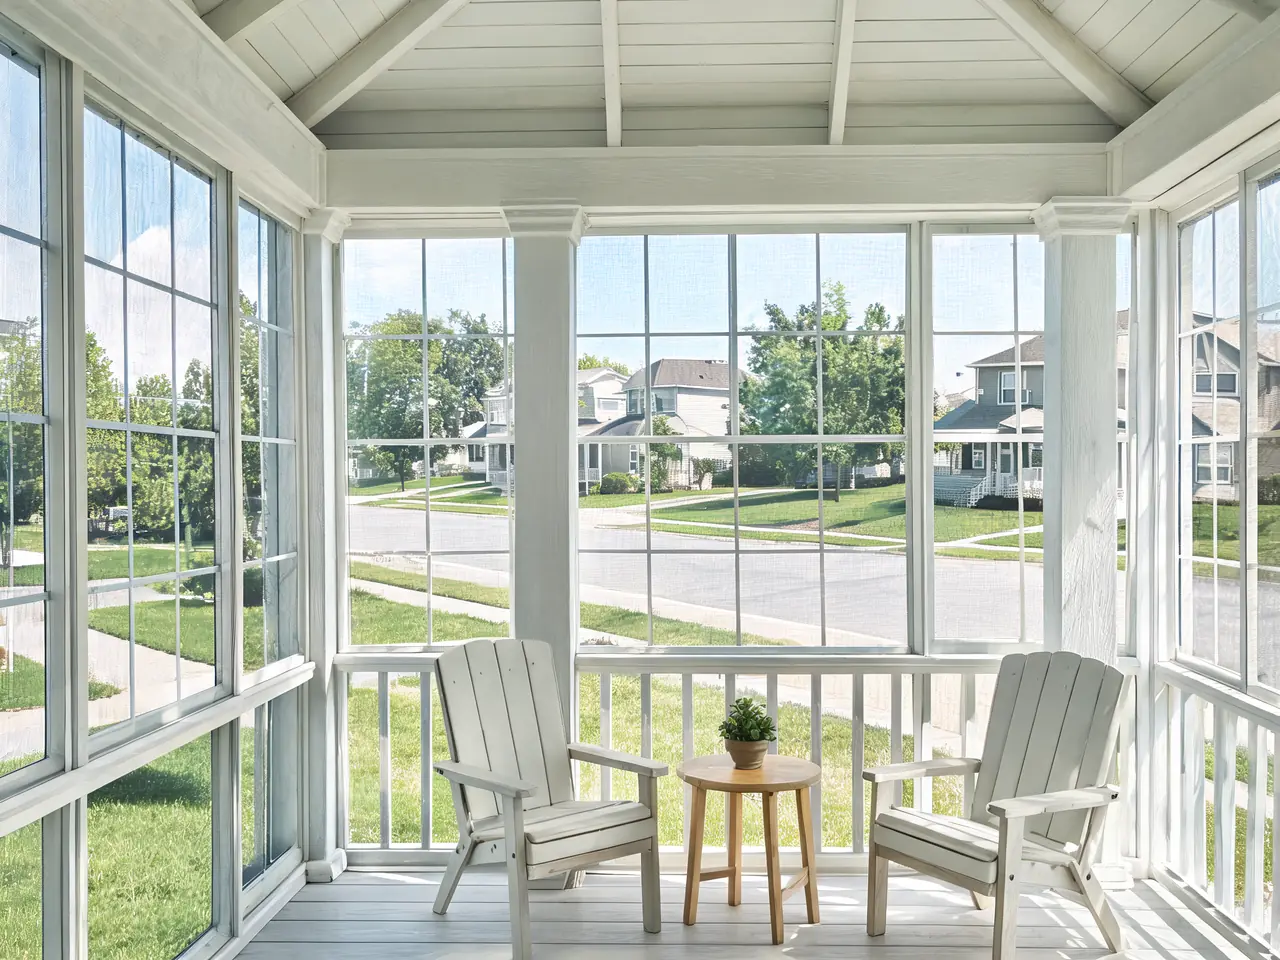
Small front porch conversion
Simple white wood frames between existing columns
Modest front porches; screening the bay between existing columns is the least invasive version of the idea.
See it on your photo →Coastal, cottage & rustic
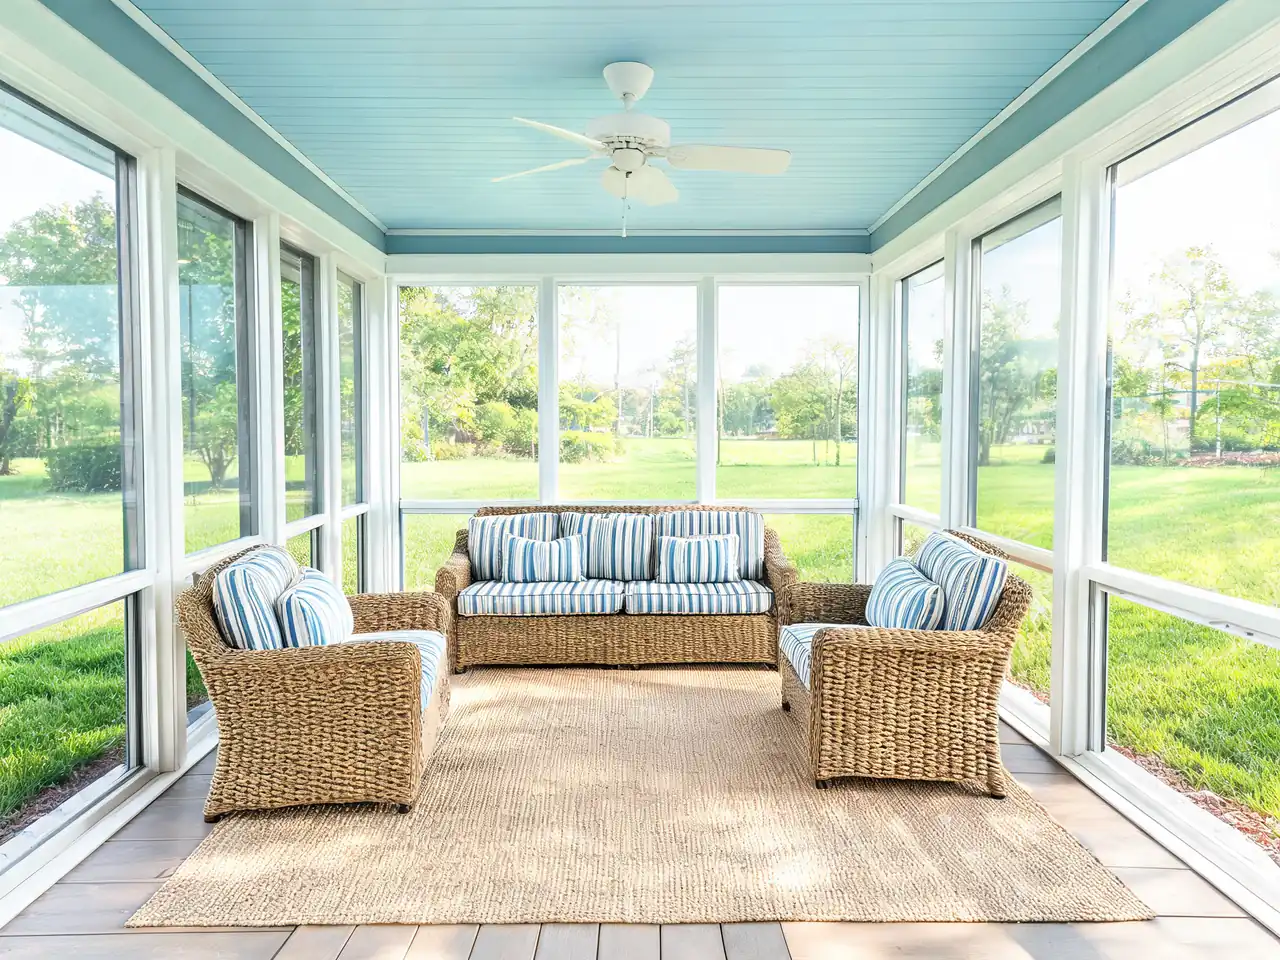
Coastal
White frames, wide openings, wicker with striped cushions, sisal rug
Beach-adjacent and lake houses where the breeze is the point — wide screen bays keep the air moving.
See it on your photo →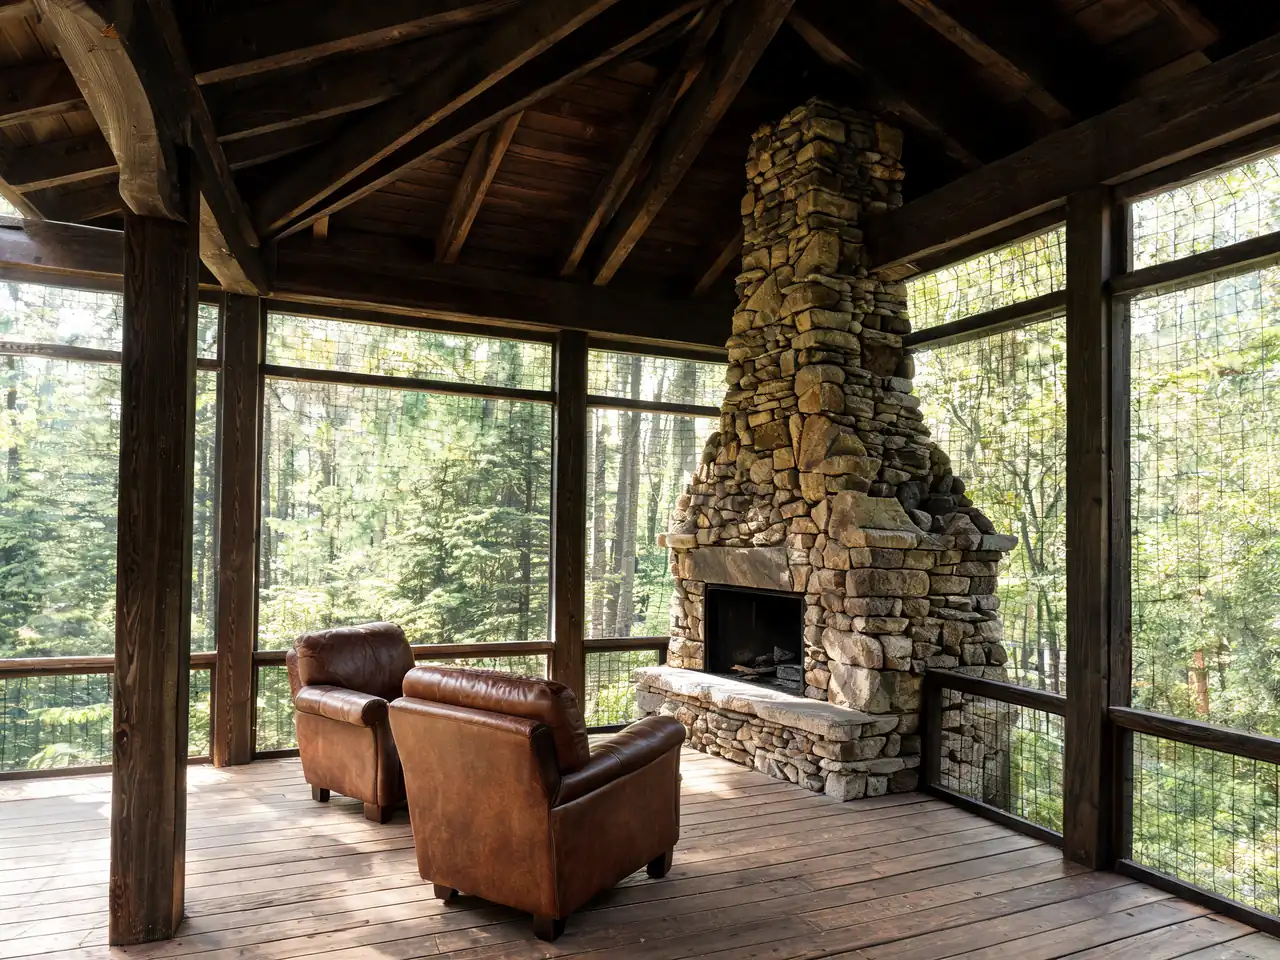
Rustic cabin
Heavy stained timber framing, exposed rafters, stone corner fireplace
Cabins and wooded lots; the heavy timber reads as structure, not screen, and hides the mesh almost entirely.
See it on your photo →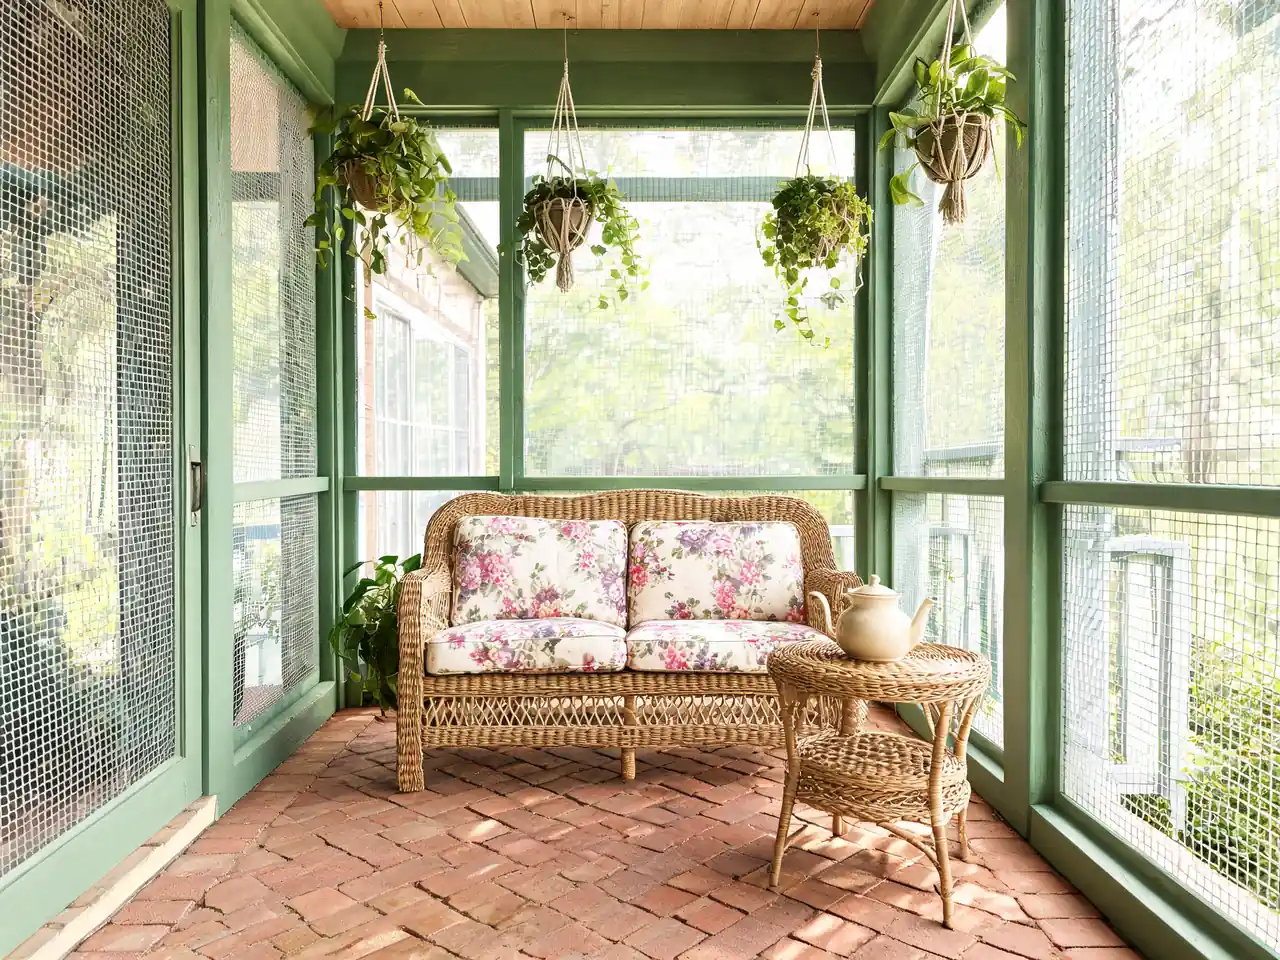
Cottage
Sage green painted frames, brick floor, wicker loveseat
Cottages and older homes with garden-facing porches — painted frames in a soft color sit well against planting.
See it on your photo →Practical & budget-minded
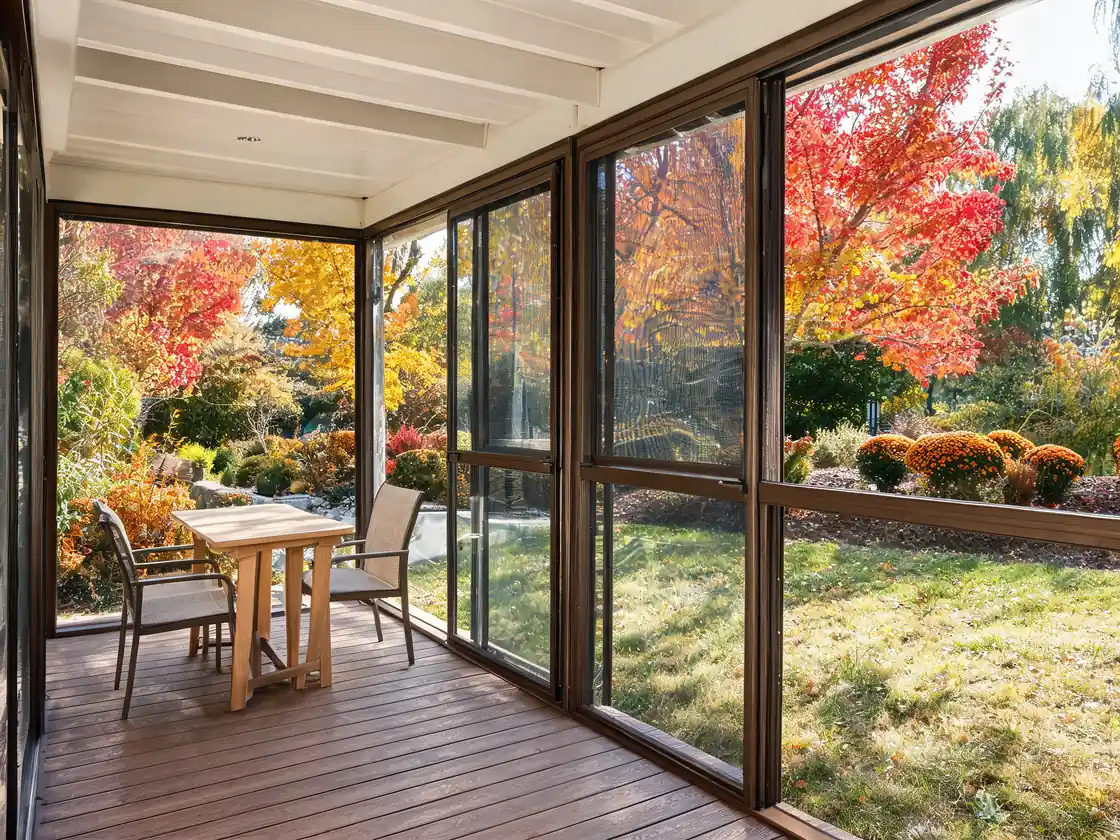
Three-season porch
Bronze aluminum frames, screens plus removable clear vinyl panels
Climates with real winters; vinyl panels over the screens extend the porch into spring and fall without full glazing.
See it on your photo →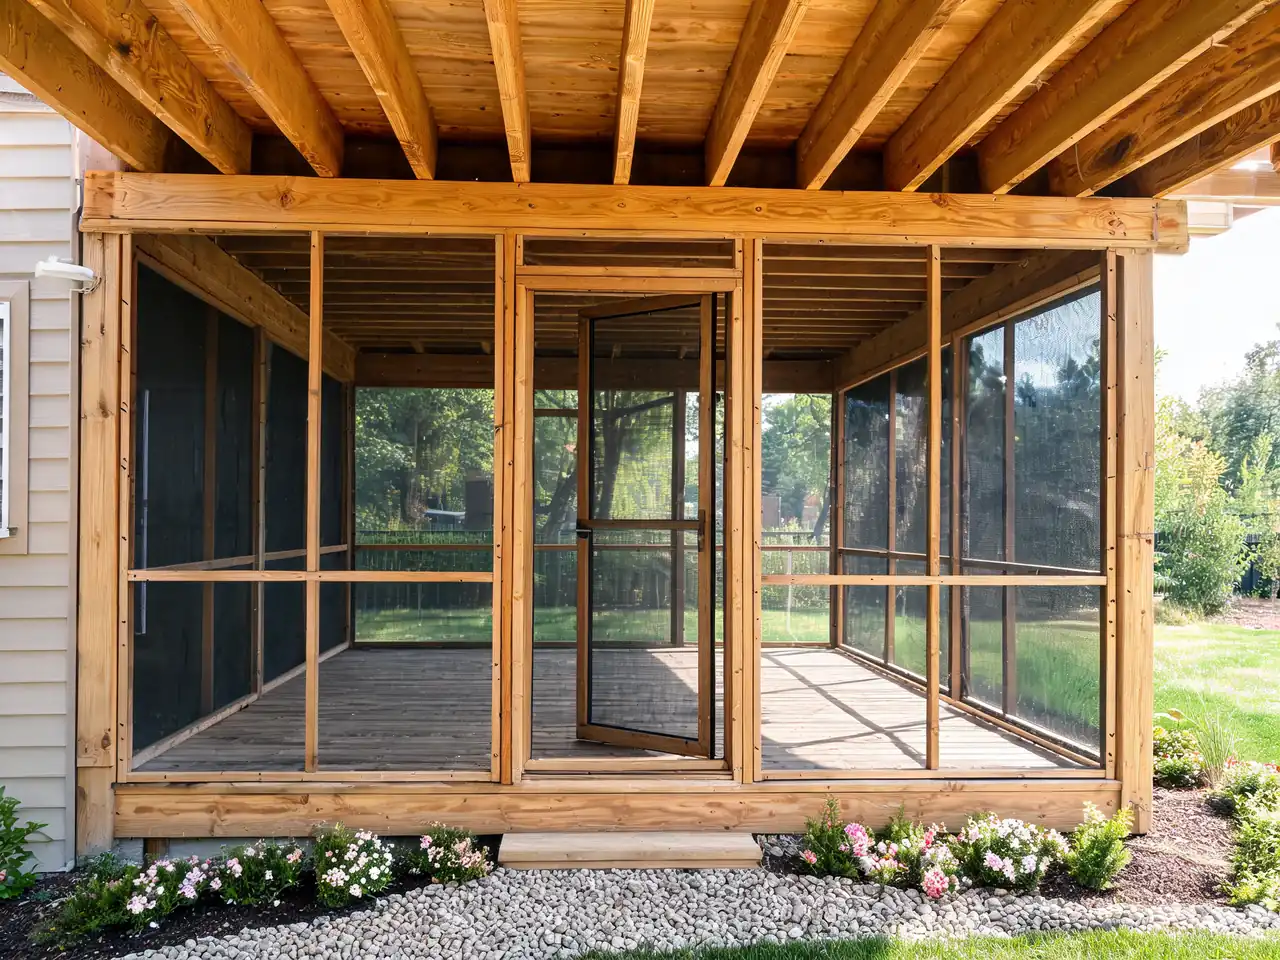
Simple DIY-grade screening
Pressure-treated framing, stapled screening, screen door
Existing covered decks where the roof is already there — the simplest, most reversible way to get a bug-free room.
See it on your photo →See a screened-in porch on your own photo
Upload a porch photo, pick a frame style, and the Screened-In Conversion mode adds the enclosure over your real columns and roofline — structure unchanged, result in about 30 seconds.
Free to try · no credit card · uses the Screened-In Conversion mode
Frequently asked questions
Does a screened-in porch need planning permission or a permit?
It depends on where you live and whether the porch roof and structure already exist. Screening between existing columns is often treated as a minor alteration, while building a new roofed enclosure usually needs a permit. Check with your local building department before committing — and use a visualizer render as the picture you bring to that conversation.
What is the best framing material for a screened-in porch?
Aluminum frames are the slimmest and lowest-maintenance and suit modern homes; painted wood matches traditional architecture and can be repaired locally; stained timber suits cabins and rustic builds. The right answer is mostly about matching the house — which is exactly what previewing the frame style on your own photo settles.
Will screens make my porch feel dark or closed in?
Fine insect mesh removes a small amount of light — noticeable on a north-facing porch, barely visible on a bright one. Thin aluminum frames preserve the view best; a knee wall or heavy timber framing encloses more. Previewing the conversion on a photo of your actual porch is the honest way to judge it before building anything.
Can any porch or deck be screened in?
A porch with an existing roof and posts is the natural candidate — screens simply fill the bays. An open deck needs a roof structure first, which is a bigger project. The Screened-In Conversion mode in the visualizer works with covered porches and covered decks photographed from the yard.
What is the difference between a screened porch and a three-season porch?
A screened porch has mesh only and follows the outdoor temperature. A three-season porch adds removable clear vinyl or glass panels over the screens, which traps enough warmth to extend use into spring and fall. A true four-season room is insulated and glazed — a different, larger project.
How do I see what a screened-in porch would look like on my house?
Upload a daylight photo of your porch to the deck & porch visualizer, choose the Screened-In Conversion mode, pick a frame style and color, and the render adds the enclosure over your real columns and roofline in about 30 seconds. Free to try, no credit card.
Keep exploring