
Outdoor and structure design tools on AI Two
Pool, fence, deck and patio, and driveway design tools for outdoor structures in Home Design Studio.
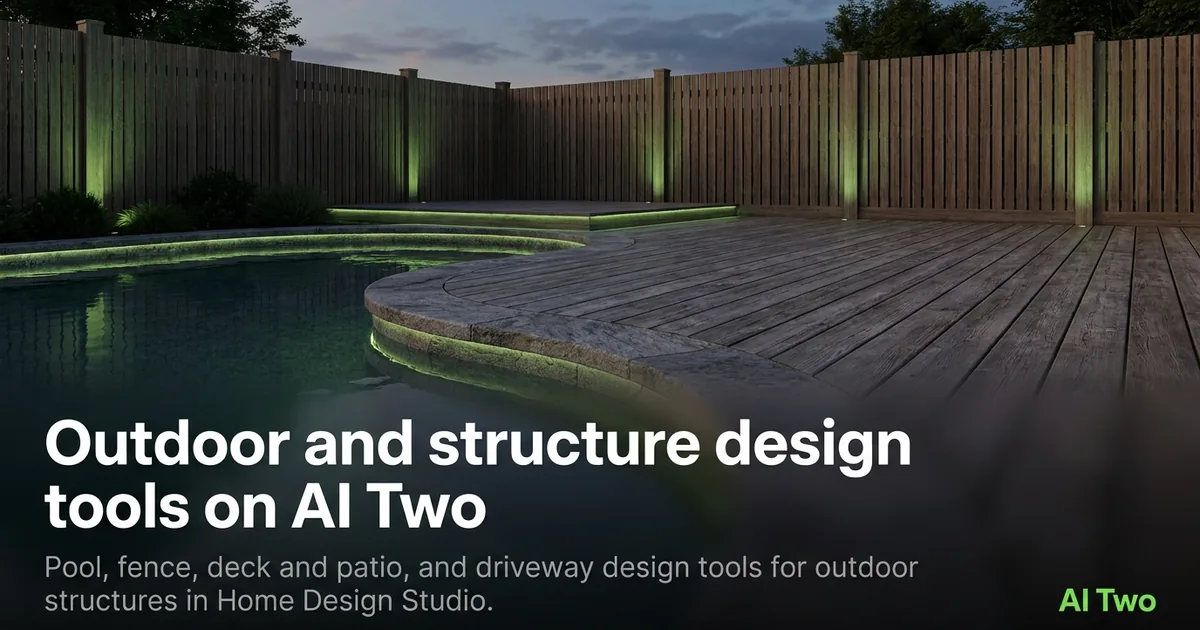
Outdoor and structure design on AI Two is the cluster I open when the yard needs a built feature preview, not a plant-bed mood board. Pool, fence, deck and patio, and driveway tools live in Home Design Studio so homeowners and contractors can test structures from photos they already have. When I walk a property with a blank backyard or a cracked drive, I shoot the structure zone first, then run this group before I burn credits on interior room redesigns the buyer may never reach. Landscaping plant beds and facade paint sit in the exterior cluster. This guide is for hardscape and outdoor structures that change how people use the yard.
Who this outdoor structures group is for
Open this cluster if you preview pools, fences, decks, patios, or driveways from site photos. Homeowners planning a backyard project, contractors pitching options before a bid, and agents improving listing curb stories use these pages when the structure is the decision, not the shrub palette alone.
When I meet a client who only wants “more yard appeal,” I ask whether they mean plants or a pool, fence, deck, or drive. Plants belong with Landscaping AI in the exterior group. Built features belong here so the brief stays honest.
This is a Home Design Studio audience. Fashion Studio will not help a fence line. Keep apparel work out of outdoor structure runs.
I batch by structure. Pool photos get Pool Design. Privacy fights get Fence Design. Entertaining zones get Deck and Patio. Arrival and parking get Driveway Design. Mixing four asks in one vague upload wastes credits.
Free signup credits cover learning one structure page. Paid monthly credits help when you pitch three pool shapes and two fence styles for the same lot in one week.
I treat outputs as marketing and consult stills. They are not stamped engineering drawings. Clients still need local codes, setbacks, and contractor measurements before they dig.
Tools in this group
Four pages cover outdoor structures. Pool Design previews pool shapes and water features in a yard photo. Fence Design tests fence lines and materials along a property edge. Deck and Patio explores decking and patio surfaces for outdoor living. Driveway Design previews drive materials and layout from an arrival shot.
I pick Pool Design when water is the hero. Fence Design when privacy or boundary is the ask. Deck and Patio when the entertaining surface matters. Driveway Design when curb arrival and parking geometry drive the listing story.
Each child walkthrough covers upload tips for that page. Use the cards below for the focused guides.
These pages sit next to exterior, rooms, edit, and analyze clusters. They do not replace Landscaping AI. Soft plant beds and lawn mood stay in exterior. Hardscape structures stay here.
If the facade paint is wrong and the yard is fine, open Exterior first. If the living room is the problem, open Rooms. Outdoor structures are for the built yard features that sell outdoor living.
How I run an outdoor structure workflow
Step one: stand back far enough that the full structure zone, house edge, and skyline are readable. Step two: open only the matching structure page. Step three: generate one option, check scale against doors and windows, then try a second material if the first fails the client. Step four: save keepers beside the address in notes before you batch more lots.
When I tested Fence Design on a side-yard shot, the posts lined up with the existing grade while the material changed. That is my pass check. Floating fence panels that ignore slope mean I re-shoot from a clearer angle.
Pool Design needs a clear backyard plane. If kids’ toys and trampolines fill the frame, I declutter or crop carefully so the water feature has a place to land. Credits spent on cluttered yards teach the wrong lesson.
Deck and Patio works better when the house wall and door to the yard are visible. Floating deck islands with no house context look toy-like. I include the threshold so scale stays believable.
Driveway Design wants the full apron and garage or carport opening when possible. A tight tire crop hides turning radius and waste a generation on texture alone.
Credits are metered. I approve two structure directions max during the consult, then batch sibling properties once the homeowner locks a style. That keeps the monthly balance for rooms and listing edits later.
What photo works best
Bright, level outdoor shots with the structure zone fully framed beat filtered social crops. Heavy vignettes hide fence lines and pool edges.
I shoot in open shade or soft daylight when I can. Harsh noon glare on concrete driveways blows out texture and makes Driveway Design softer than it should be.
Include a known scale cue: a door, window, or parked car edge. Without scale, pool size drifts and clients argue about inches that were never measured.
Keep originals separate from edited listing exports. Structure previews should start from the real yard, not a staged fantasy, when the job is a contractor pitch.
If trees heavily cover the fence line, I shoot again from a clearer angle before I spend credits. Soft foliage mashed into the boundary confuses Fence Design.
Wet driveways after rain look darker and can fool material previews. I wait for a dry surface when the brief is about paver color.
Where to go next
After structures look right, open the exterior cluster for facade paint, roof, and landscaping plant work, or the rooms cluster when interiors still need redesign. Edit tools clean clutter and staging before listing export. Analyze helps when you need curb scores before more structure credits.
The Home Design Studio pillar maps every group. Use rooms, exterior, edit, and analyze sibling posts when today’s job is not a pool, fence, deck, or drive.
Stay in Home Design Studio. Outdoor structures for homes are not a Fashion Studio task.
Child how-to posts expand upload tips for each structure page. Start here for the map, then open the matching card.
FAQs
Related studio guides
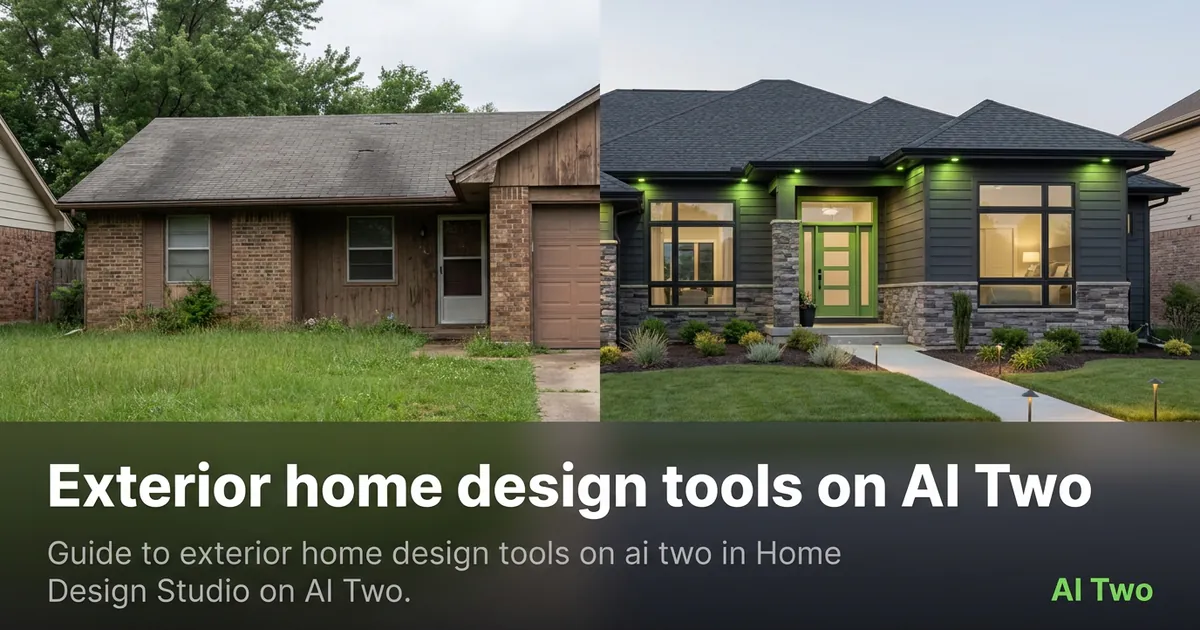
Exterior home design tools on AI Two
Guide to exterior home design tools on ai two in Home Design Studio on AI Two.
Read guide
Room design tools on AI Two
Interior, kitchen, bedroom, bathroom, ceiling, and floor plan tools for room redesign in Home Design Studio.
Read guide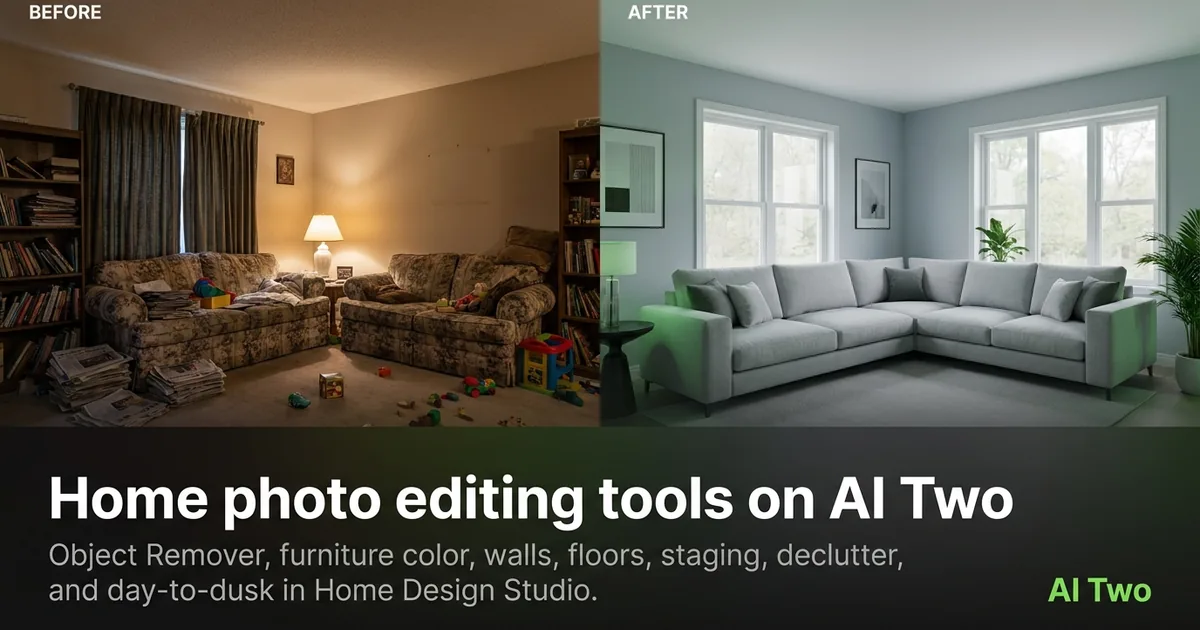
Home photo editing tools on AI Two
Object Remover, furniture color, walls, floors, staging, declutter, and day-to-dusk tools for listing photos in Home Design Studio.
Read guide