It is told to keep the walls, windows, doors, dental chairs, lights, x-ray arms and treatment units in place, and change only the finishes and furniture. Compare the result with your original, and run it again if something moved.
AI Dental Clinic Interior Design — See Your Clinic Refitted
AI Dental Clinic Interior Design — See Your Clinic Refitted is a free AI tool. Upload a photo of your dental clinic and see it refitted: reception, waiting room or treatment room, in six styles. Same room, same chairs. Free to try.
Free to try · first generation free on signup · no credit card
1
Step 1
Upload Image
Start by uploading image
Upload your image
Click to browse or drag & drop
2
Step 2
Select Mode
Choose your transformation style
Refit the room in a new style
3
Step 3
Options
Configure your options
Related Tools
→try new exterior paint colors on your own photo
→redesign a home exterior from a single photo
→plan a new yard or garden layout from a photo
→repaint a car in any shade before you commit
Output quality:
Mode
Full Clinic Refit
Your AI Design Will Appear Here
Fill in the options on the left, then press Generate.
Upload your image
Drag & drop your file here or click to browse
JPG, PNG, WebP
Max 10MB
AI Ready
Quick facts about AI Dental Clinic Interior Design — See Your Clinic Refitted
- Tool nameAI Dental Clinic Interior Design — See Your Clinic Refitted
- CategoryHome Design
- PriceFree to try
- InputPhoto upload + text prompt
- OutputAI-generated image
Before / After
Example results
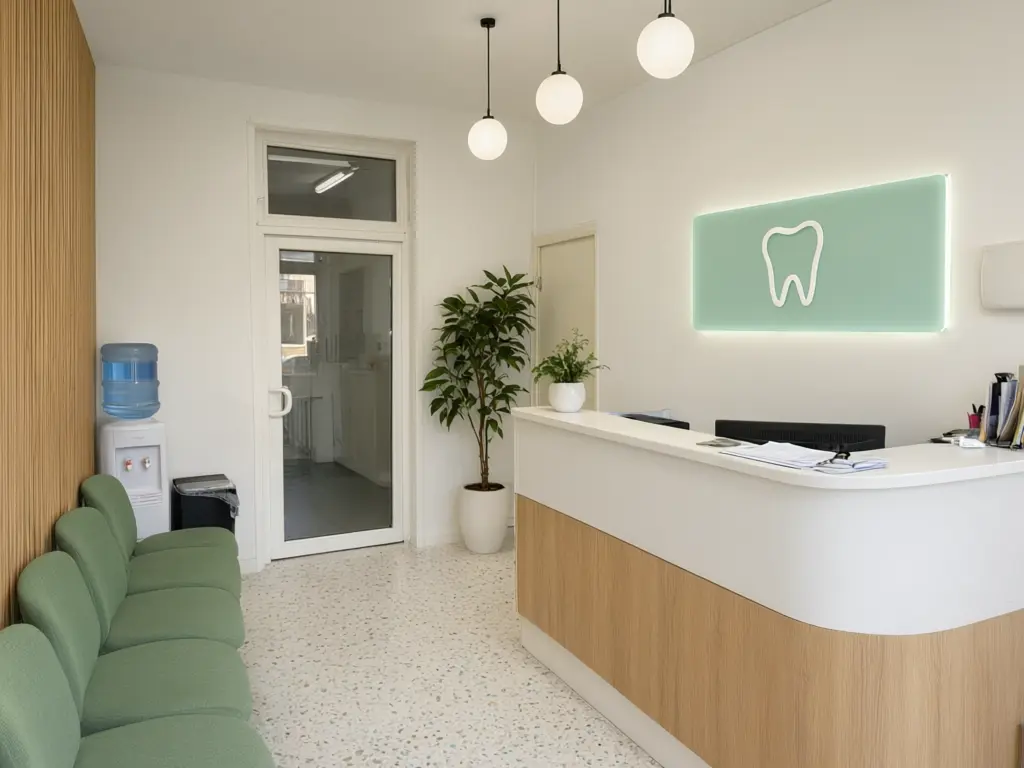
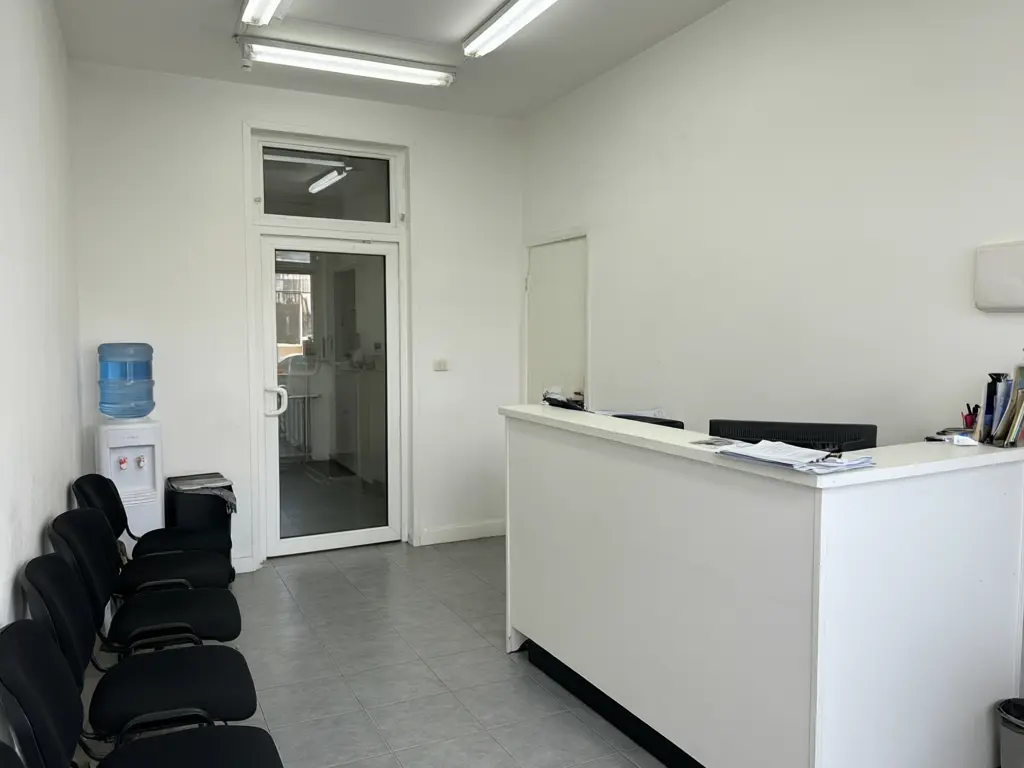
Drag to compare
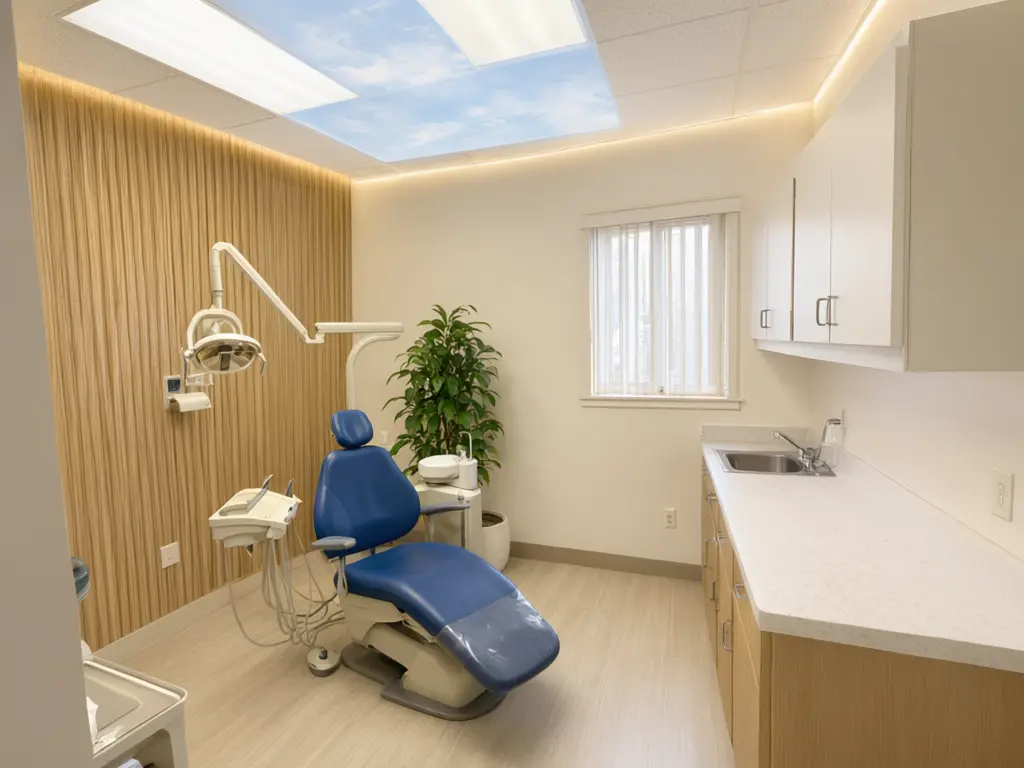
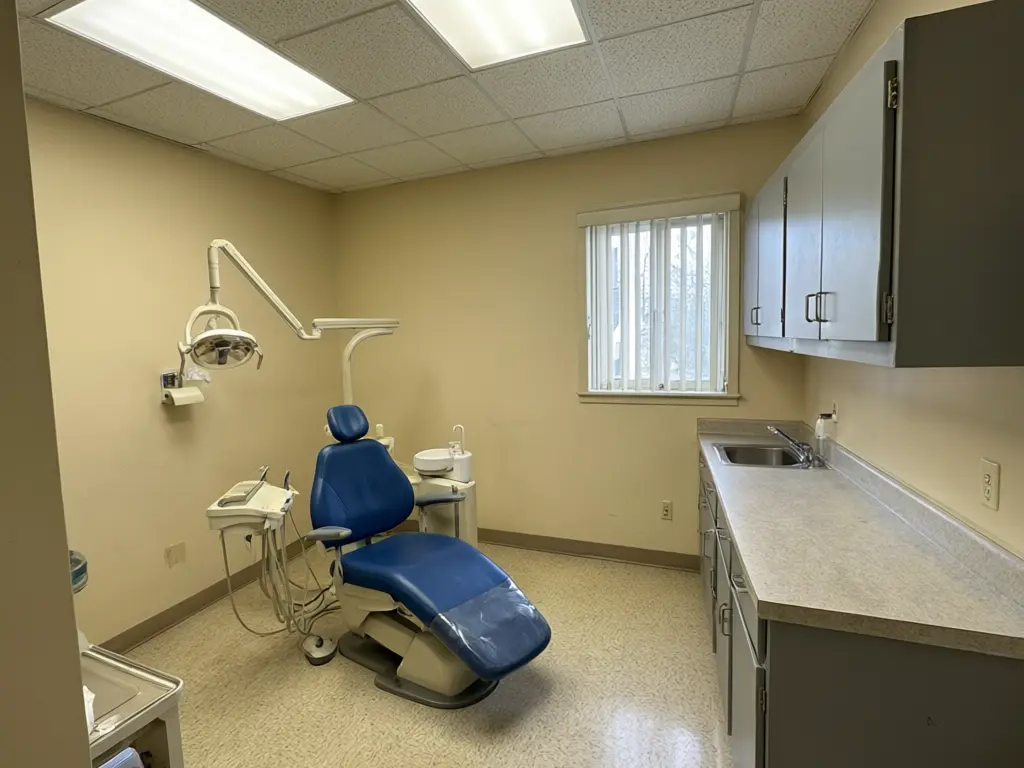
Drag to compare
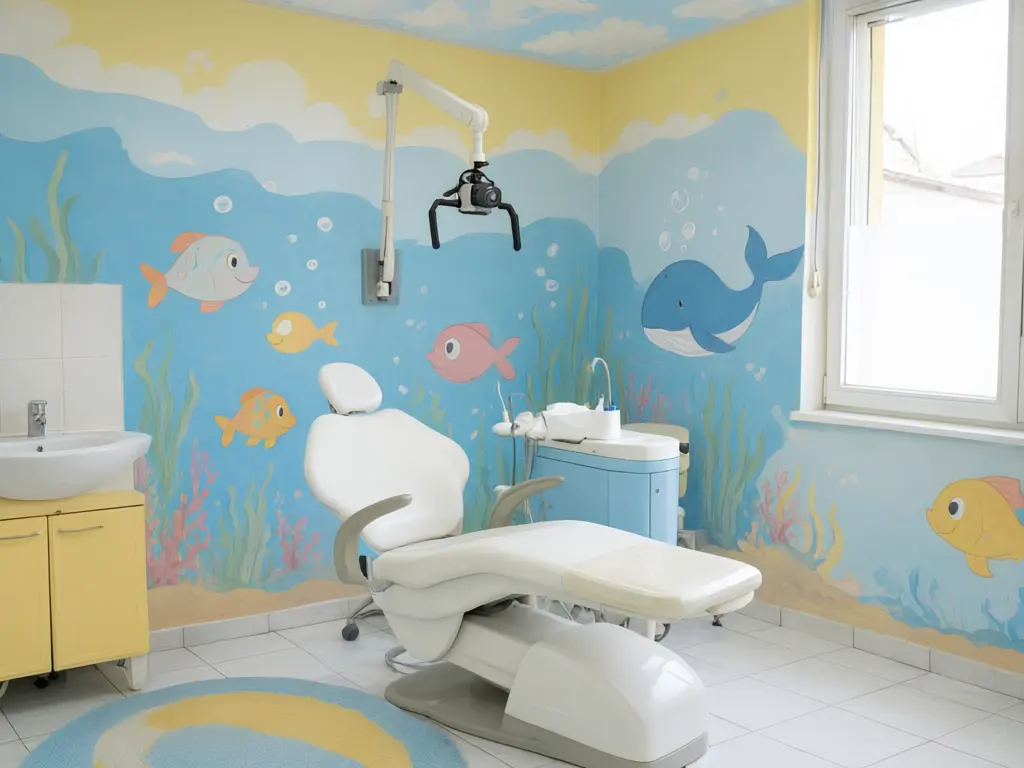
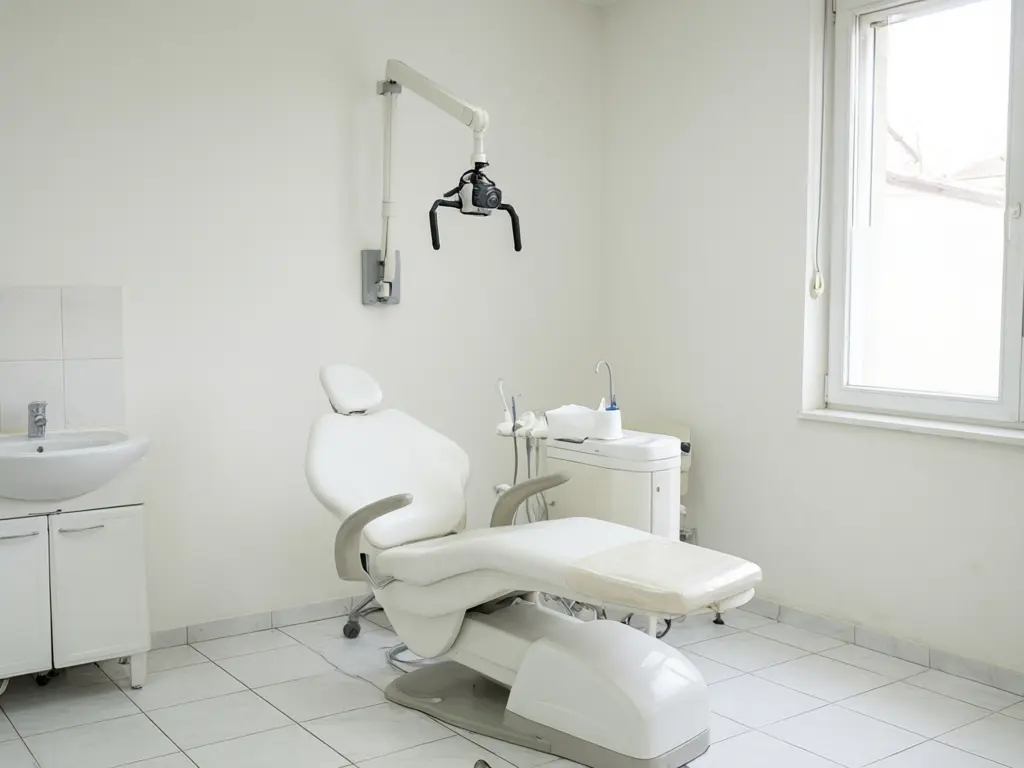
Drag to compare
Real, unretouched output from this tool. Drag any slider to compare.
Upload a photo of your dental clinic and see it refitted. Try a full refit in six styles, a new wall colour or a new ceiling and lighting. It works for receptions, waiting rooms, treatment rooms and corridors. The room, windows, dental chairs and treatment units stay in place. Free to try.
How the AI dental clinic design tool works
A clinic refit is a big spend, and a designer's drawing is hard to picture in your own rooms. You upload one photo of the clinic as it is today, pick a style, and the AI changes the finishes and furniture: walls, cabinets, counters, floor, ceiling, lighting and seating. The walls, windows, doors, dental chairs and treatment units stay where they are.
The result is a concept to discuss. It is not a floor plan, a drawing for a builder or a quote.
1
Upload a photo
A wide, bright photo of one room. JPG, PNG or WebP.
2
Choose a mode
Full Clinic Refit, Wall Colour, Ceiling & Lighting or Your Own Description.
3
Pick the details
Five room types, six styles, six wall colours and four ceiling ideas.
4
Compare and download
Keep the versions you like and compare them with your original photo.
Dental clinic design styles to try
Many patients are nervous at the dentist. A calm, warm reception and treatment room makes them relax, and a clinic that looks modern and clean wins more new patients from photos and reviews.
1
Calm spa
Oak, sage green and warm light. Feels like a spa, not a hospital, and calms nervous patients.
2
Clinical modern white
White, grey and a touch of blue. Clean, bright and clearly hygienic.
3
Warm homey
Armchairs, lamps, art and a rug. A waiting room that feels like a living room.
4
Premium boutique
Marble, brass and velvet with a lit logo wall. For cosmetic and implant clinics.
5
Kids pediatric
Pastel colours, an underwater mural and a sky ceiling. Makes children curious instead of scared.
6
Scandinavian minimal
Birch, white and linen. Simple, light and easy to keep clean.
What the AI cannot judge
It shows a look, not a working clinic. Plumbing, suction and compressed air lines, electrical loads, X-ray shielding, ventilation and the infection-control layout need a dental fit-out company and your local rules.
Keep chosen finishes easy to clean and disinfect, especially in the treatment rooms.
If something other than the finishes changed, such as a window, a chair or a cabinet run, run it again, or name the detail to keep in the Additional Details box.
More tools for clinics and shops
More ways to preview changes on your own photo.
Who uses AI dental clinic interior design
🏠
Dentists and clinic owners
✓See a new look before you pay for a refit.
✓Plan a new clinic in an empty unit.
💡
Dental fit-out companies and designers
✓Show the client their own clinic in two or three styles.
✓Agree the look before you draw the plans.
🏢
Pediatric and cosmetic dentists
✓Try a kids room or a boutique reception that matches your patients.
🦷
AI Dental Clinic Interior Design — See Your Clinic Refitted
AI Tool
Upload your imageTap anywhere here — your AI design will appear in this space after you generate.JPG · PNG · WebP
Refit the room in a new style
Premium users can generate images without watermark
Higher quality options available for premium users
Be specific for better results0/400
Output quality:
Frequently Asked Questions
It is free to try: new users get free generations. Paid plans add credits, remove the watermark and unlock higher resolution.
Yes. Pick the Kids pediatric style, or describe a theme in Your Own Description, for example "a jungle mural with friendly animals and a sky ceiling".
Yes. Pick Empty unit as the room and describe the layout you want in Your Own Description, for example "a reception desk on the left and a row of waiting chairs by the window".
No. It shows a look, not a working plan. Check services, shielding and the infection-control layout with a dental fit-out company and your local rules.
A wide, bright photo of one room from a corner or the door, with no patients or staff in it.