
🏪Commercial Space Studio
See the refit on your own shop photo before you close for it
Upload one photo of your shop, café, restaurant, salon, clinic or shop front. Try a new style, counters, shelving, lighting or façade, and keep the same walls, windows and floor plan.
Free to try · sign up free for your first generation · no credit card
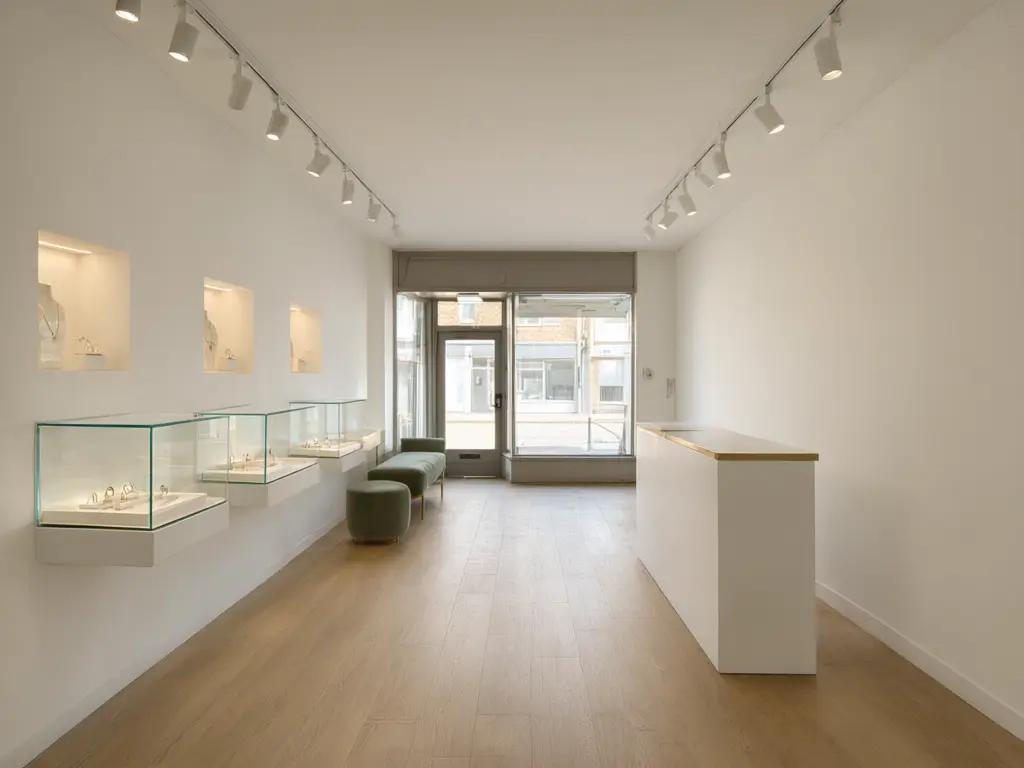
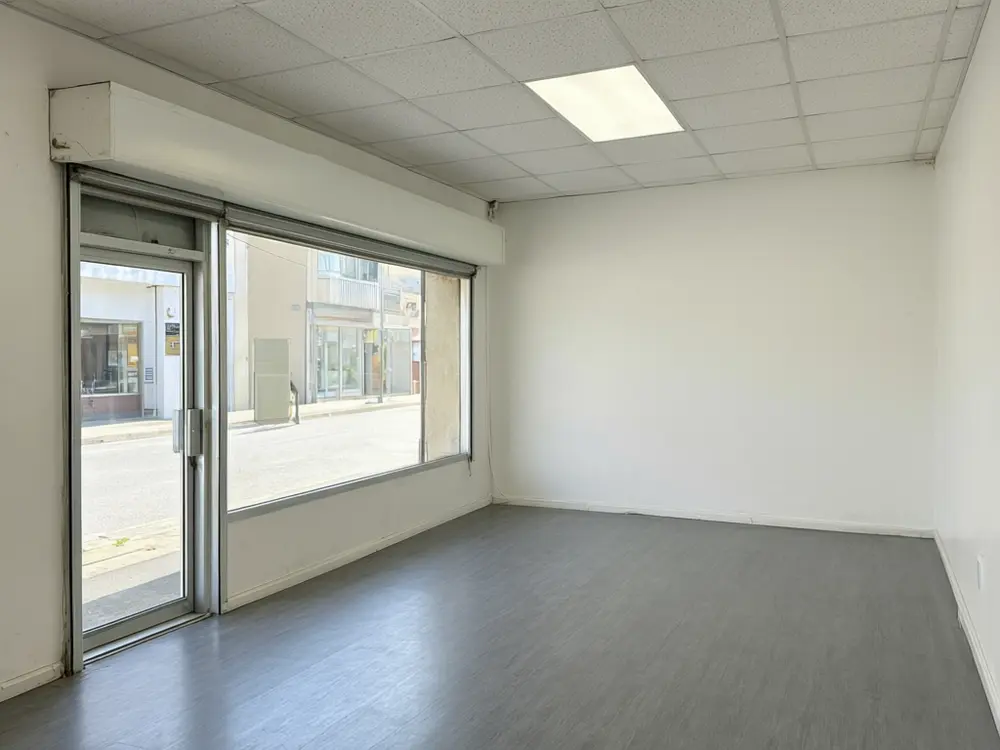
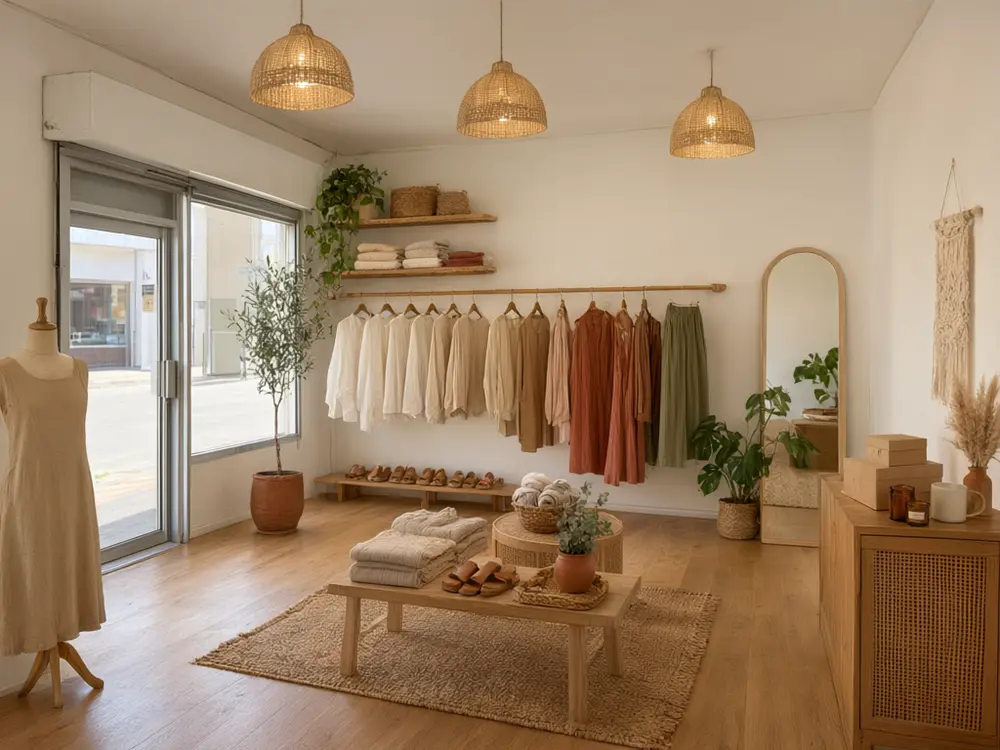
Real tool output: empty retail unit to a minimal boutique
Made with this studio
Restaurants & Cafés
Dining rooms, counters and feature walls for places that serve food and drink.
Shops & Retail
Shelving, counters, displays and the shop front customers see from the street.
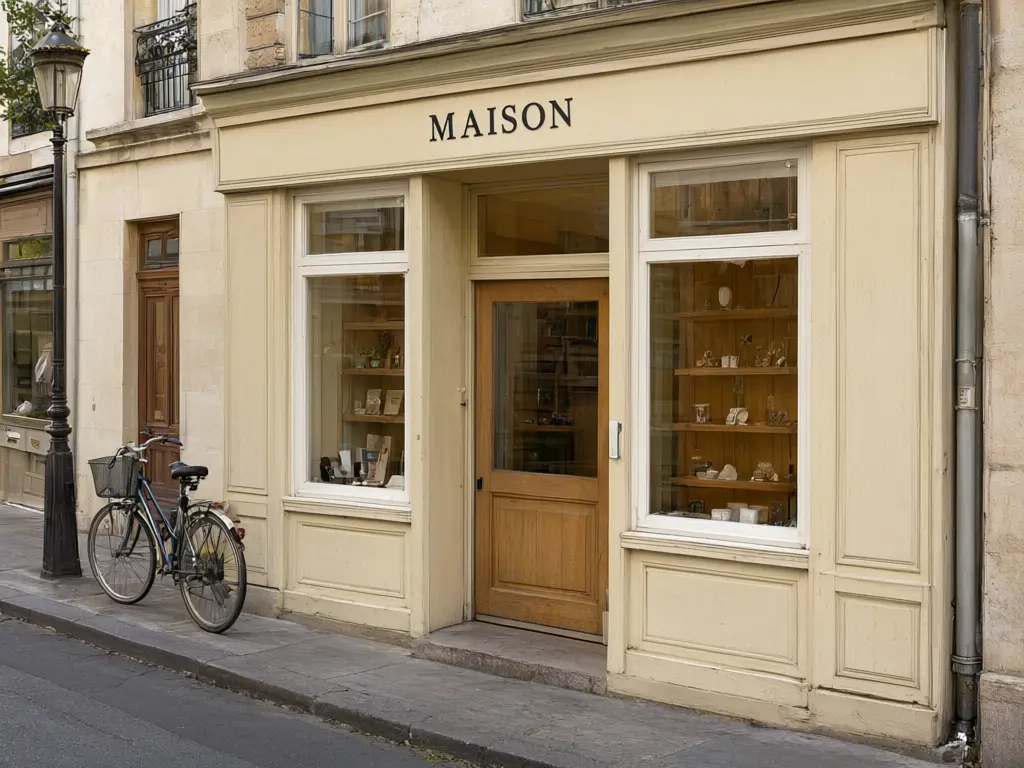
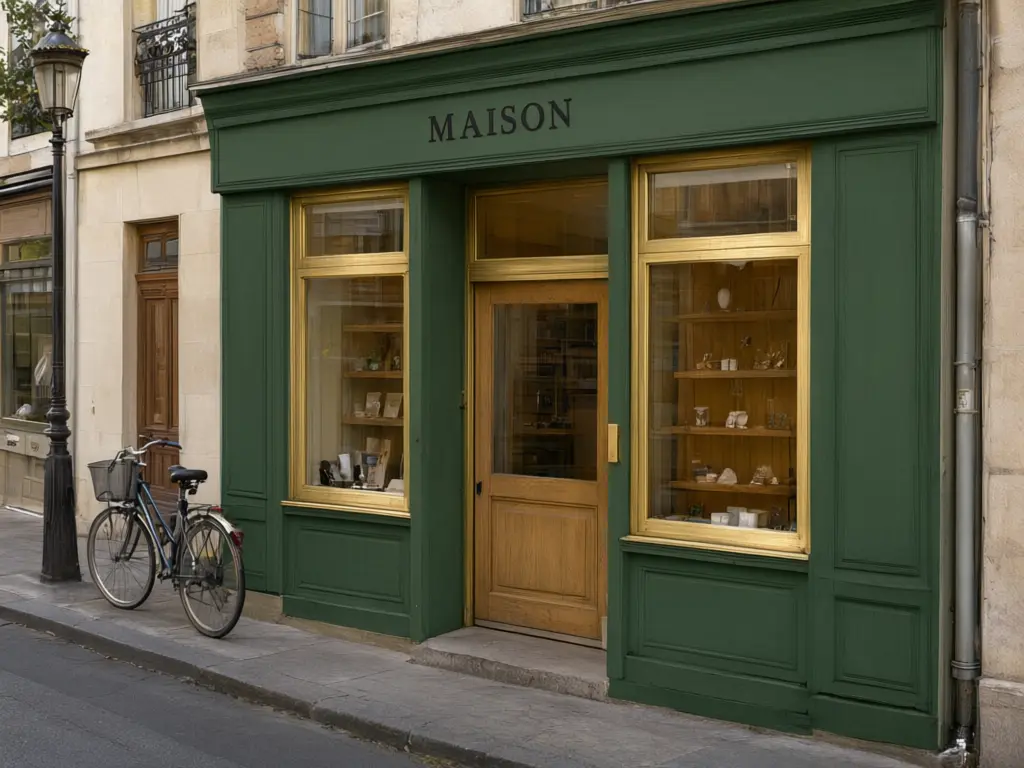
Salons, Clinics & Gyms
Service businesses where clients sit, wait and are treated.
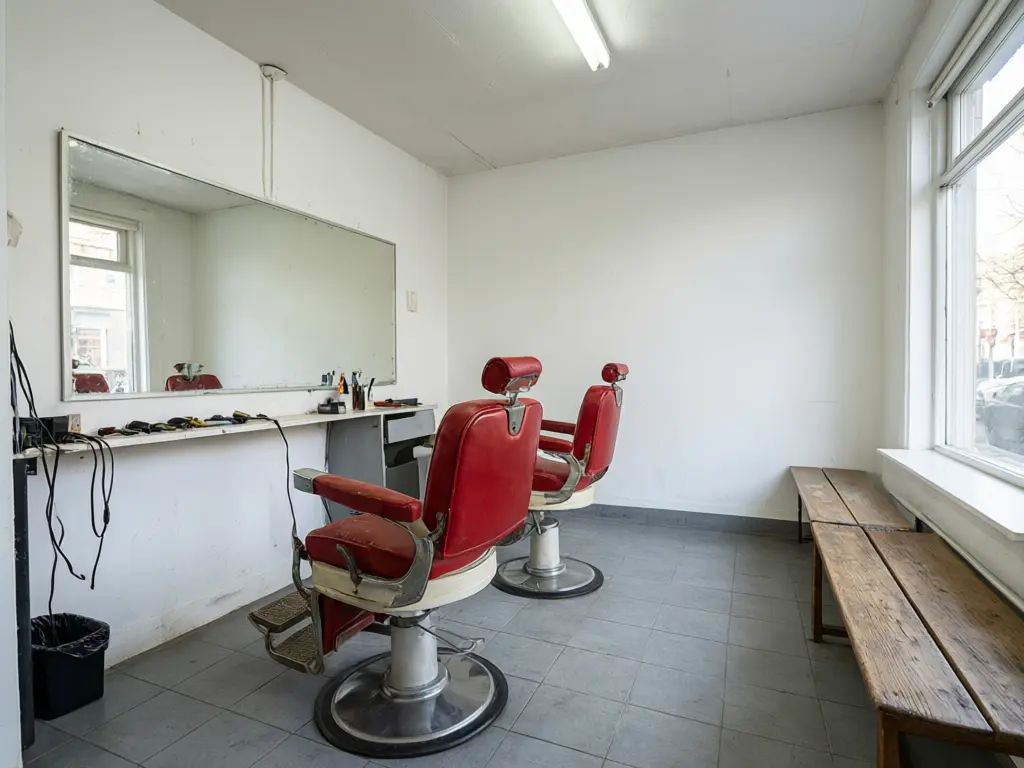
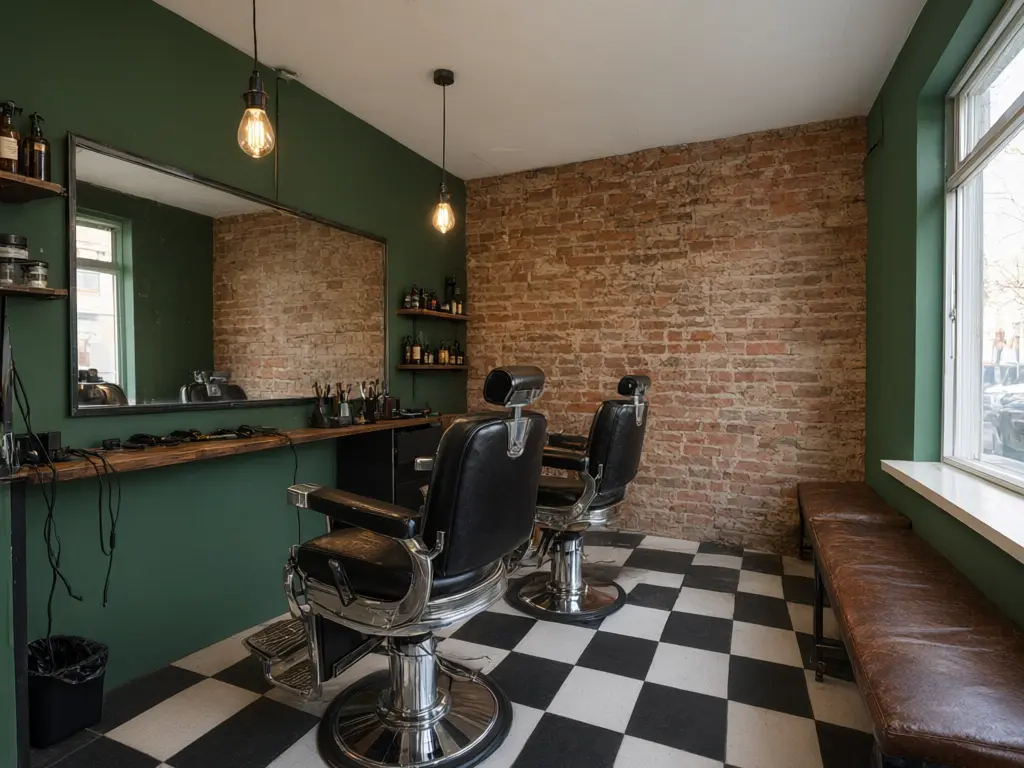
Offices & Venues
Workspaces, lobbies and rooms you hire out for events.
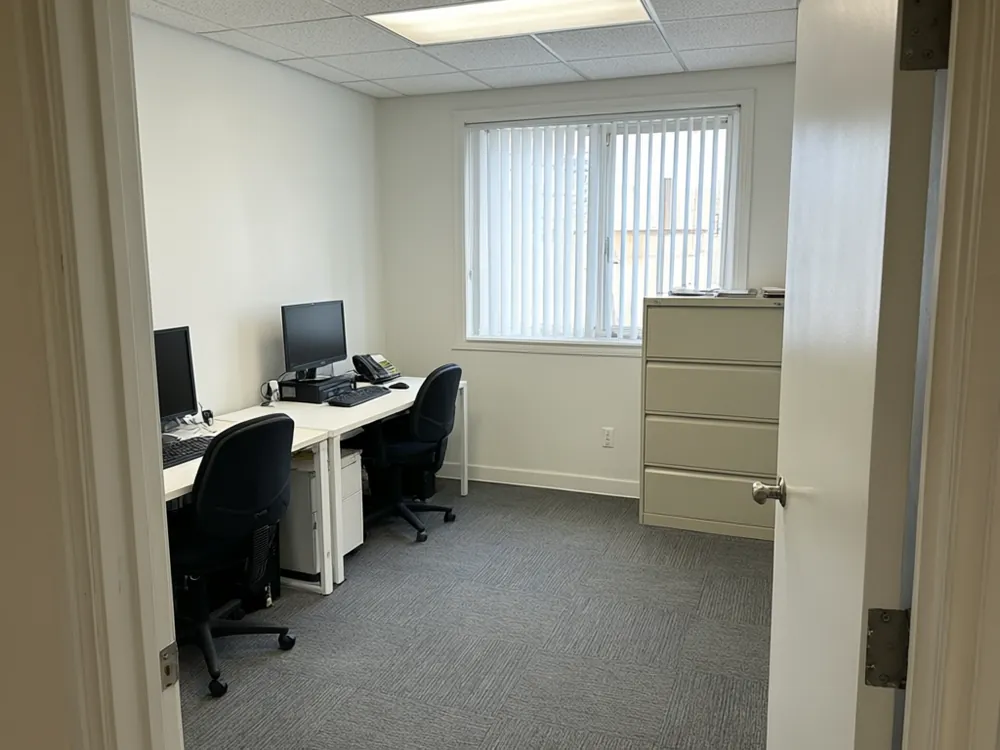
Real results
Every pair is real output of the linked tool from an ordinary photo of a business, not a mockup or a 3D render.
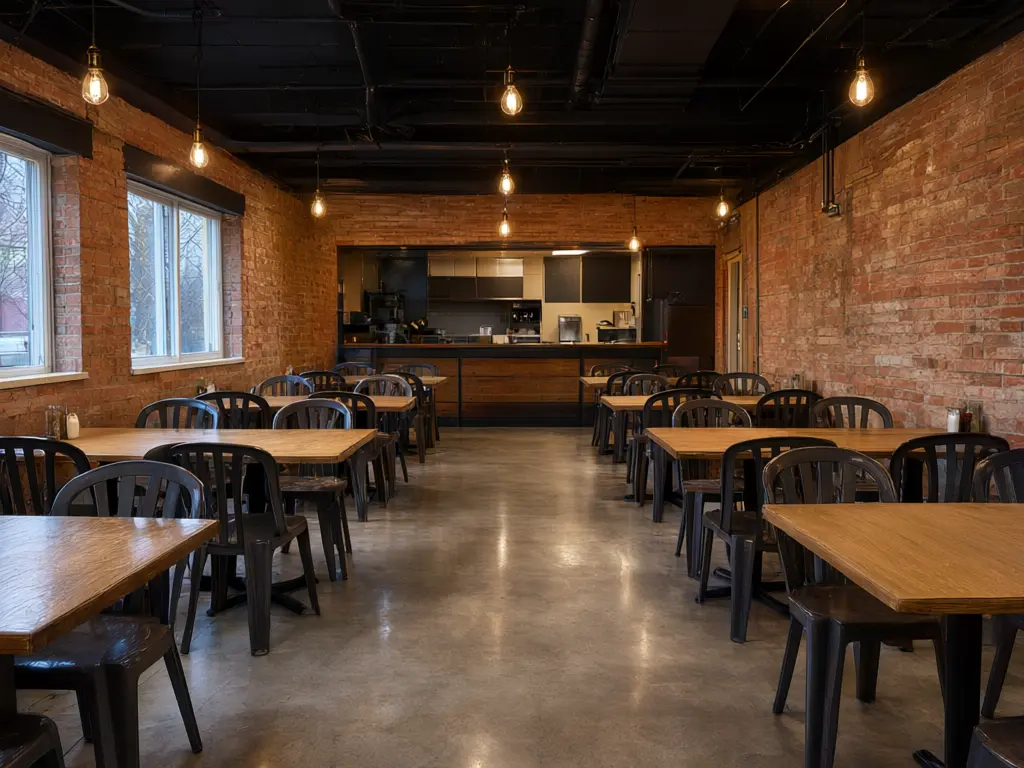
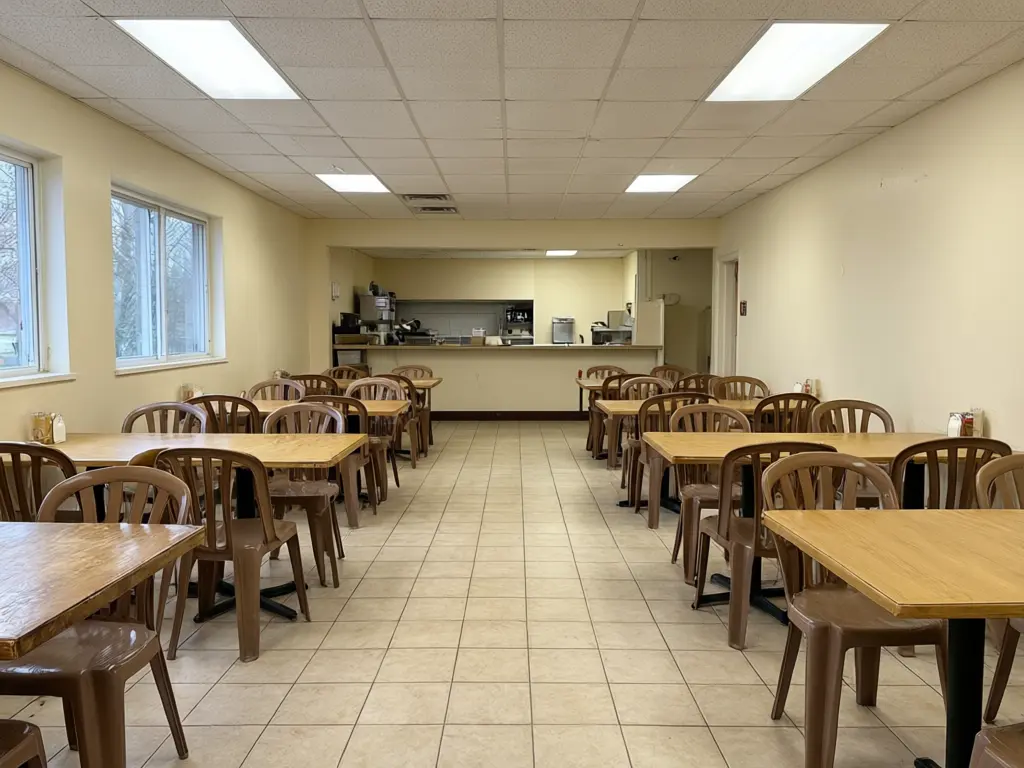
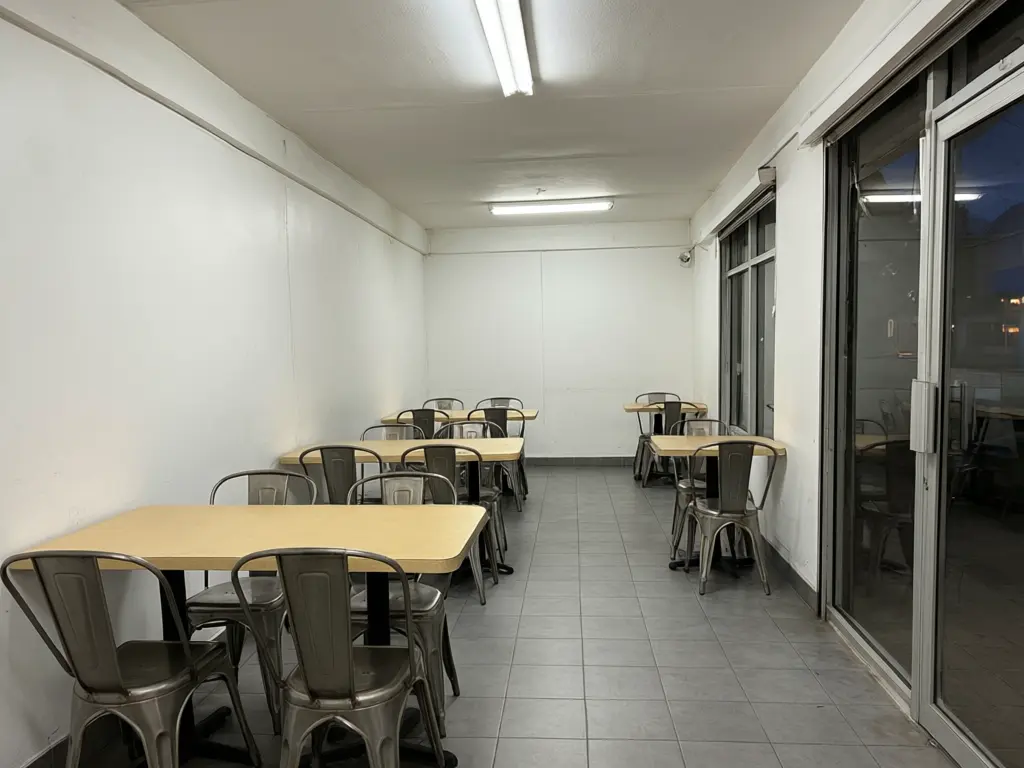
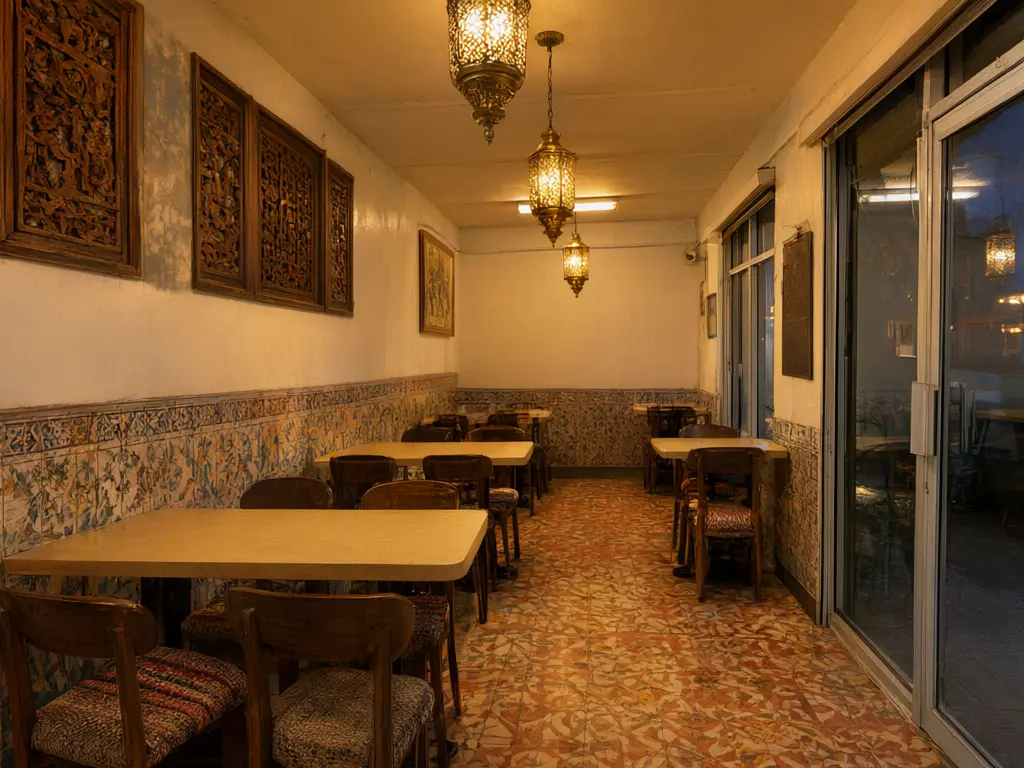
Plain dining room to an industrial restaurant
Before / after — drag to compare
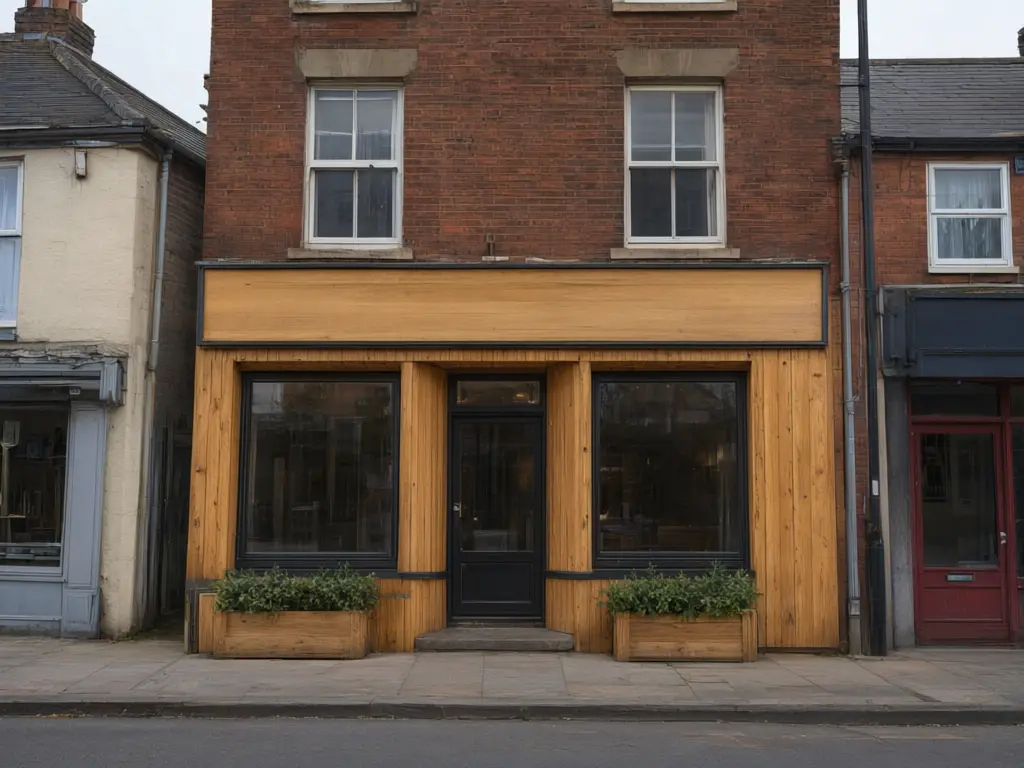
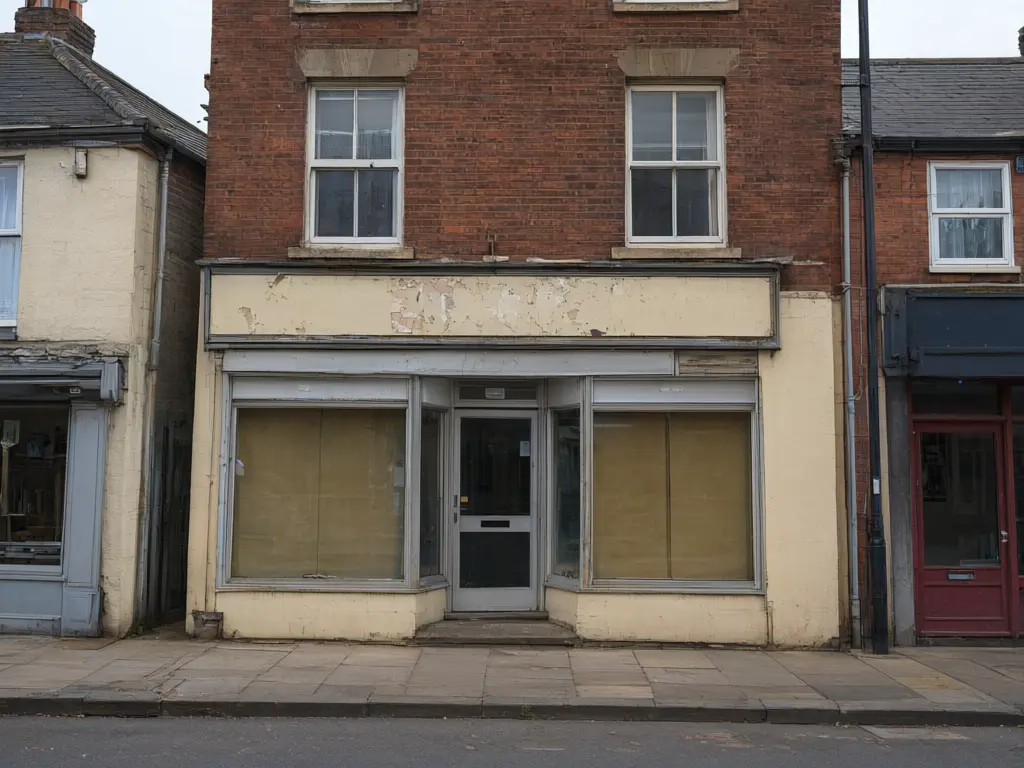
Plain café front to warm timber cladding
Before / after — drag to compare
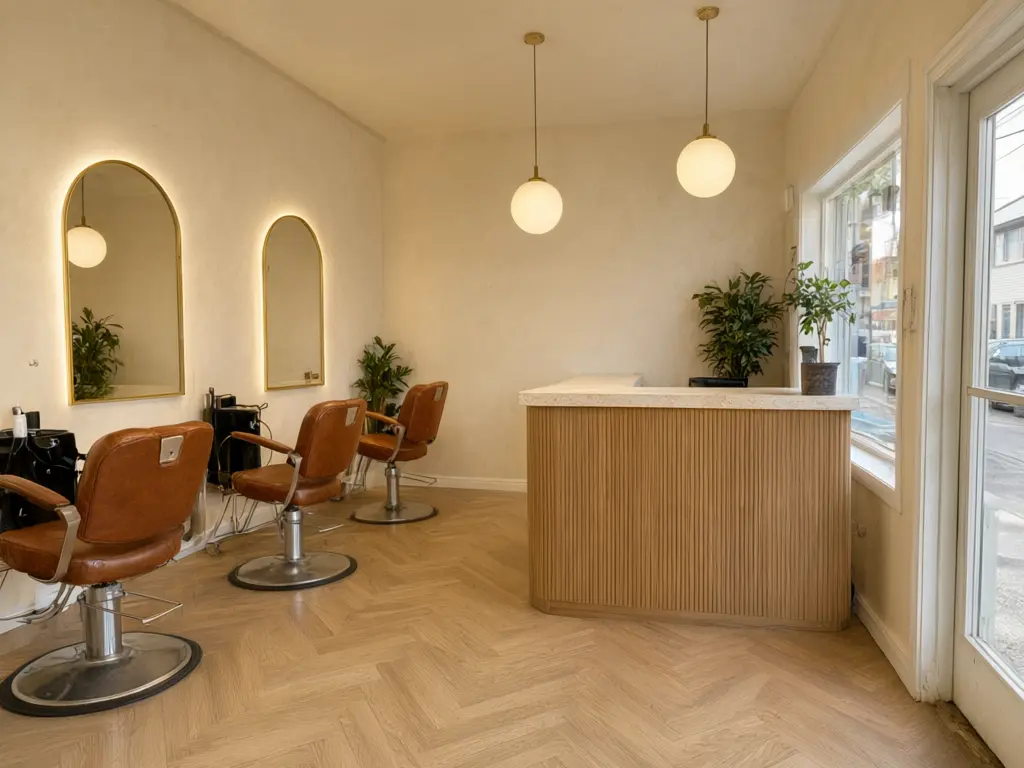
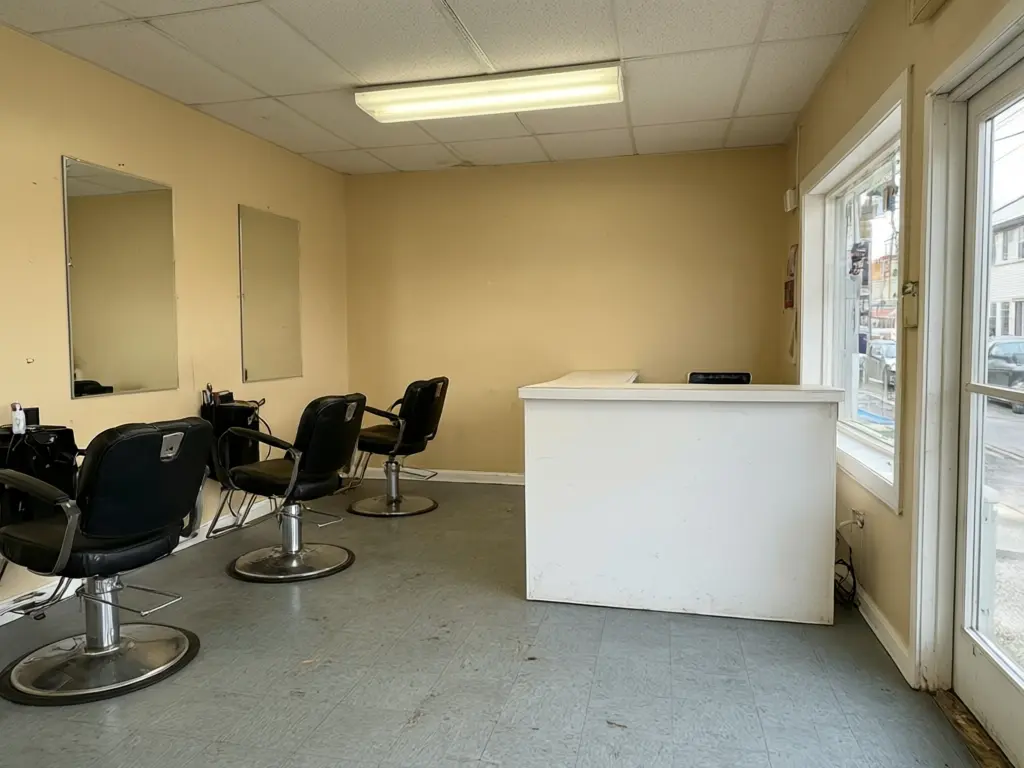
Plain hair salon to warm modern luxe
Before / after — drag to compare
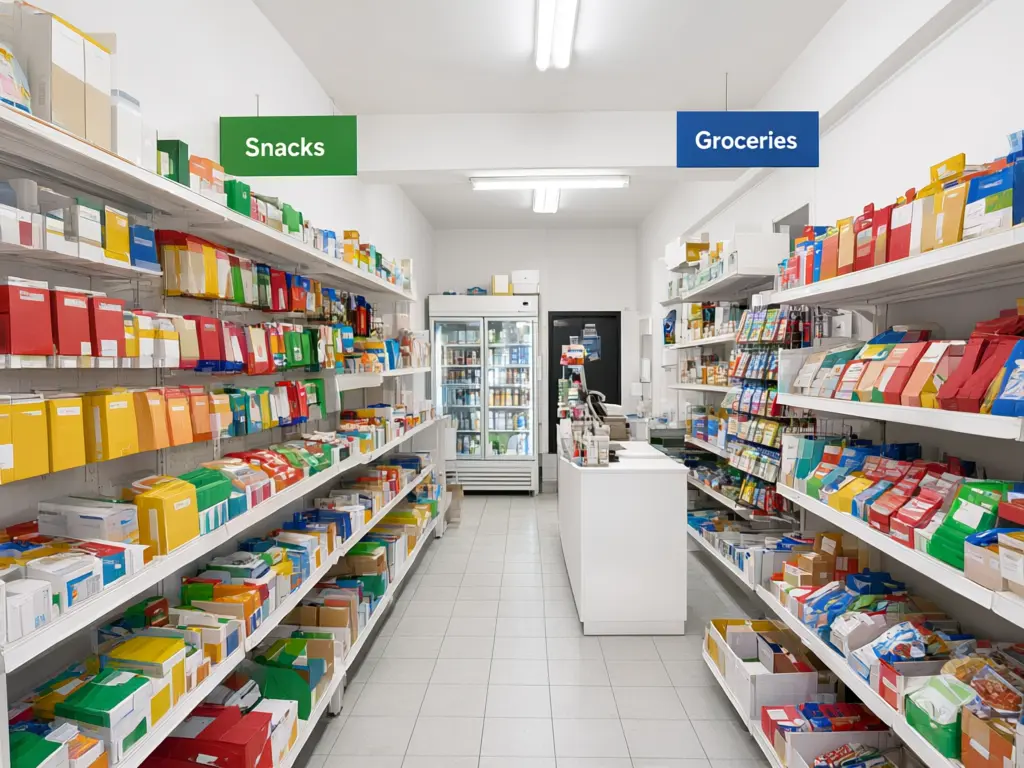
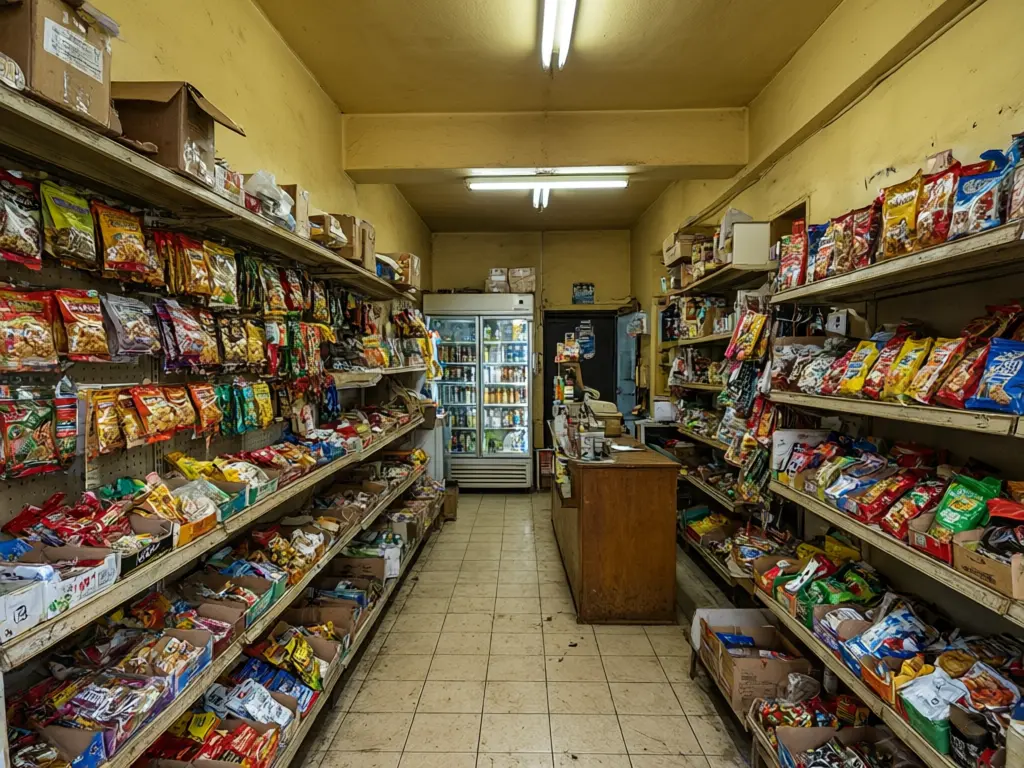
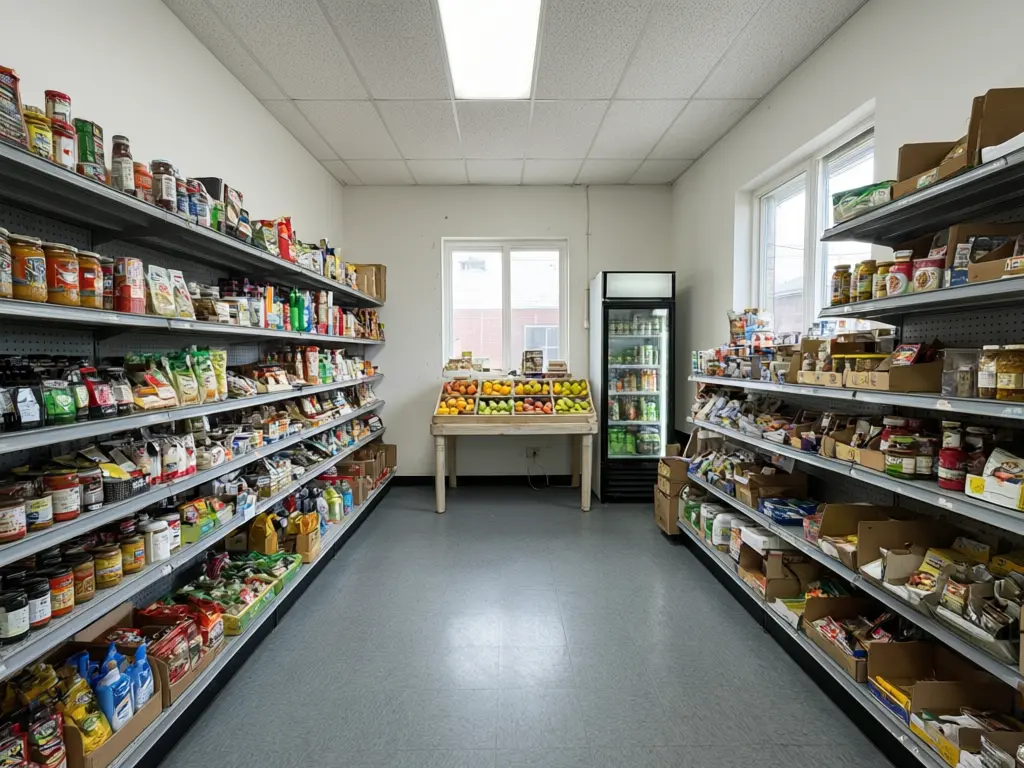
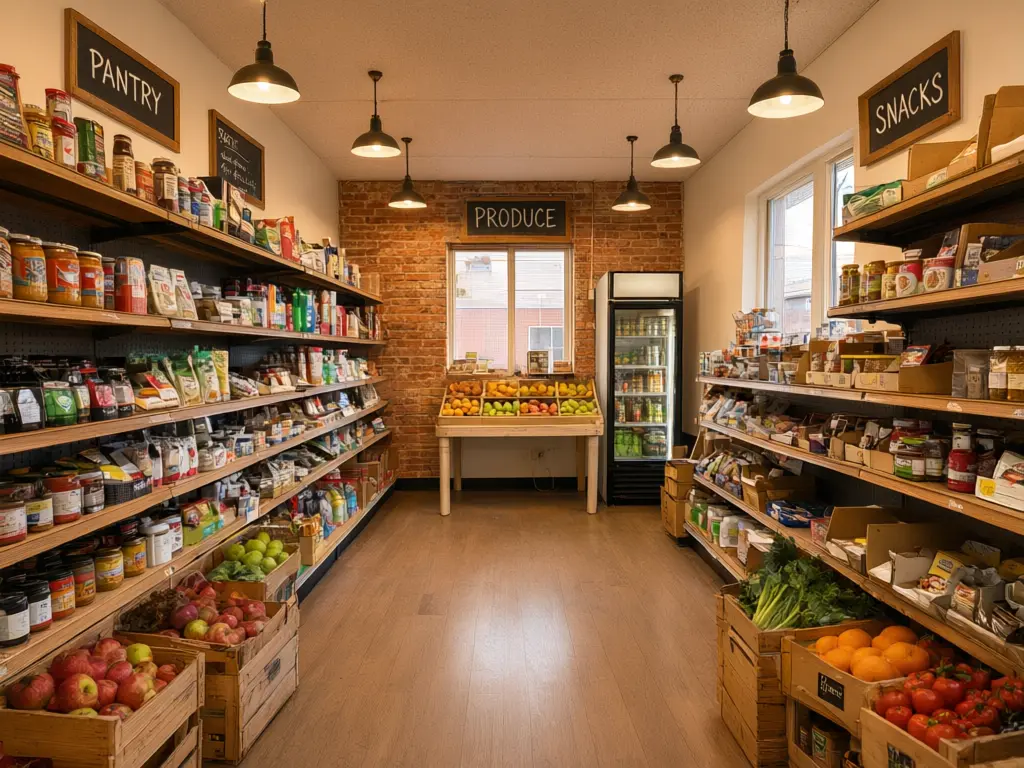
Dim cluttered store to a bright modern store
Before / after — drag to compare
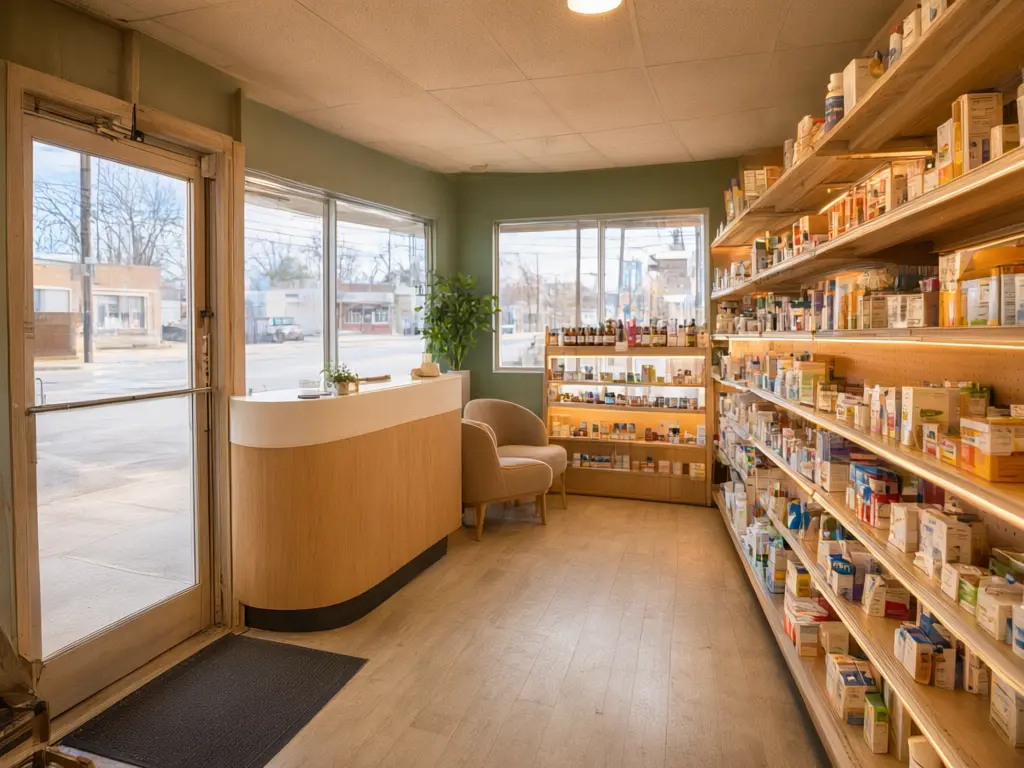
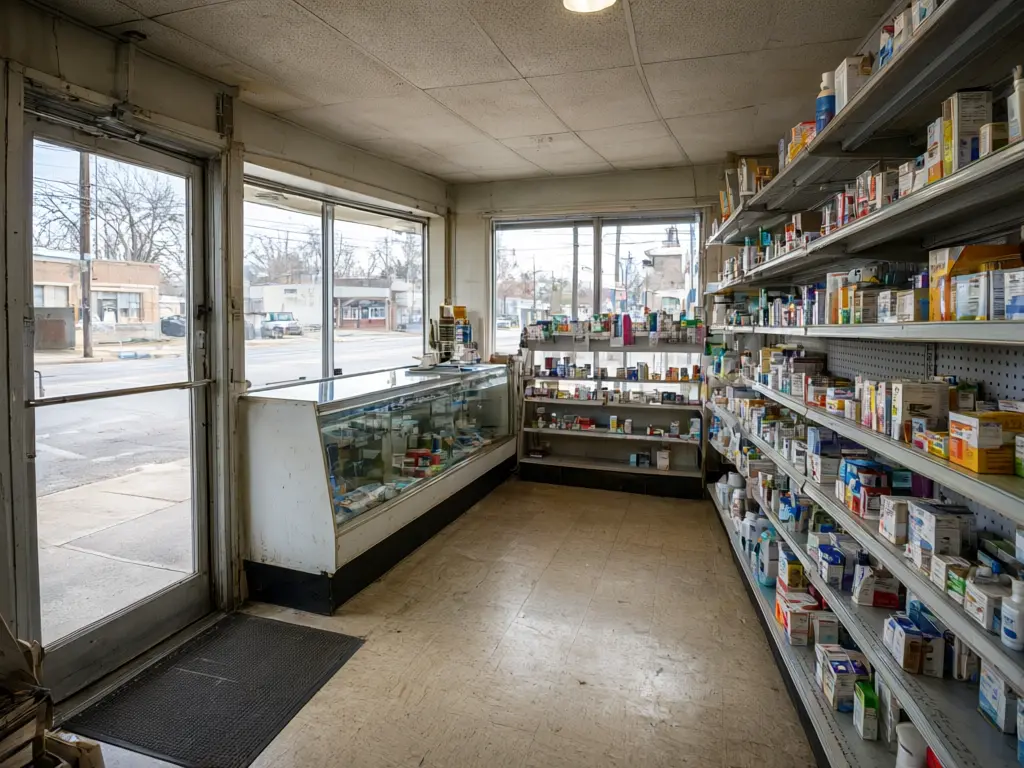
Dated drugstore to a warm wellness pharmacy
Before / after — drag to compare
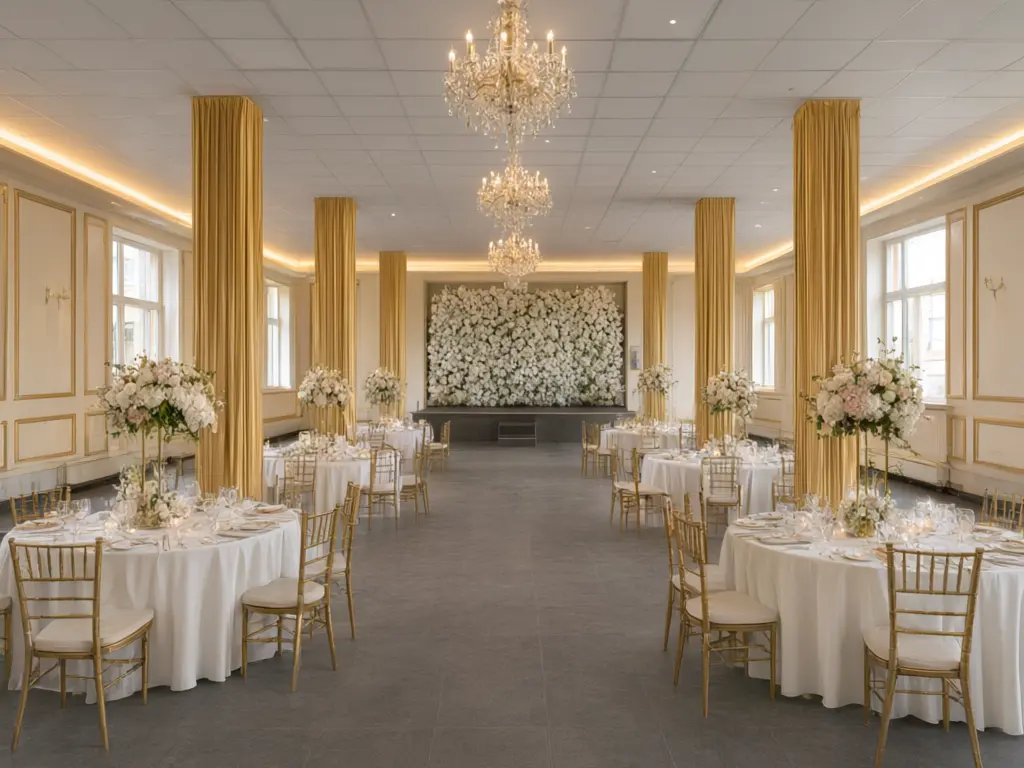
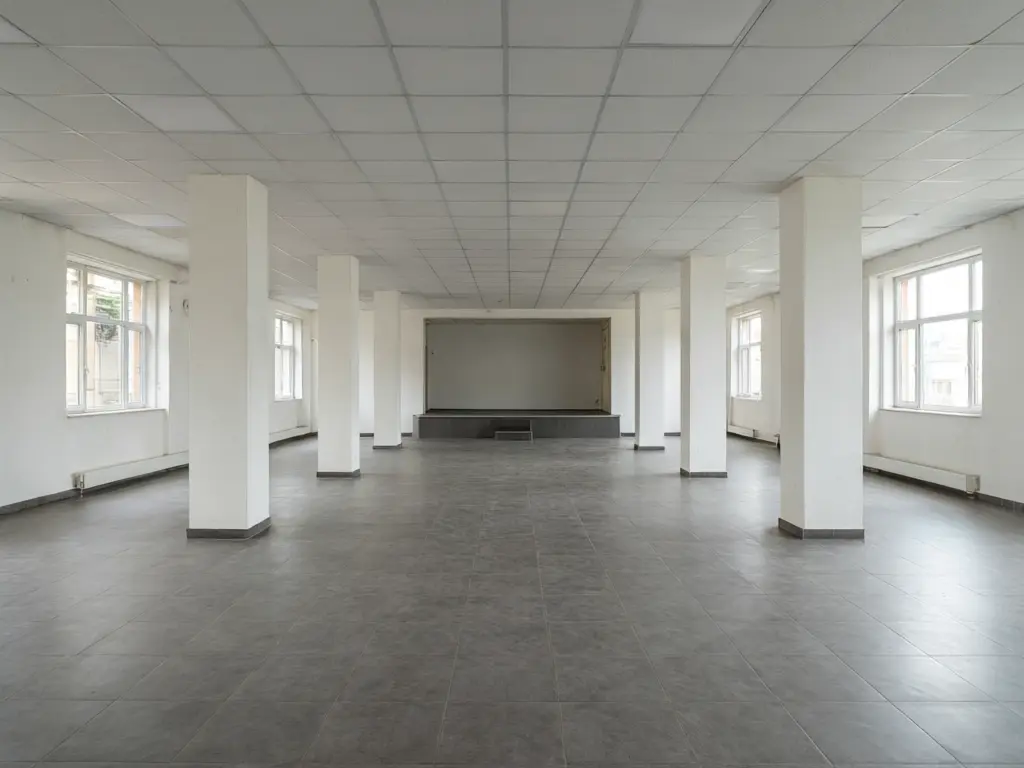
Empty hall to a wedding banquet setting
Before / after — drag to compare
The process
How to redesign a commercial space from a photo
Step 01
Photograph the space when it is empty
Take one wide photo before opening or after closing, from the door or a corner, in good light. Get the counter, the main wall and the windows in frame. For a shop front, stand across the street so the whole façade fits.
Step 02
Pick your type of business and a style
Open the tool for your business: restaurant, café, boutique, salon, clinic, office or shop front. Choose a preset or describe it, for example "warm minimal café with an oak counter, sage walls and pendant lights".
Step 03
Compare looks, then brief your fit-out team
Check that the walls, windows and counter positions stay where they are. Try two or three styles, download the one you like and show it to your shop fitter, designer or landlord.
Why Commercial Space Studio
Why plan a commercial refit on a photo first
Your premises, not a showroom render
Design portfolios show large, perfect spaces. Here the new look is drawn into your own unit, with your ceiling height, columns and windows, so you judge what really fits.
Closing costs money
Every day a shop, café or clinic is shut for works is lost trade. Settling the look on a photo first means fewer changes once the builders are in.
One photo, many ideas
The same photo works across the tools here, so you can test a new style inside, then a new shop front, then a different counter or display wall.
Easier to brief and to quote
A picture of what you want is quicker to price than a description. Fitters can tell you fast what is realistic for your budget and your lease.
Free to try, no card
Signing up is free and your first generation is free. You see a real result on your own premises before deciding on anything more.
Restaurants, cafés and bakeries
For a dining room, start with Restaurant Interior Design: it restyles the room around your existing tables and windows. The Café Interior Designer and Bar Interior Designer focus on counters, seating and lighting.
A food business is judged on its counter and its lighting. Try a new display case or a feature wall behind the counter before changing the whole room.
Kitchens, extraction and fire exits follow strict local rules. Use the preview to choose a look, then check the layout with your fit-out contractor.
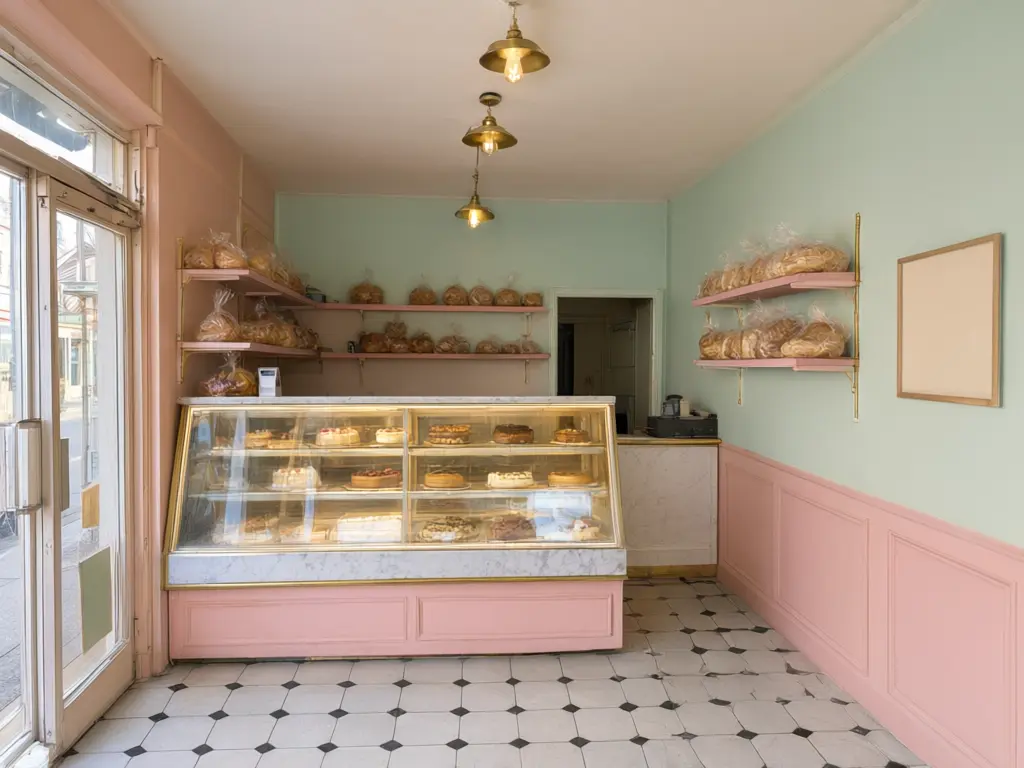
Shops, boutiques and shop fronts
Shelving, lighting and the cash counter decide how a shop feels. The Boutique, Convenience Store, Jewellery, Mobile Shop and Pharmacy tools each know the fixtures that business needs.
For an empty unit of any kind, the Retail Space Designer restyles it from one photo, and the Commercial Space Stager furnishes it for a lease listing.
The Storefront Visualizer changes cladding, paint, awnings and the sign band on your shop front. Check signage and façade rules with your landlord and city before you order anything.
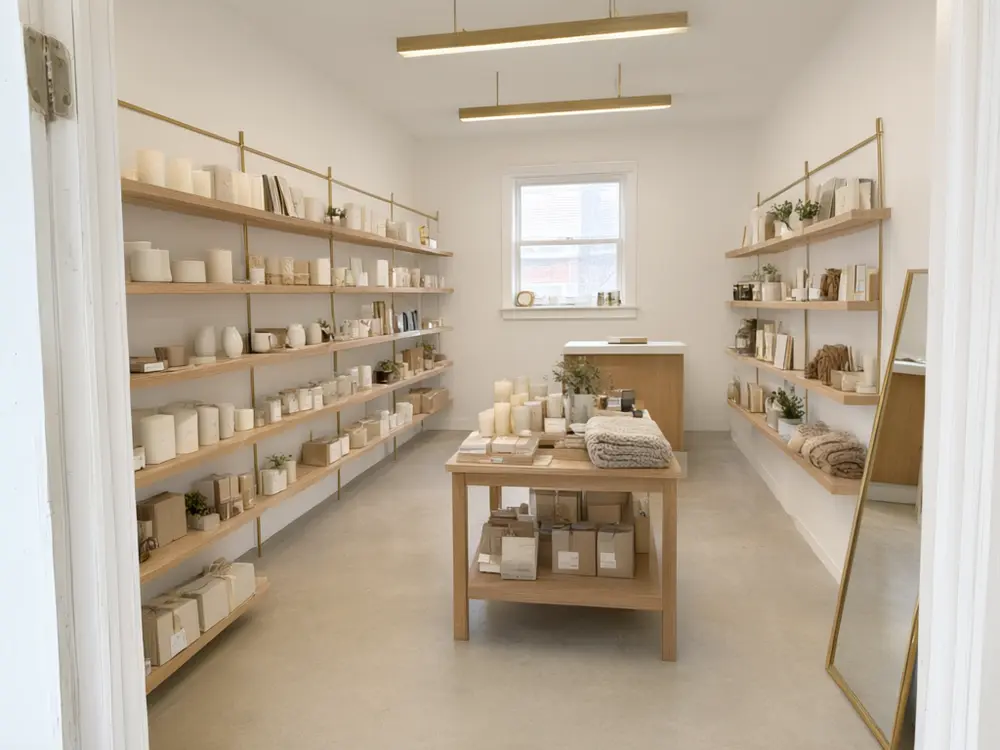
Salons, clinics and gyms
Clients spend real time sitting in these spaces, so finishes and lighting matter. The Salon Interior Visualizer restyles hair, barber and nail salons with the stations kept in place.
The Dental Clinic Interior and Clinic Space Designer tools soften reception and treatment rooms while keeping chairs and equipment where they are.
Clinical rooms have hygiene and equipment rules that a picture cannot check. Treat the result as a style brief for your designer.
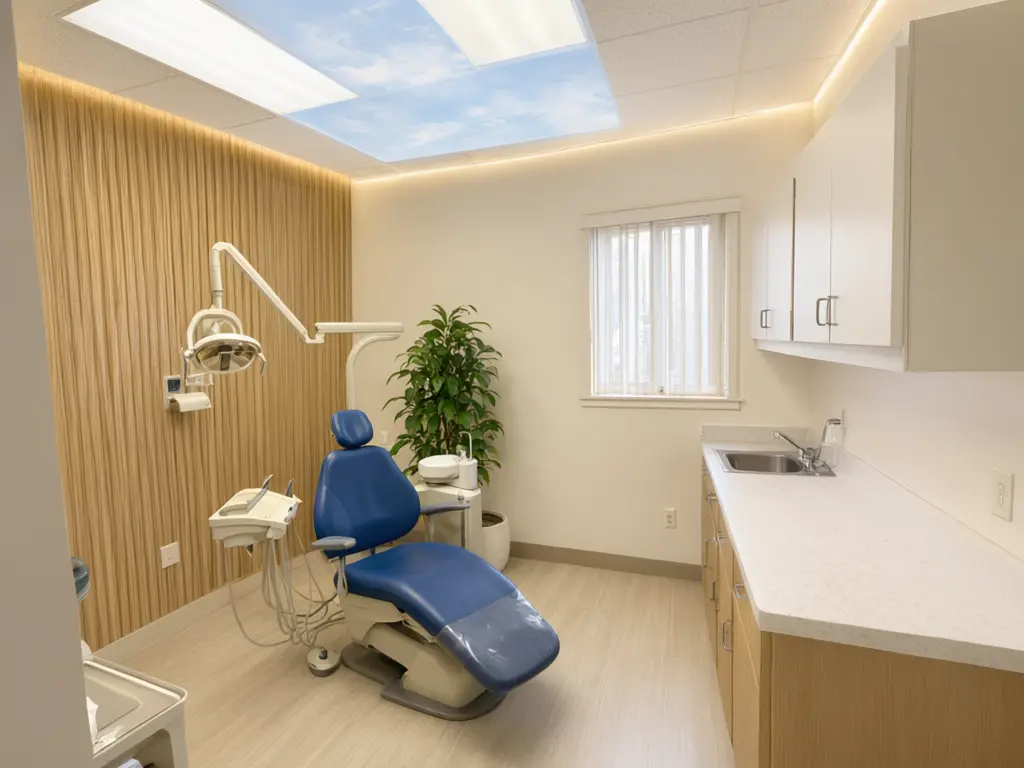
Offices, lobbies and event venues
For a workspace, AI Office Design covers home and business offices, and the Co-working Space Designer and Lobby Designer cover shared floors and entrances.
Venues you hire out sell on photos. The Banquet Hall Design and Indoor Playground Design tools show a new theme on your own hall before you buy décor.
For homes rather than businesses, the AI Home Design Studio covers every room and the outside of the house.
Questions
Frequently asked questions
What is an AI commercial interior design studio?
It is a set of AI tools that edit a photo of your business premises: restaurants, cafés, shops, salons, clinics, offices, venues and shop fronts. Each tool keeps the walls, windows and layout and changes the style, fixtures and finishes you ask for.
Can I redesign my shop from a photo?
Yes. Upload a wide daylight photo of the shop and pick your type of business and a style. The result keeps your walls, windows and counter position in place.
Does it work for shop fronts and façades?
Yes. The Storefront Visualizer changes cladding, paint colour, awnings and the sign band on a photo of your shop front taken from across the street.
Is the result a fit-out plan?
No. It is a visual preview to help you choose a look. It has no measurements, and it does not check building codes, accessibility or fire rules, so a designer or shop fitter still has to plan and quote the work.
What photo works best?
A wide, well-lit photo of the empty space, taken from the door or a corner. Include the counter and the main wall, and avoid customers or staff in the frame.
Is it free?
Signing up is free and includes a free generation with no credit card. Paid plans add more credits and downloads.
Everything in Commercial Space Studio
18 of them, grouped by the job they do.
Restaurants & Cafés
Shops & Retail
Salons & Clinics
Popular in Commercial Space Studio
Create your own AI tools & assistants
Describe what you need in plain English — AI Two builds a working tool with its own shareable page, live in about a minute. No code, no setup.
Part of the Community AI platform — create, discover, and share AI-powered tools