
🌳Outdoor Studio
See the new yard on your own photo before you dig
Upload one photo of your backyard, front yard, patio or driveway. Try a patio, a deck, a pergola, a new fence, a driveway, planting or a pool, and keep the same house, fence line and trees.
Free to try · sign up free for your first generation · no credit card
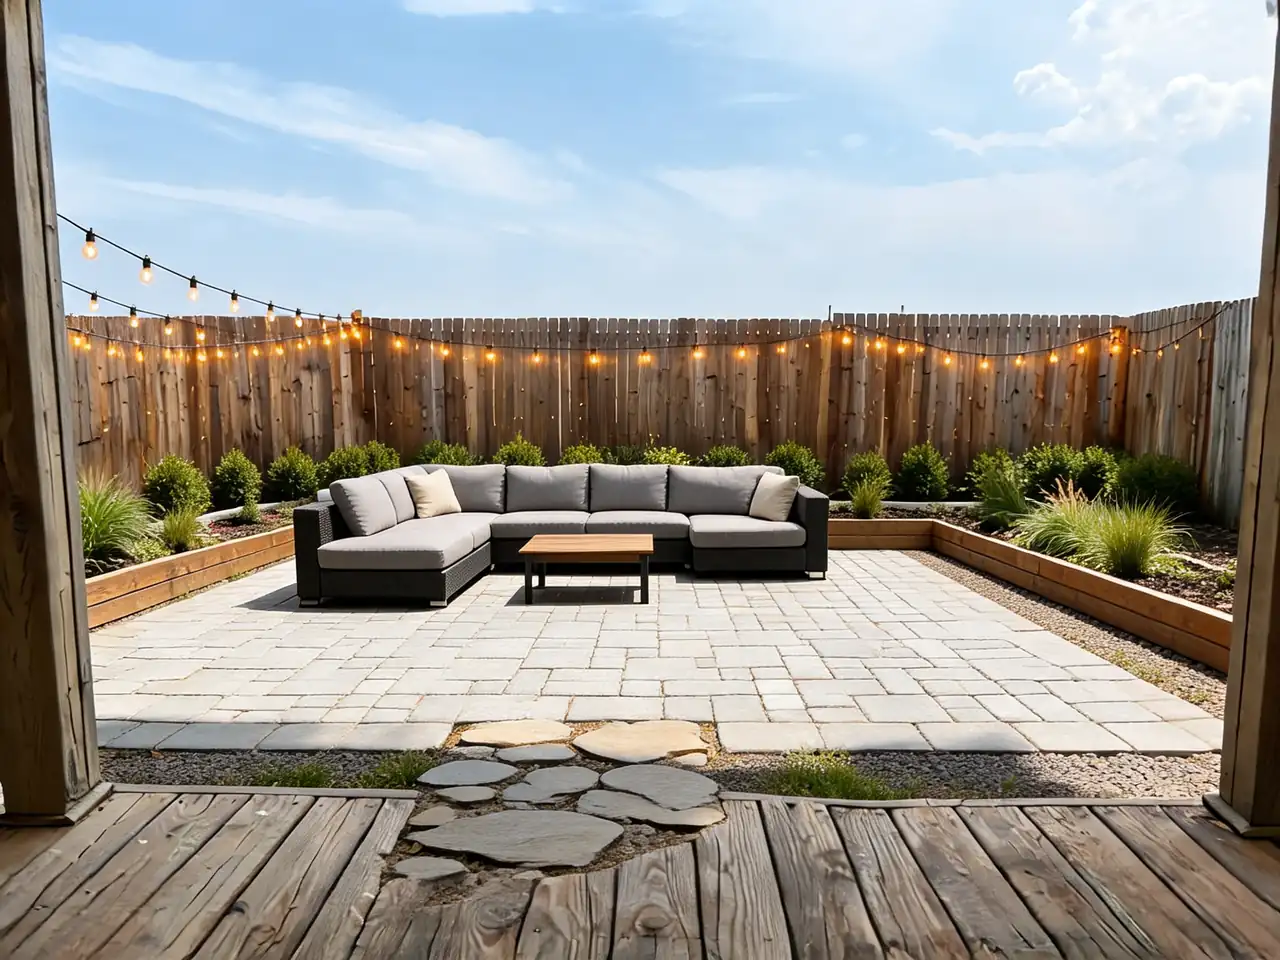
Real tool output: bare backyard to a modern patio
Made with this studio
Patio, Deck & Porch
Outdoor living space: where you sit, eat and cook outside.
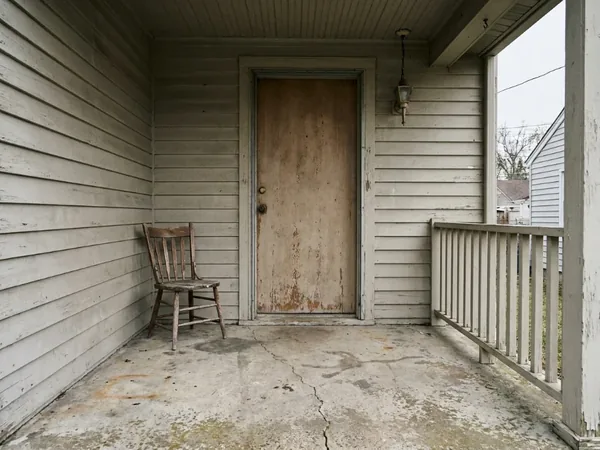
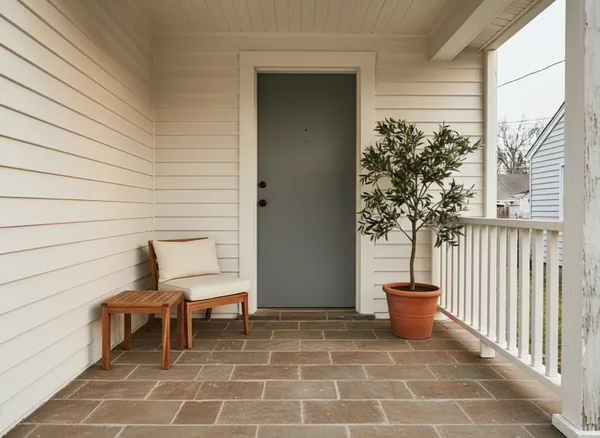 ⇄BeforeAfter
Deck & Patio Design
Open →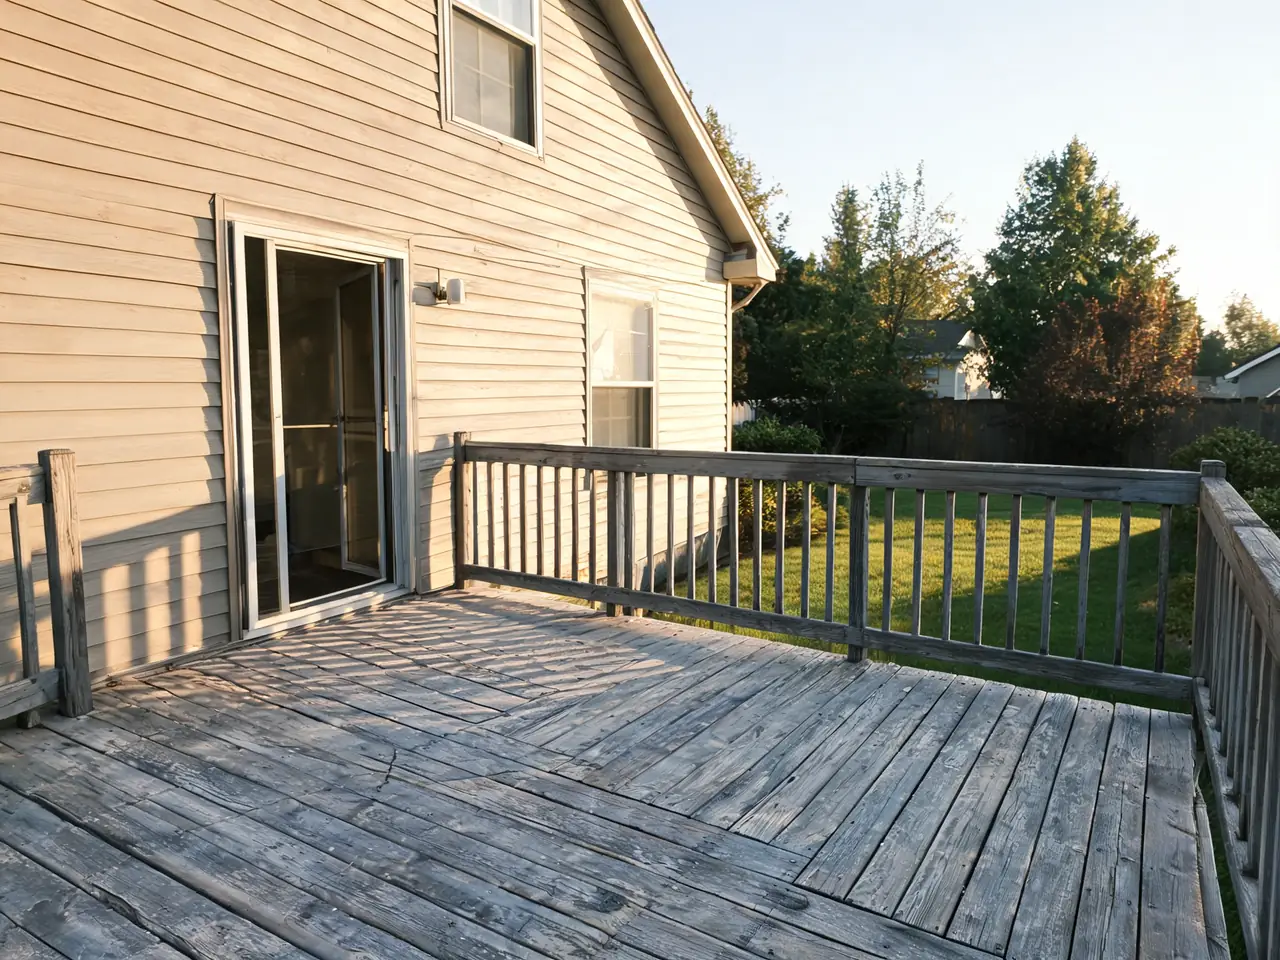
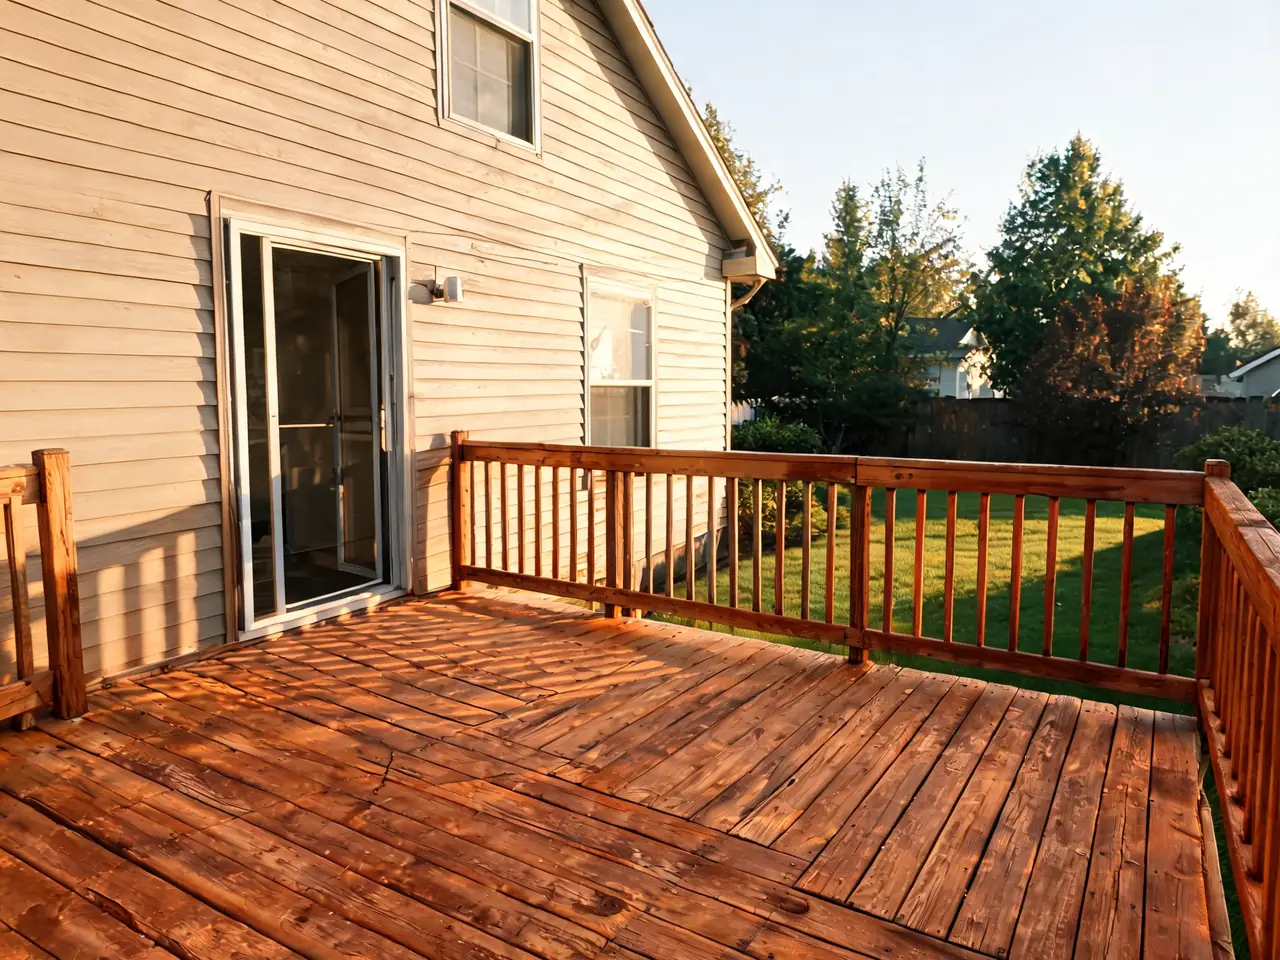 ⇄BeforeAfter
Deck & Porch Visualizer
Open →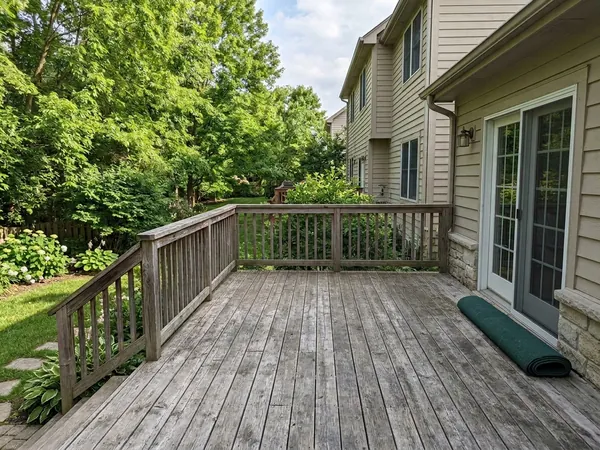
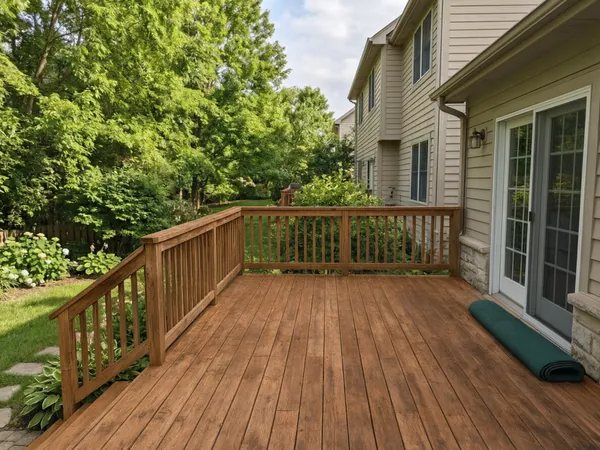 ⇄BeforeAfter
Deck Color Changer
Open →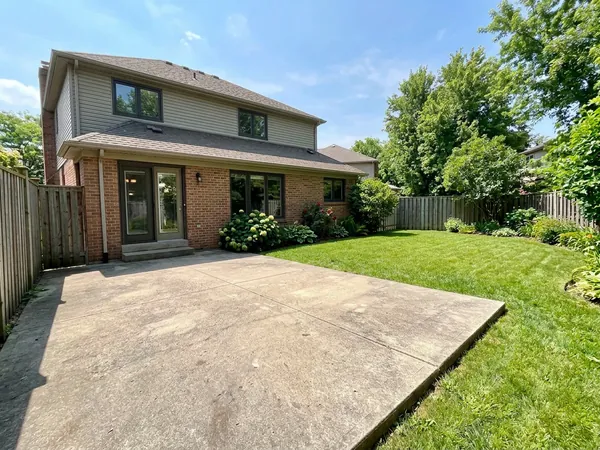
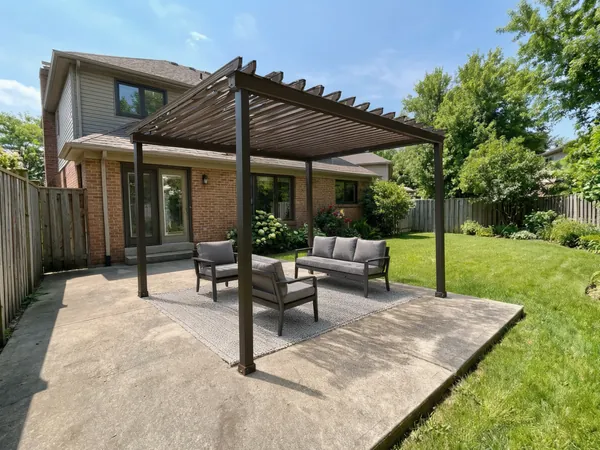 ⇄BeforeAfter
Pergola Designer
Open →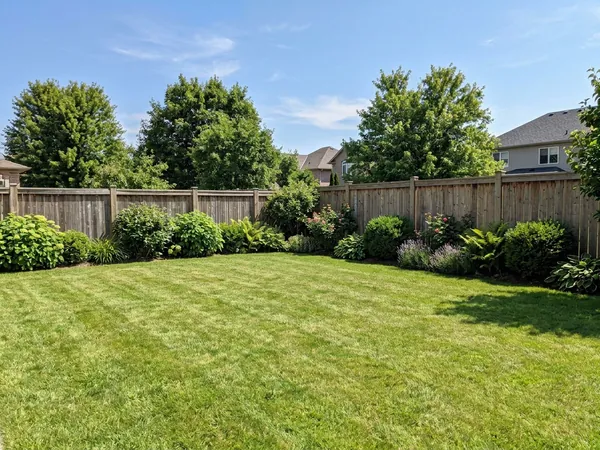
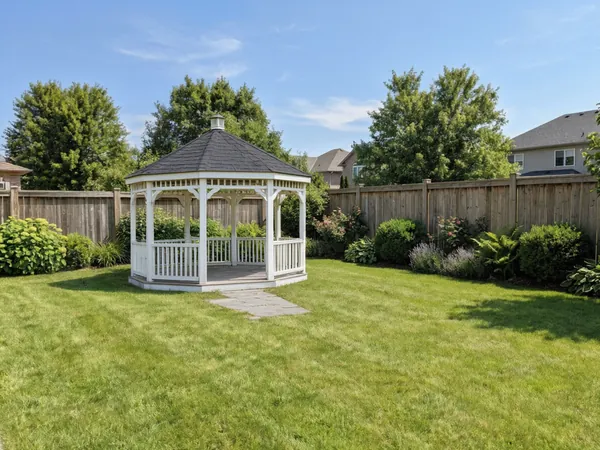 ⇄BeforeAfter
Gazebo Designer
Open →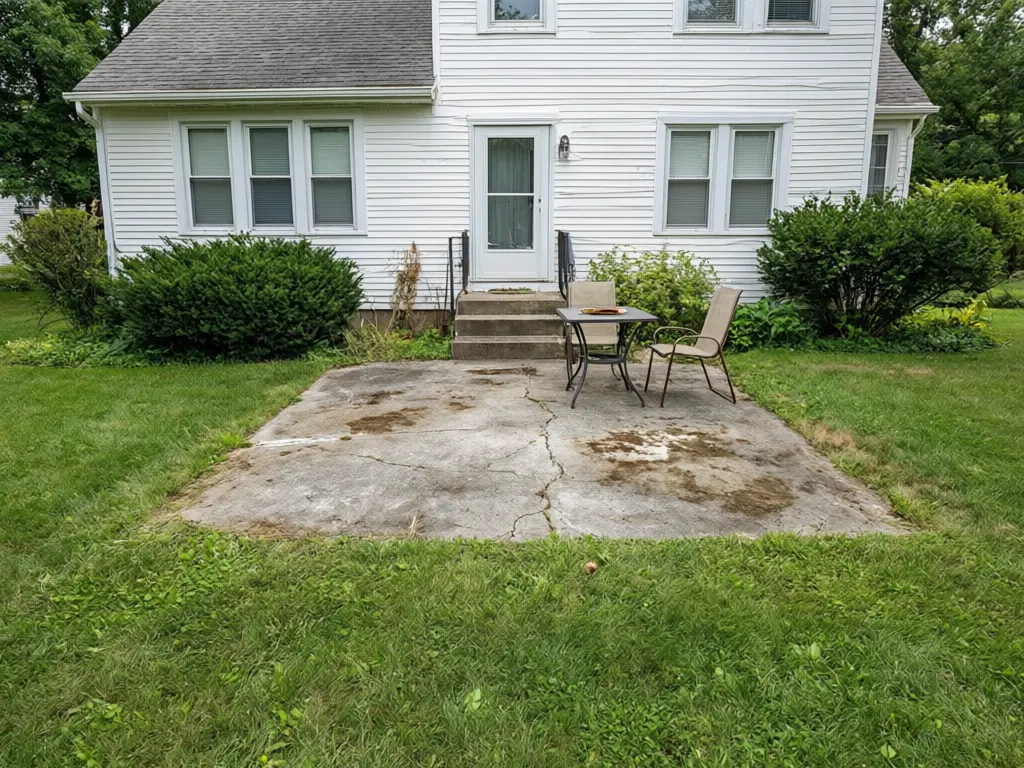
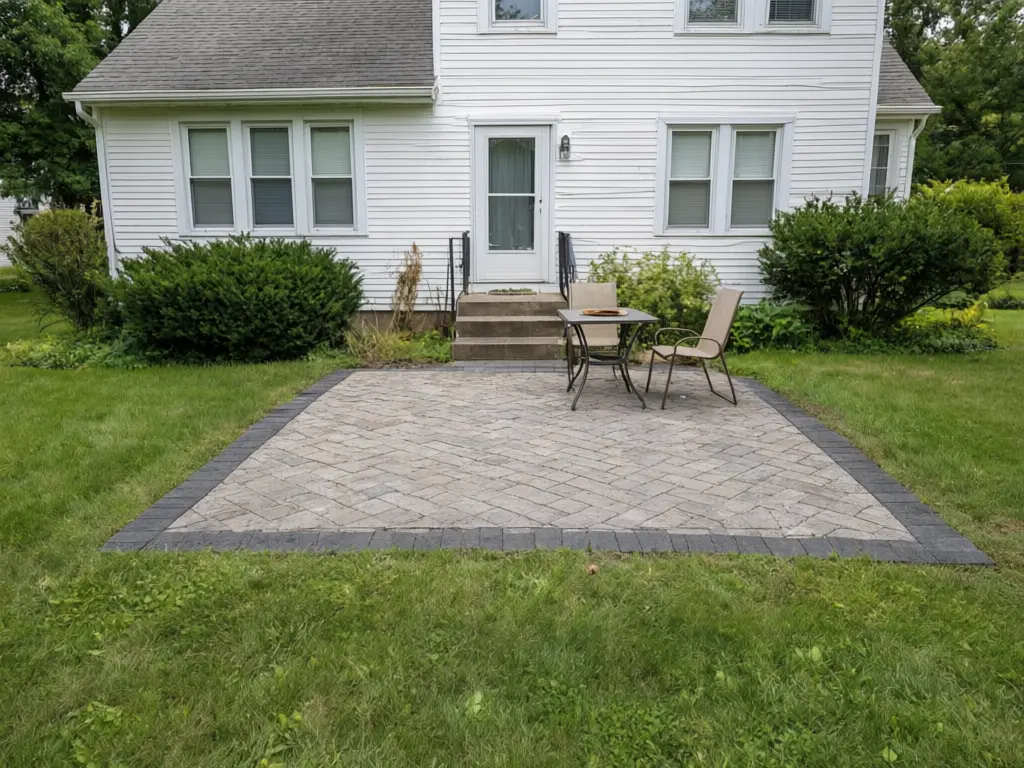 ⇄BeforeAfter
Paver Visualizer
Open →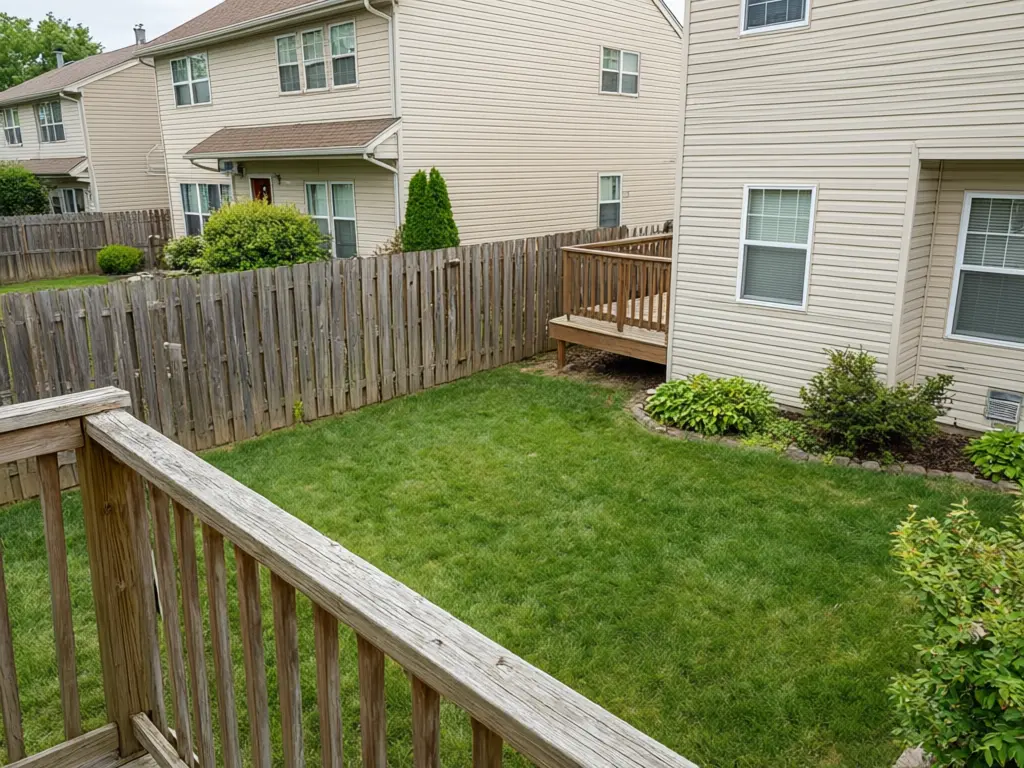
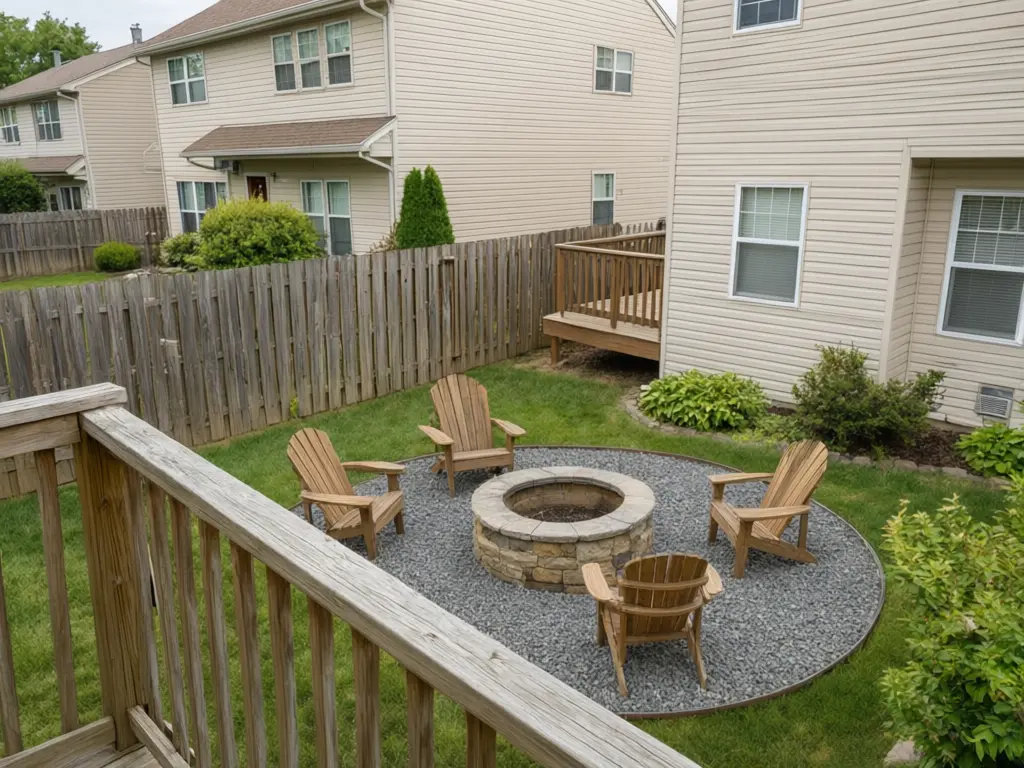 ⇄BeforeAfter
Fire Pit Visualizer
Open →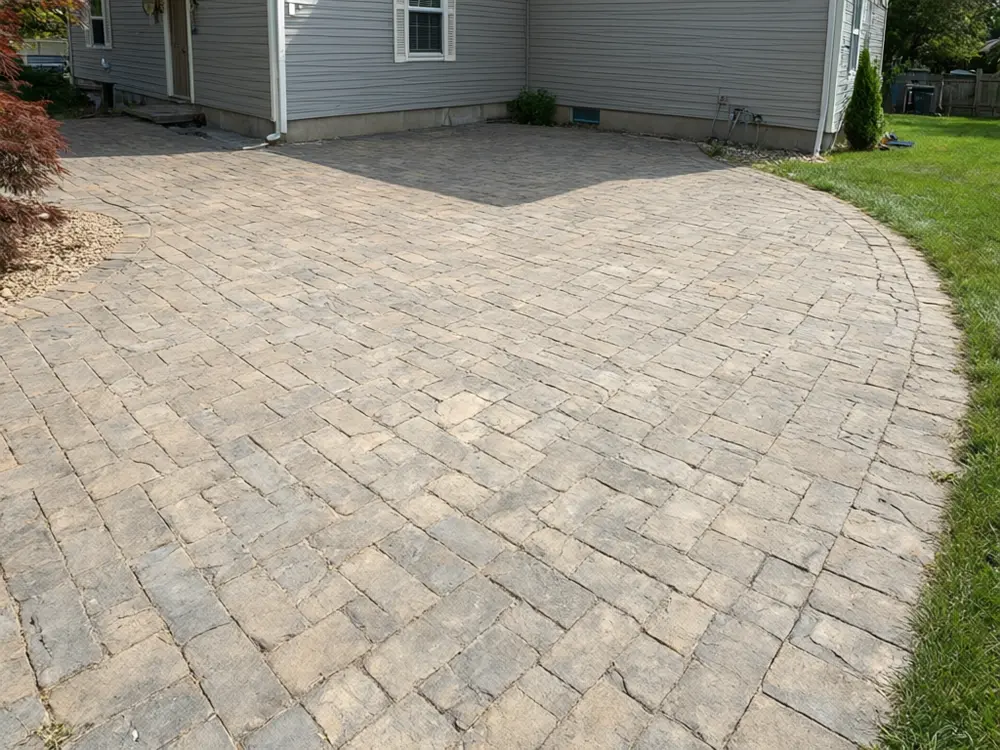
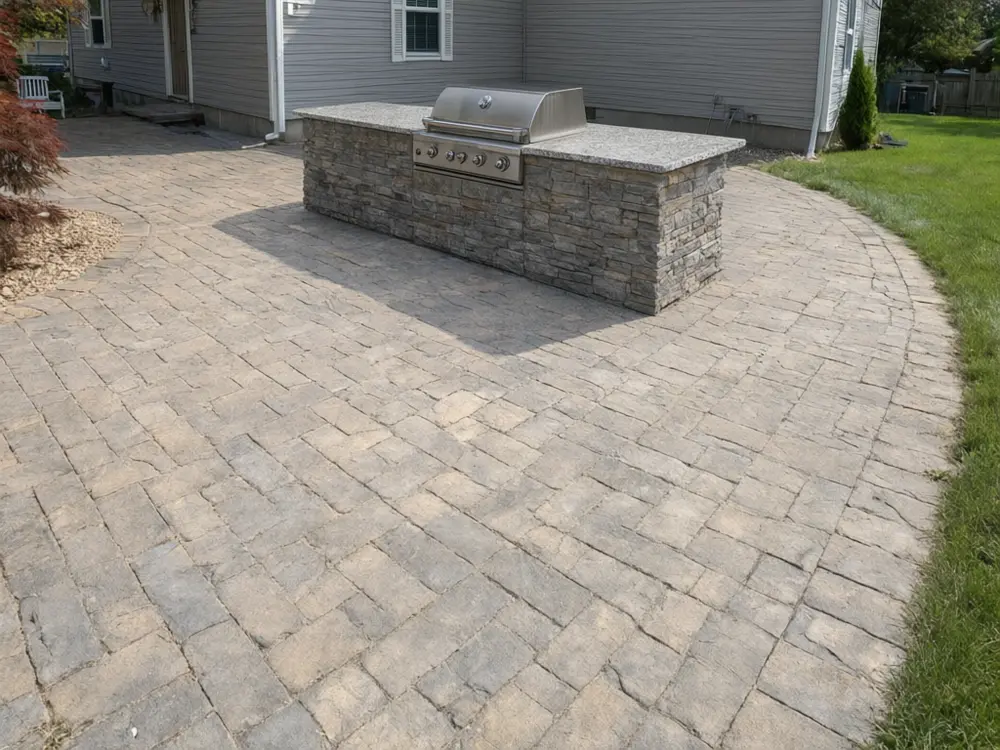 ⇄BeforeAfter
Outdoor Kitchen Visualizer
Open →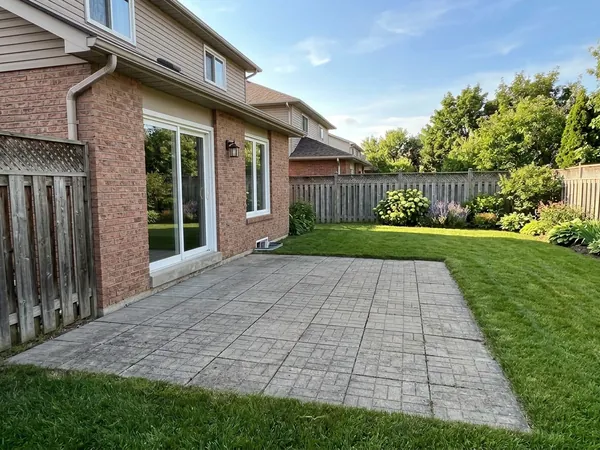
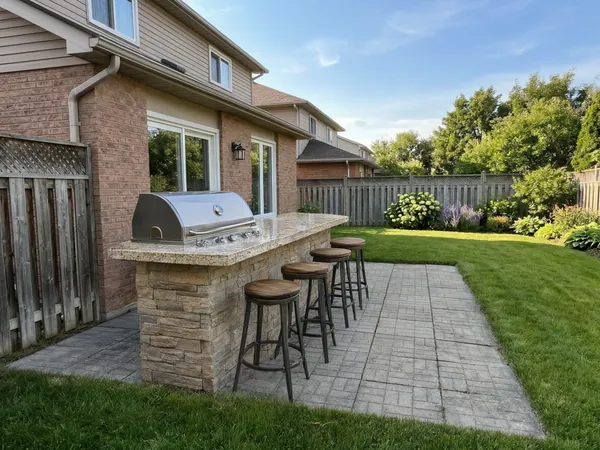 ⇄BeforeAfter
Outdoor Kitchen Designer
Open →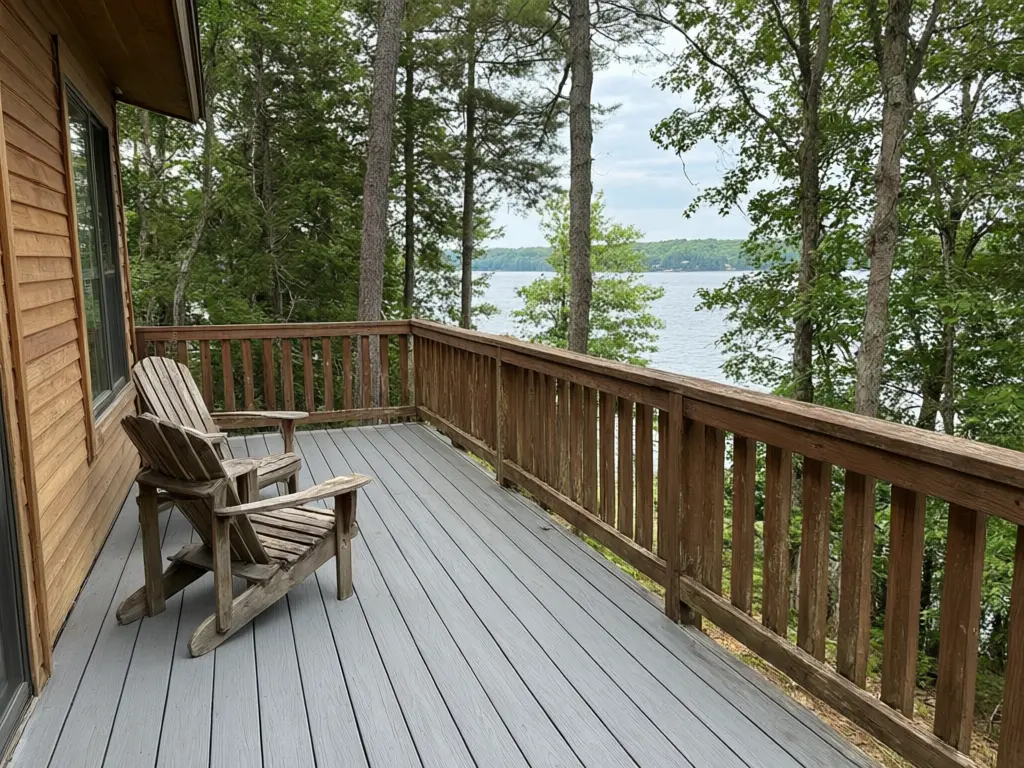
 ⇄BeforeAfter
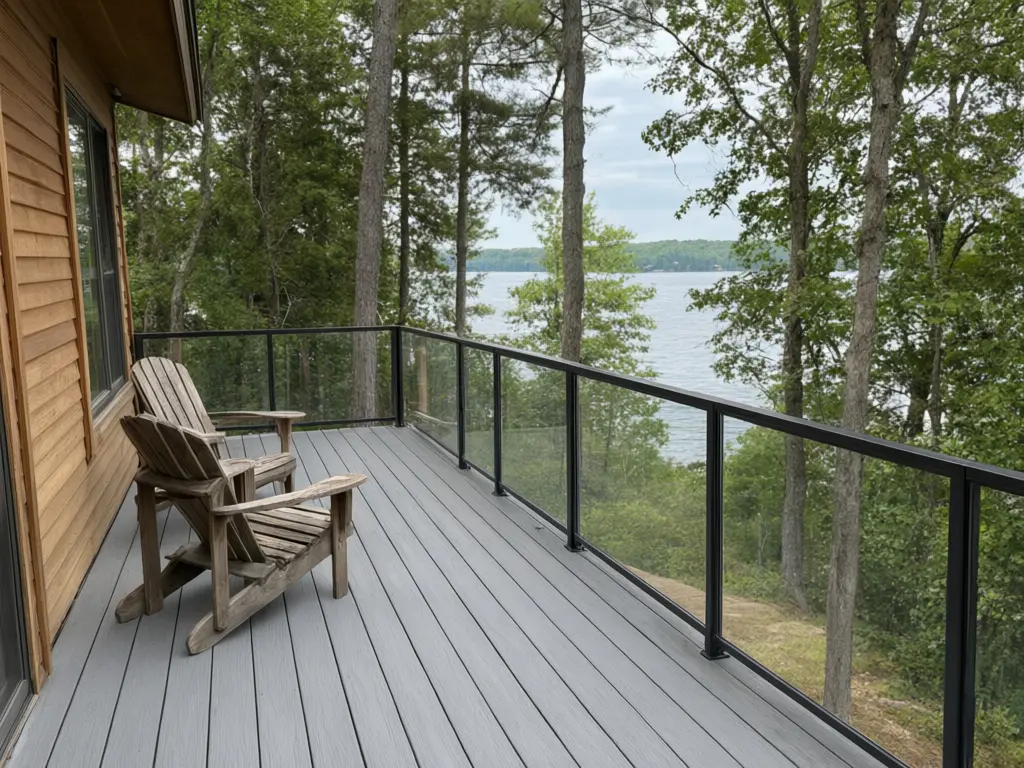
Deck Railing Visualizer
Open →Garden & Landscaping
Lawn, beds, paths and planting for the front or back yard.
 ⇄BeforeAfter
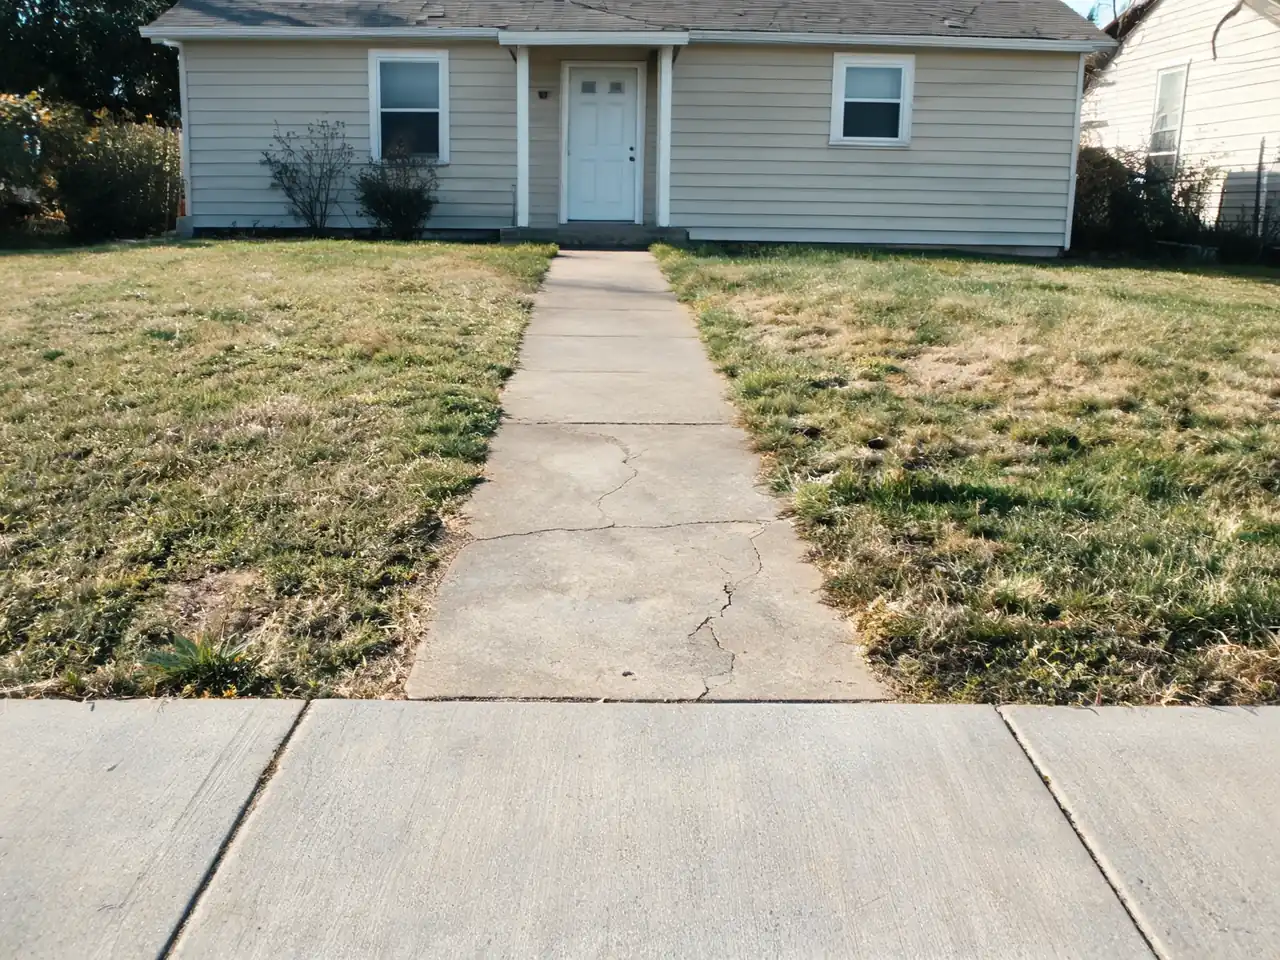
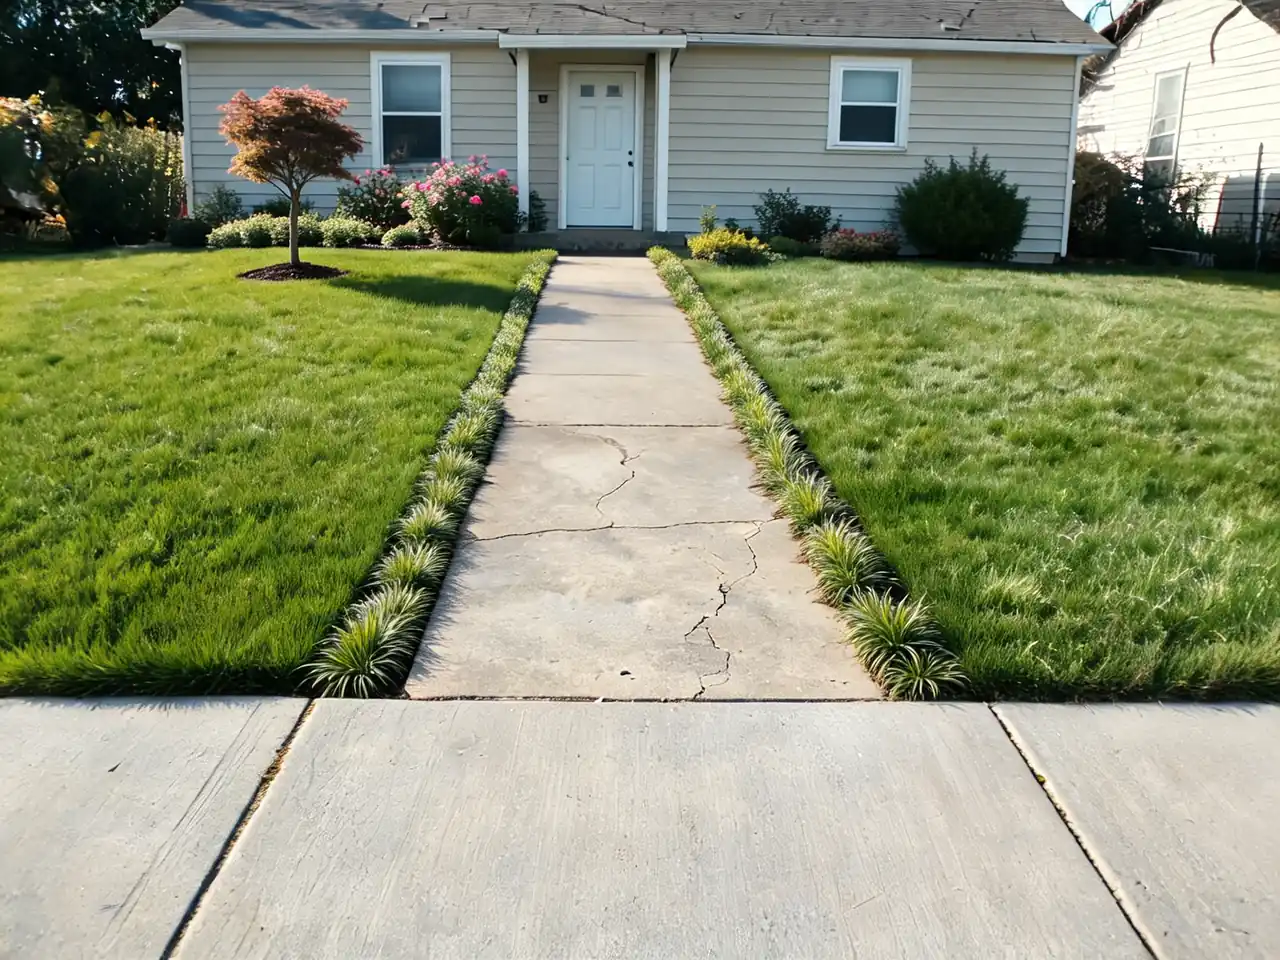
Landscaping AI
Open →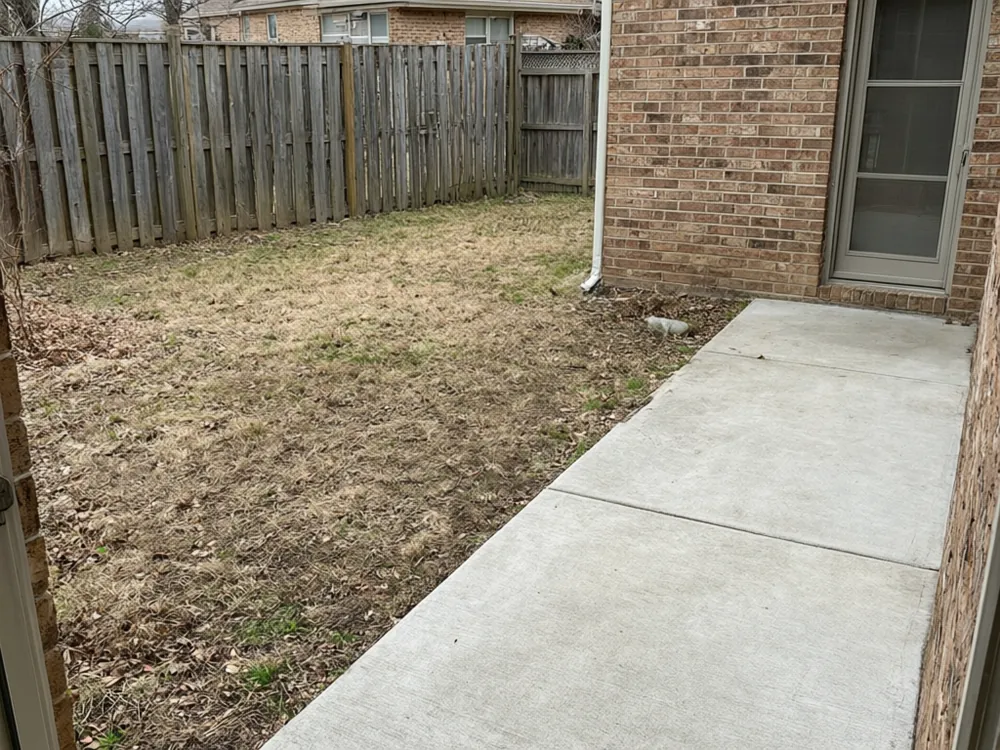
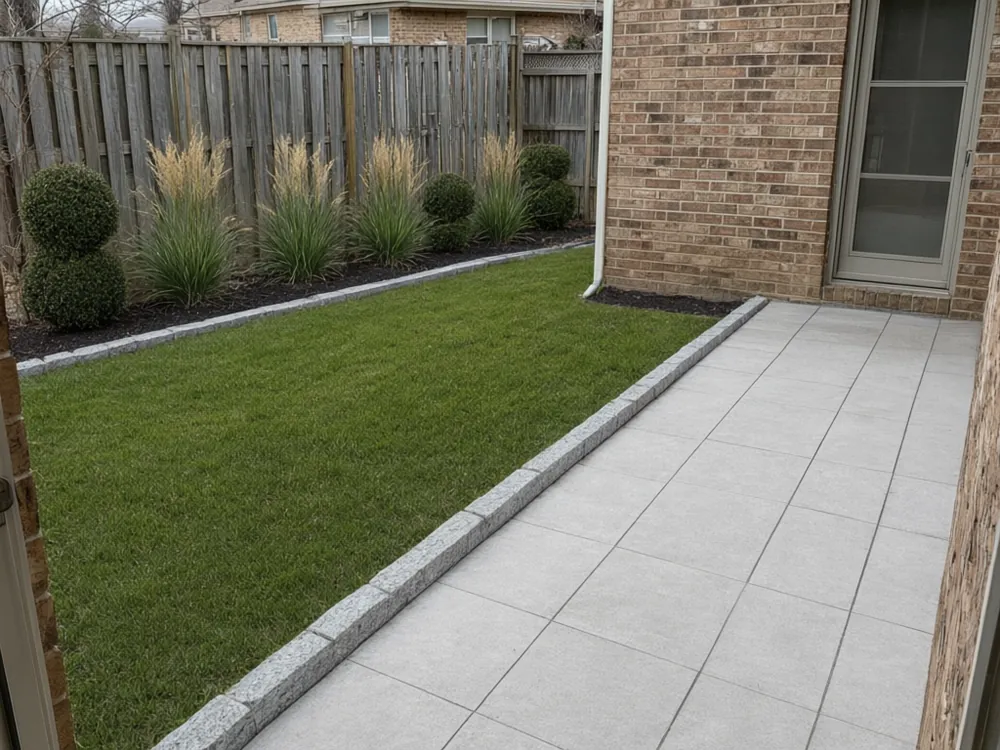 ⇄BeforeAfter
Landscape Design Generator
Open →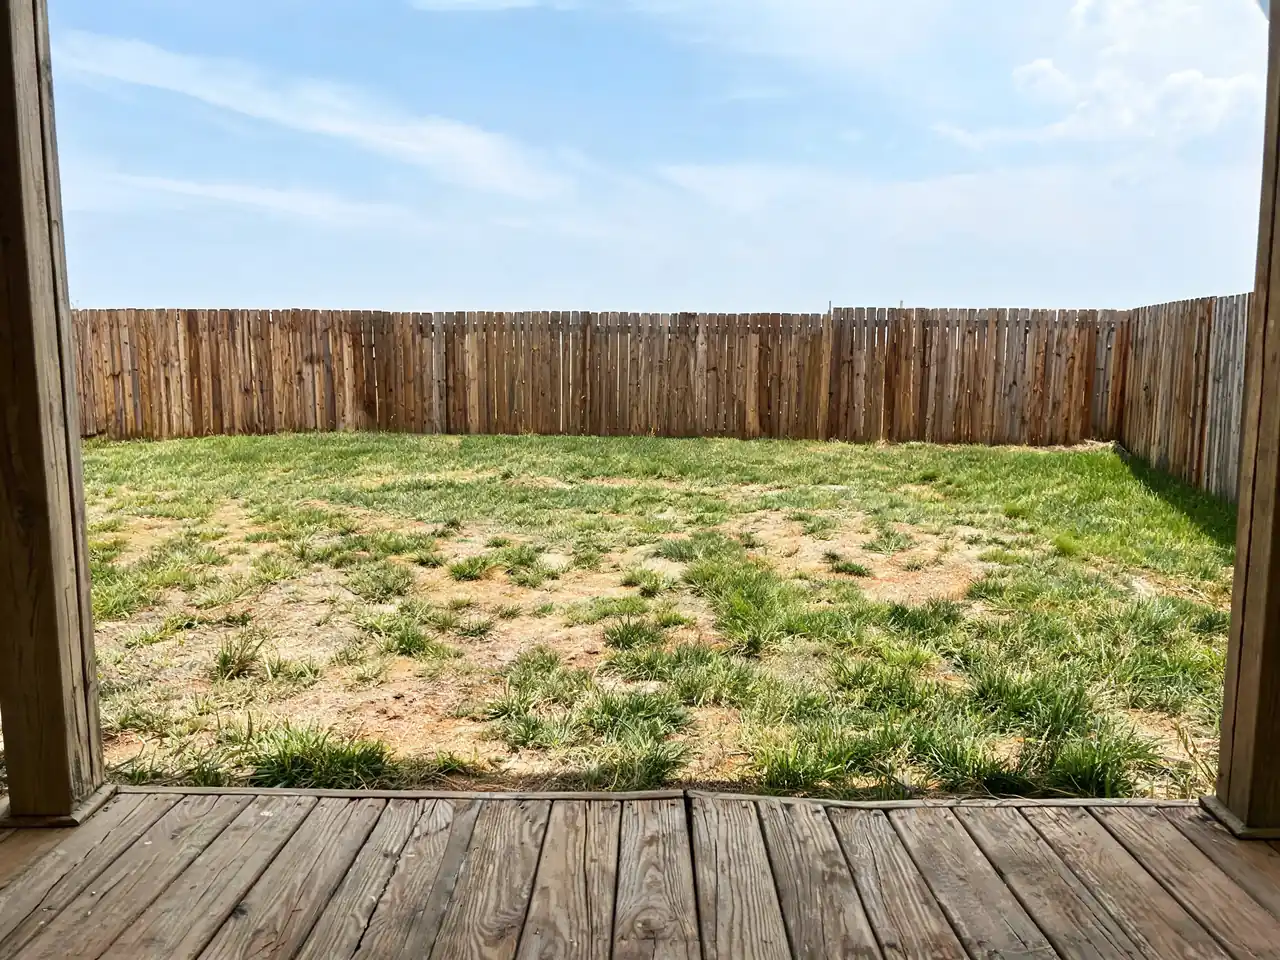 ⇄BeforeAfter
AI Landscaping Tool
Open →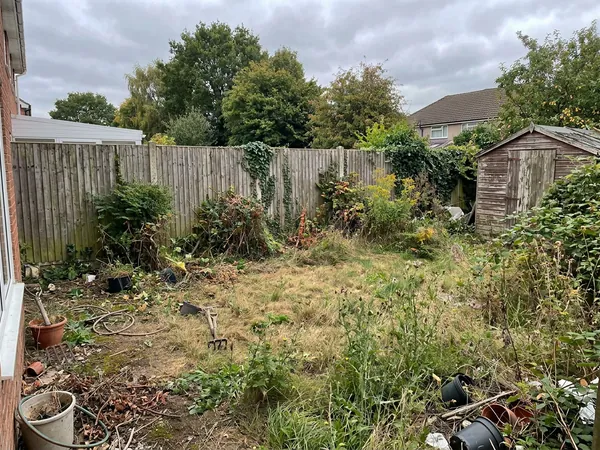
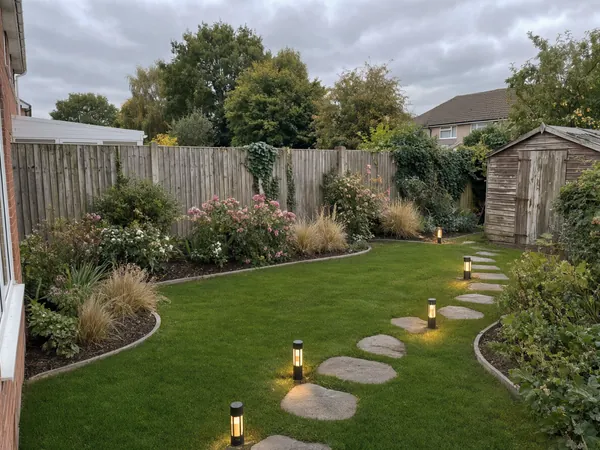 ⇄BeforeAfter
Backyard Landscape Design
Open →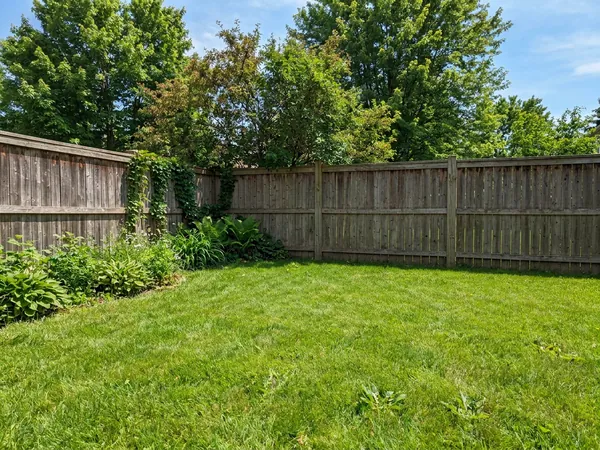
 ⇄BeforeAfter
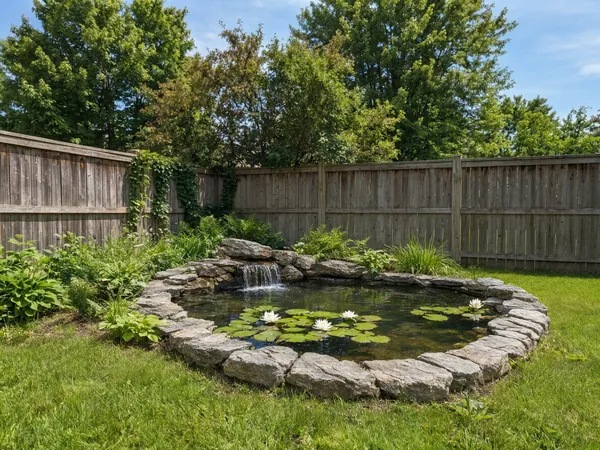
Garden Pond Designer
Open →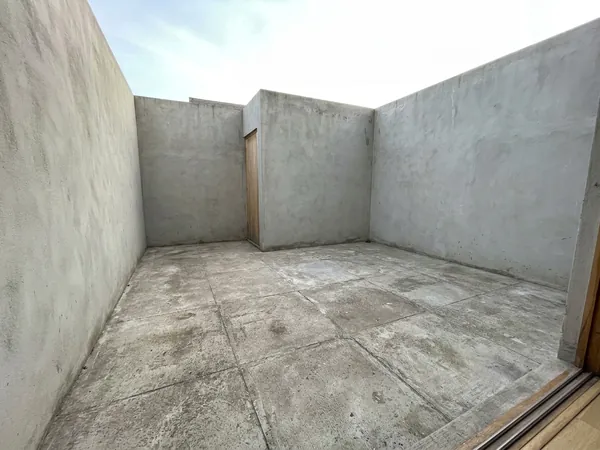
 ⇄BeforeAfter
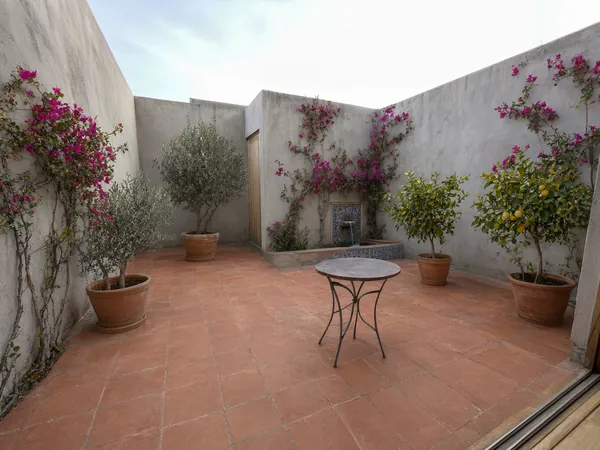
Courtyard Designer
Open →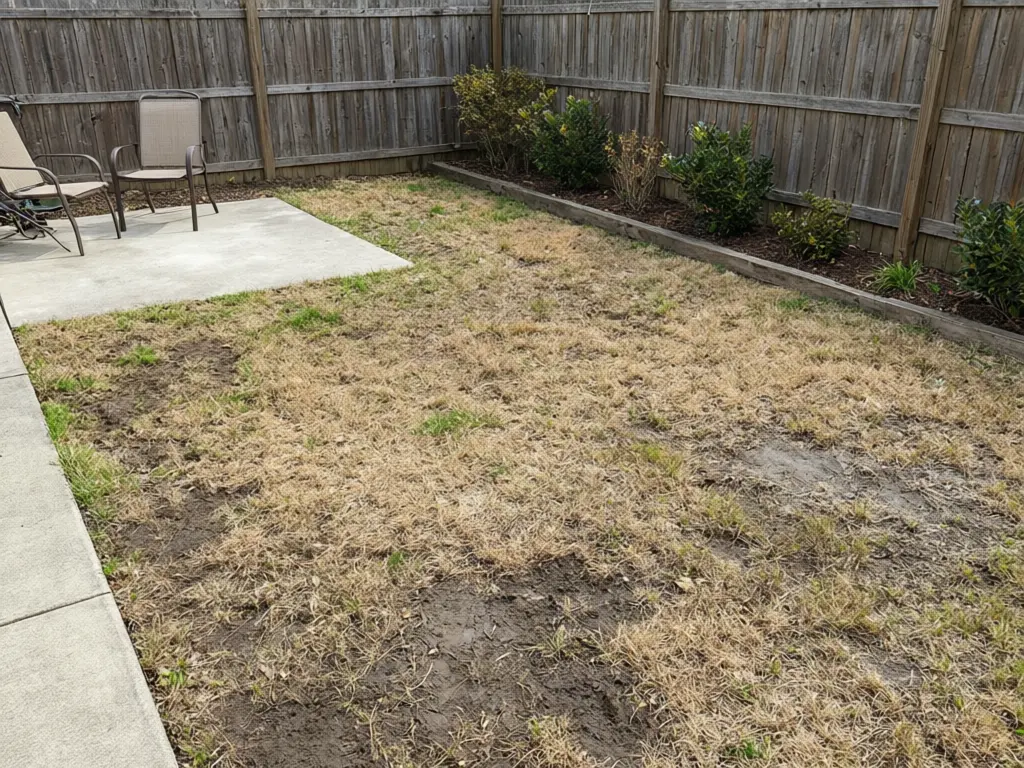
 ⇄BeforeAfter
Artificial Turf Visualizer
Open →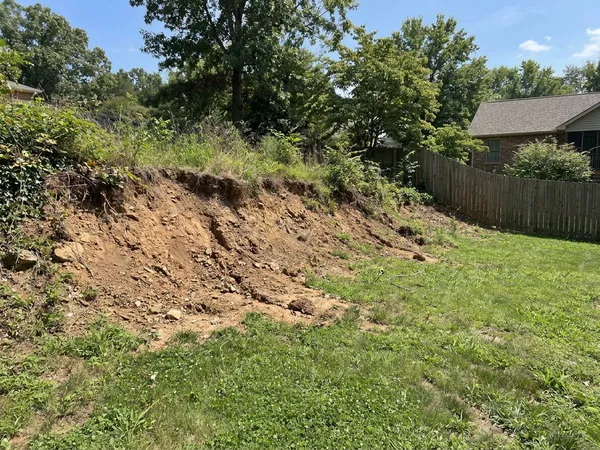
 ⇄BeforeAfter
Retaining Wall Visualizer
Open →Pools
Inground pools, plunge pools and pool decks in your own backyard.
Fences, Driveways & Hardscape
The edges and the approach: what the street sees first.
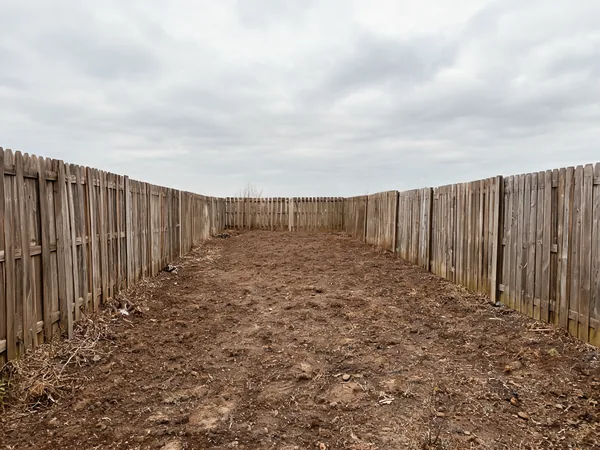
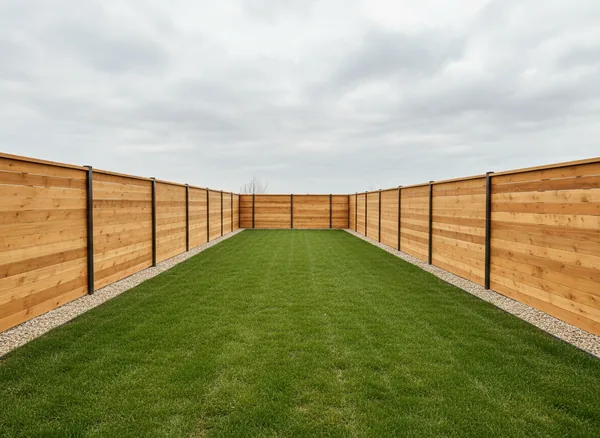
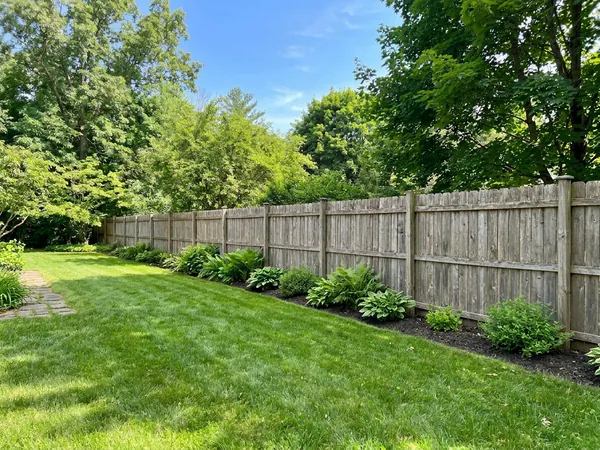
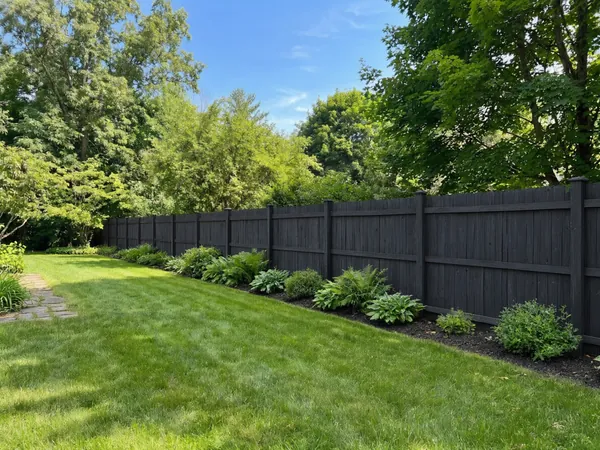
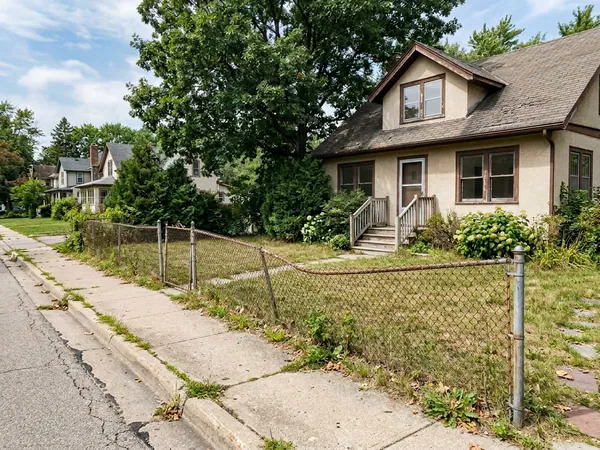
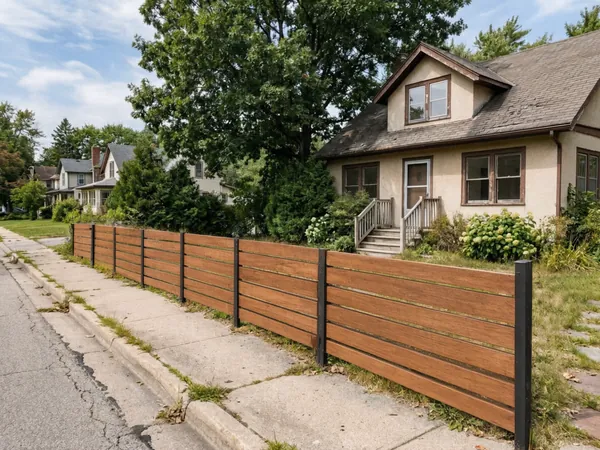
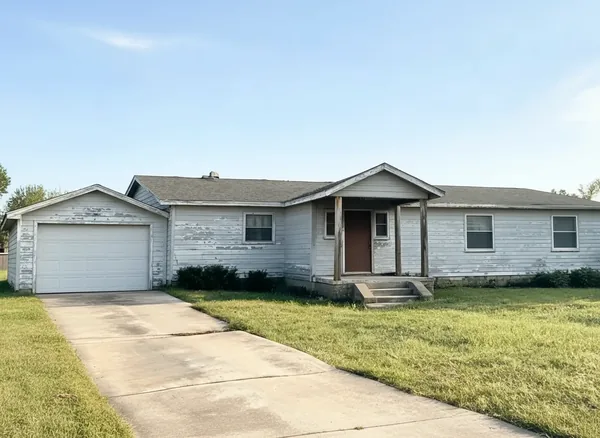
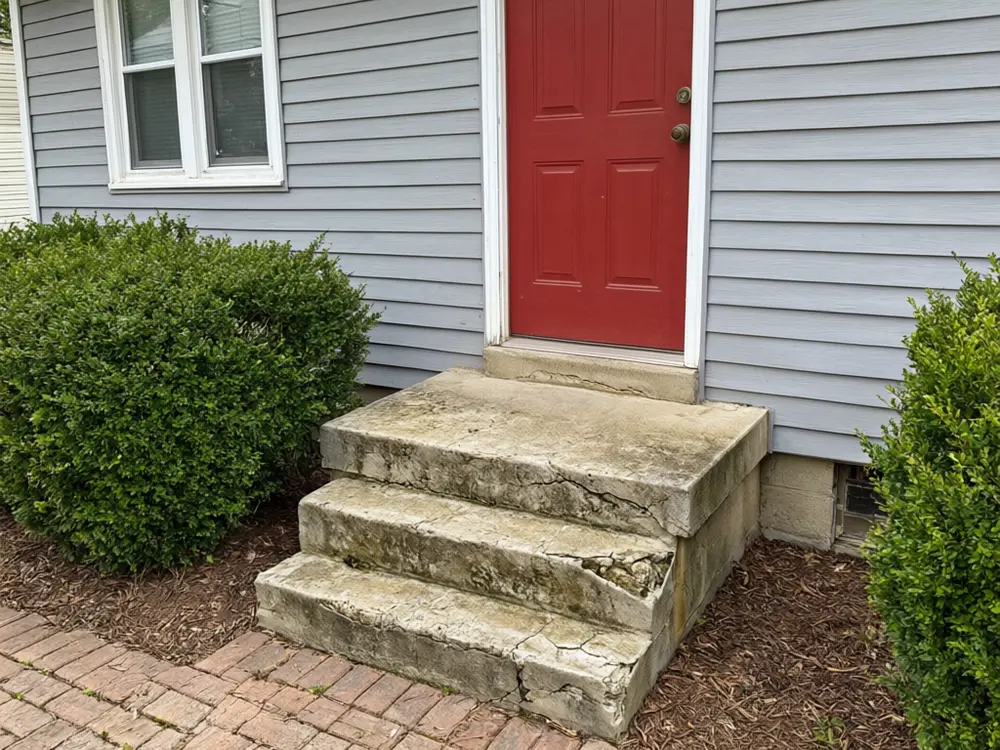
Real results
Every pair is real output of the linked tool from an ordinary yard photo, not a mockup or a 3D render.
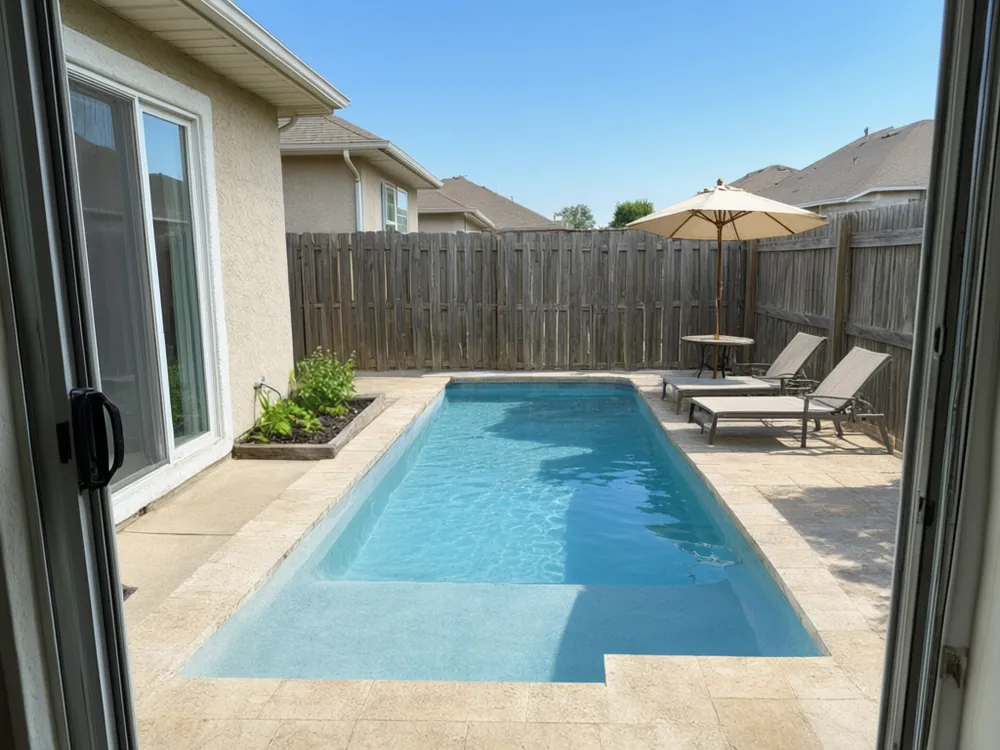
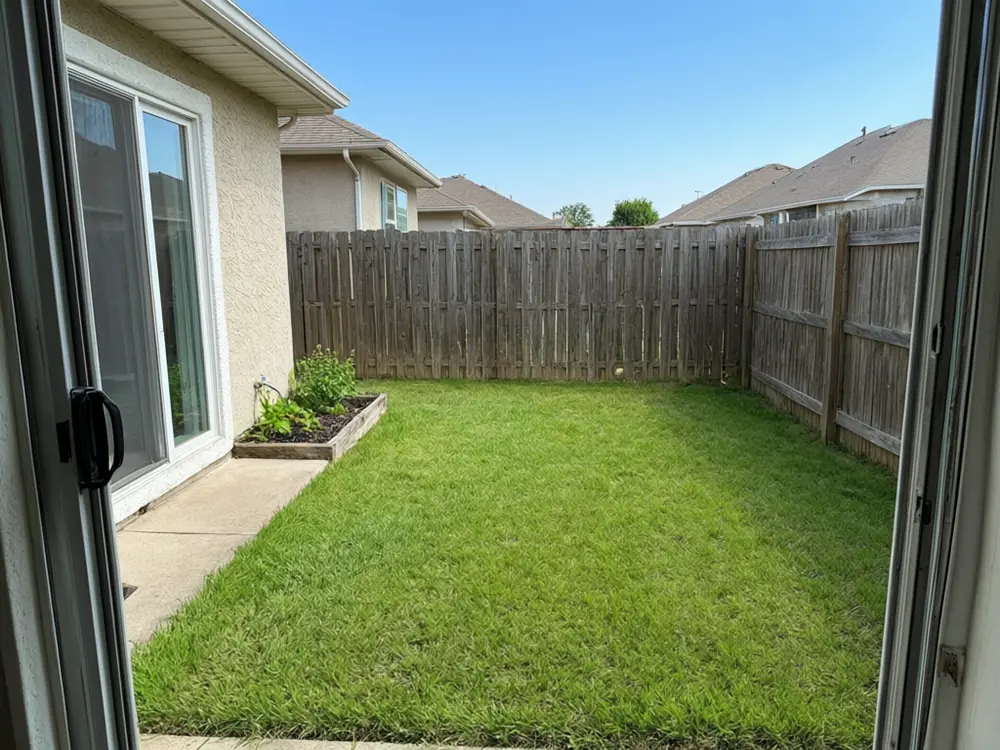
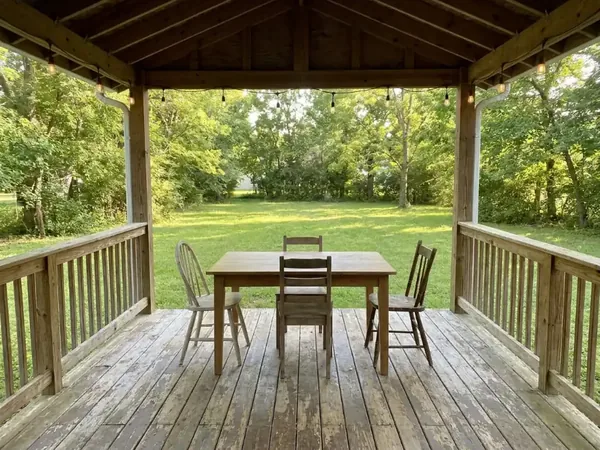
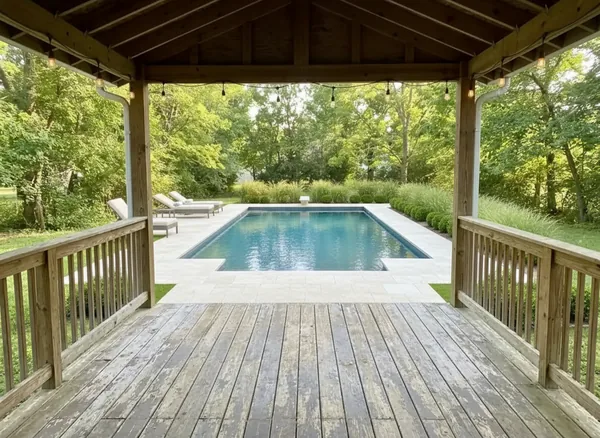
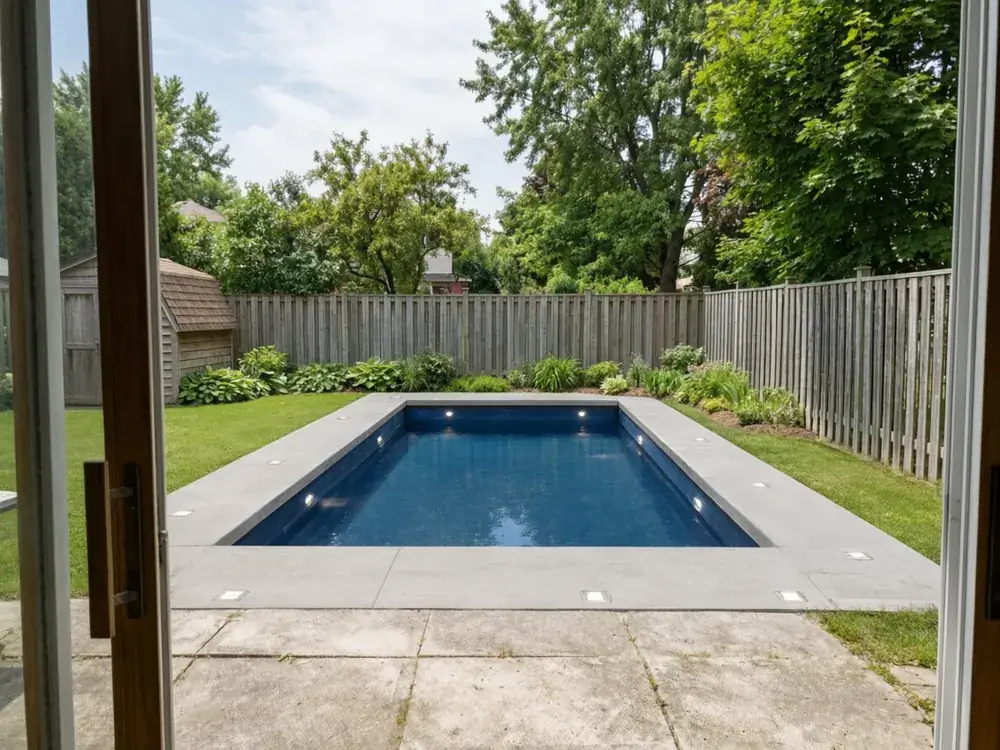
Bare lawn to a rectangular pool with a travertine deck
Before / after — drag to compare
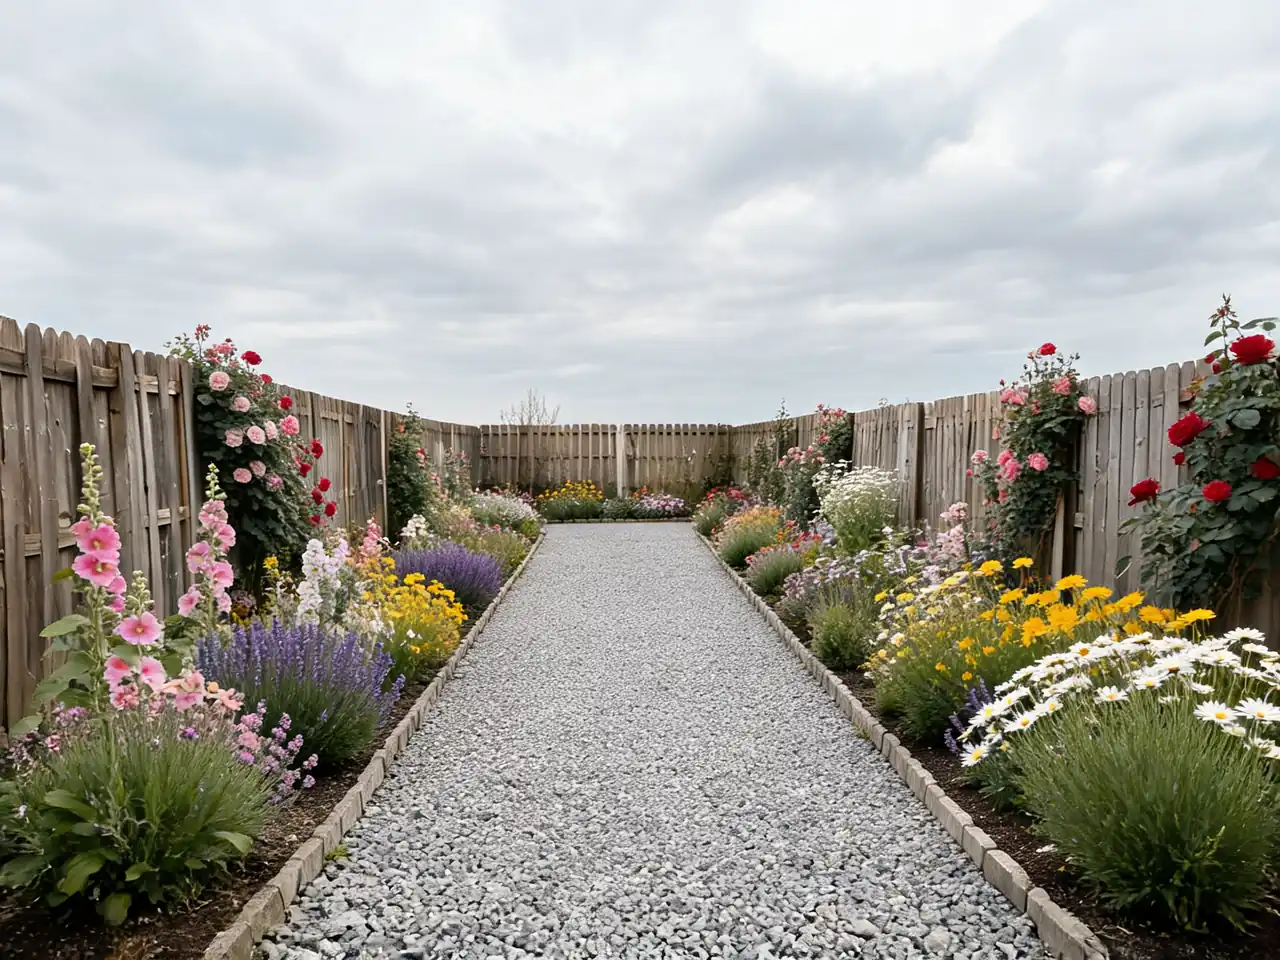
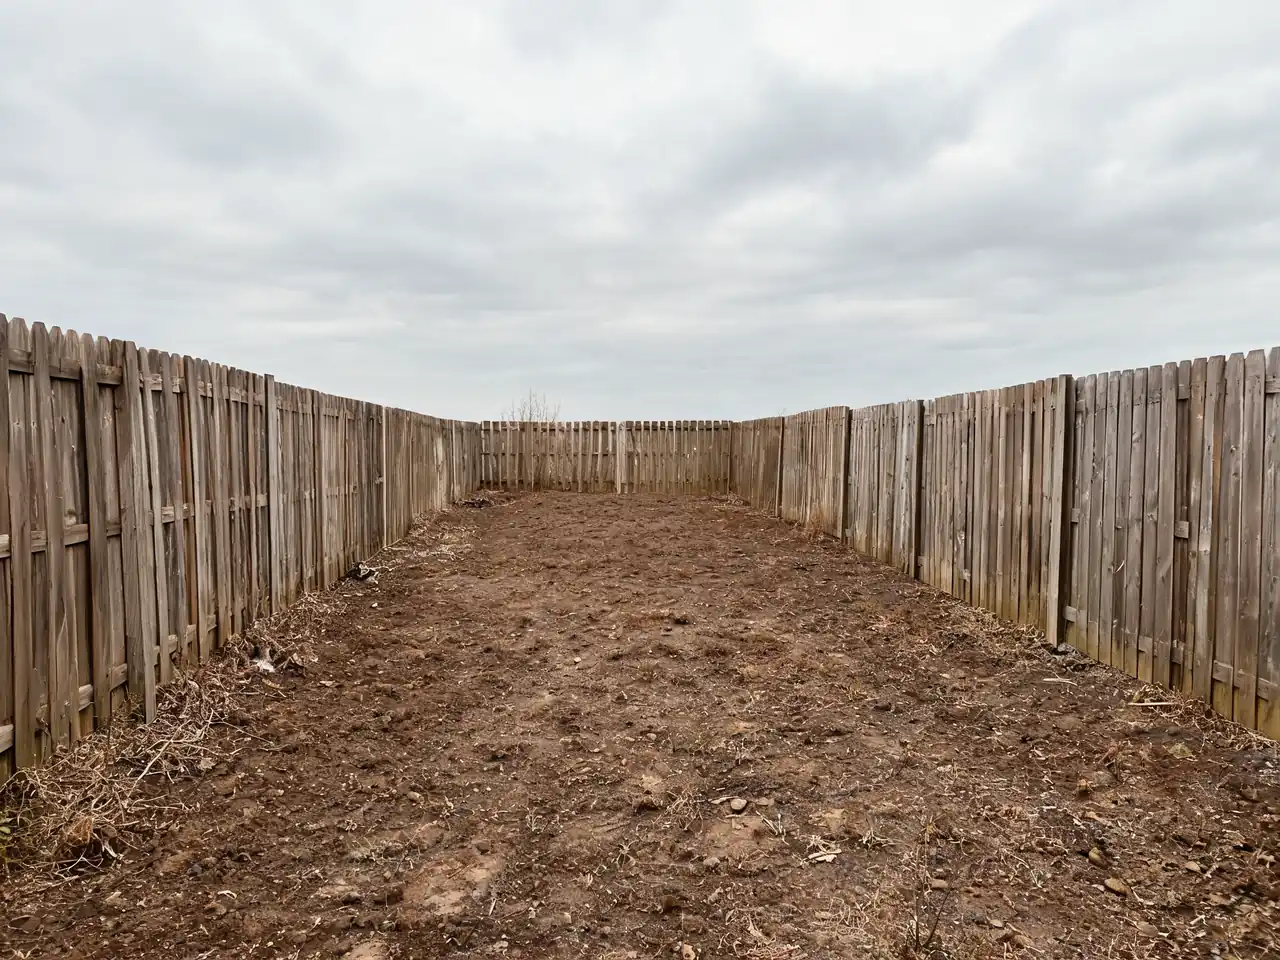
Bare side garden to a cottage garden
Before / after — drag to compare
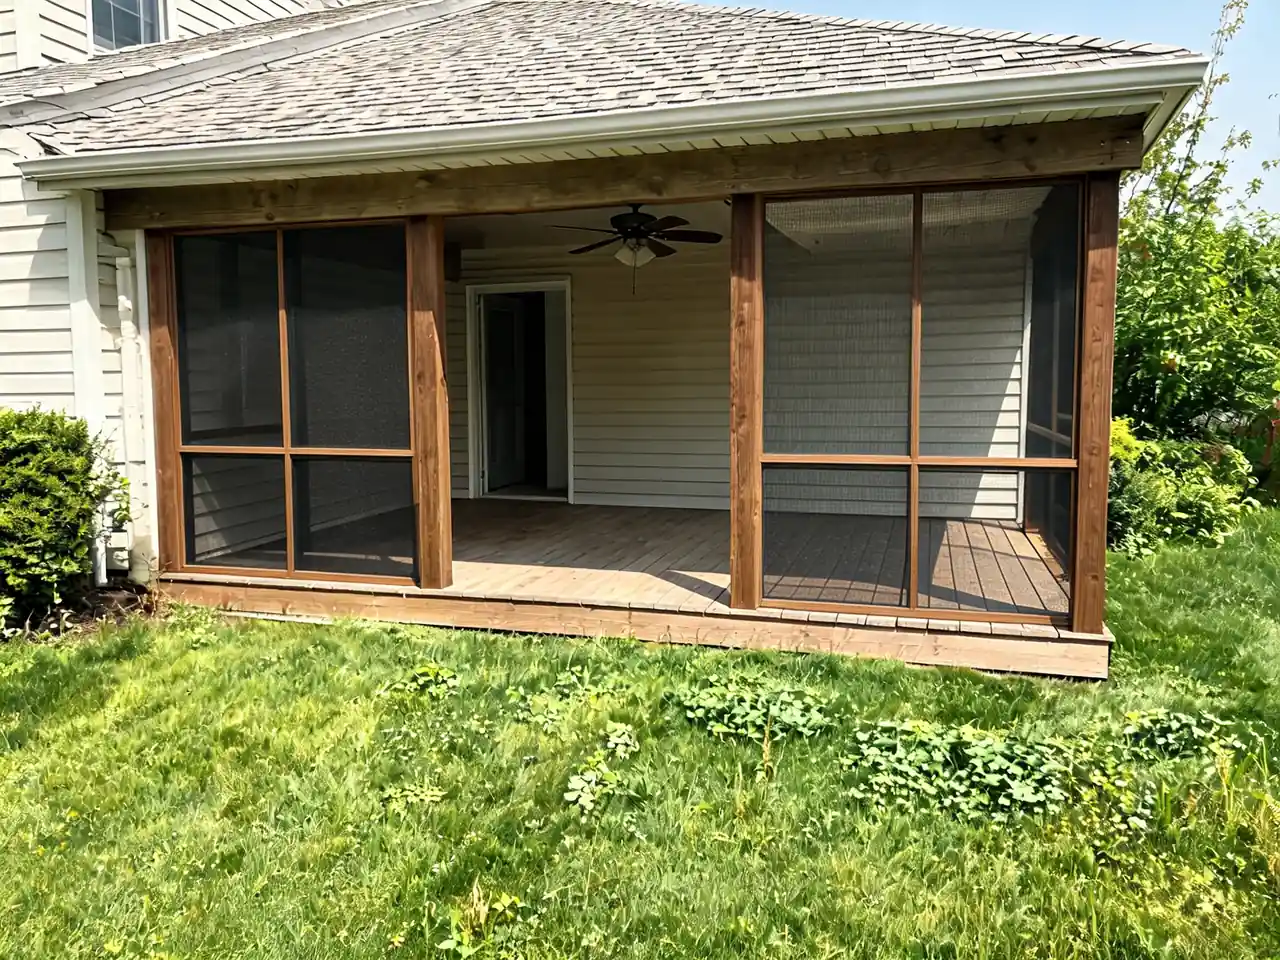
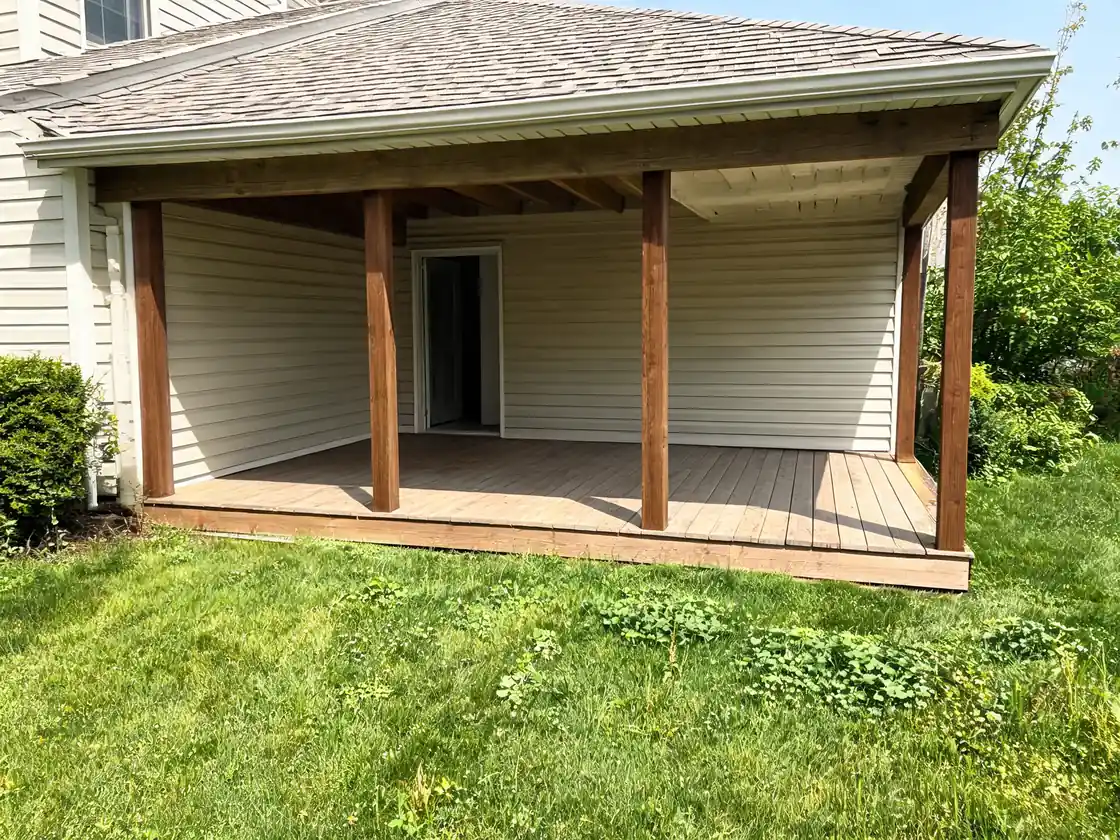
Open porch to a screened-in porch
Before / after — drag to compare
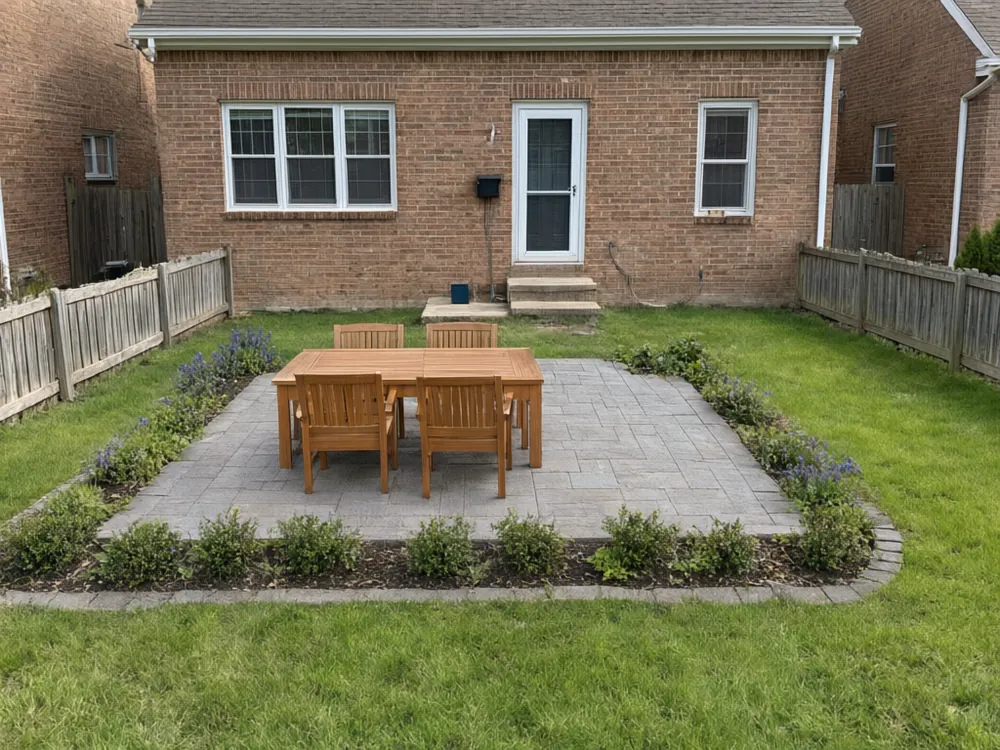
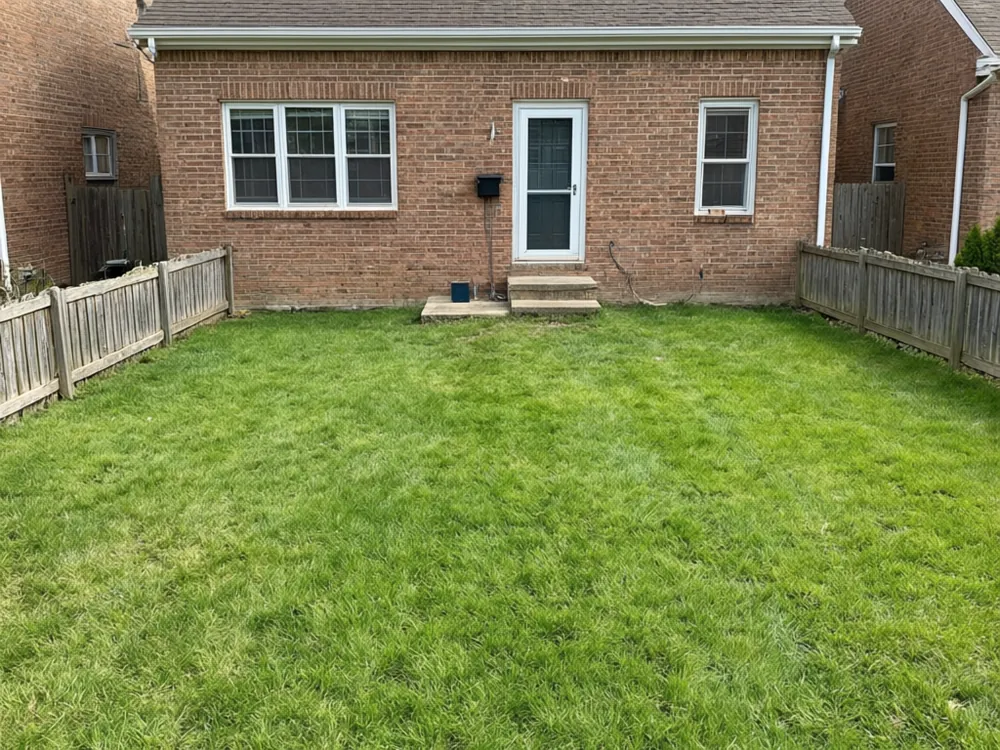
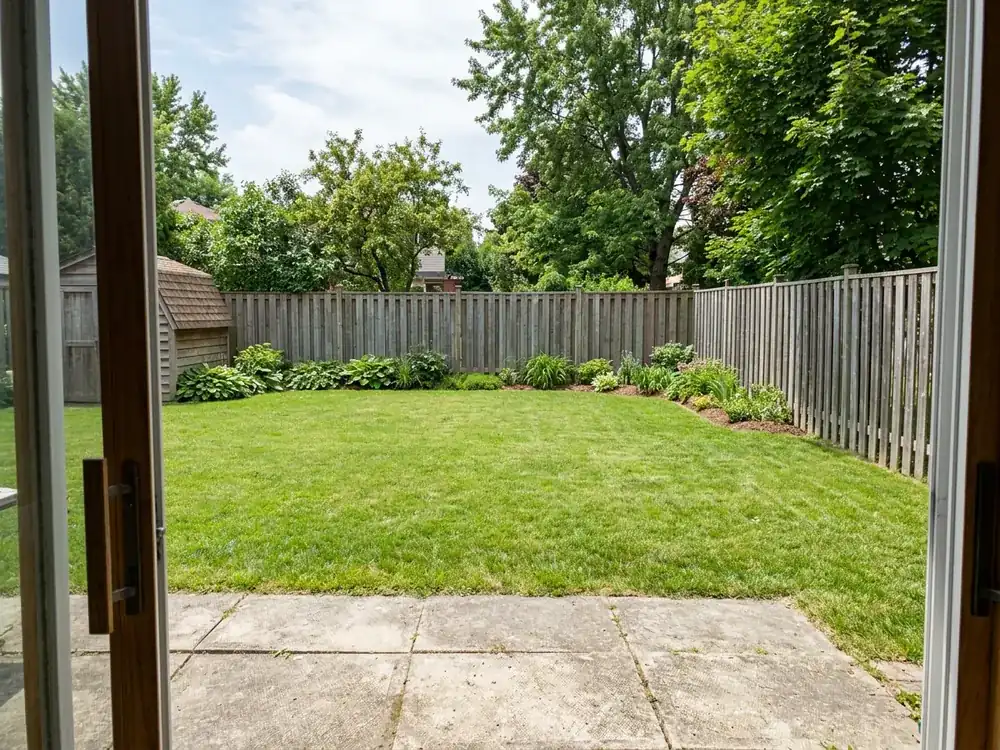
Plain lawn with a paved patio and dining set added
Before / after — drag to compare
The process
How to design your backyard from a photo
Step 01
Take one wide photo of the yard
Stand at the back door or a corner of the yard and get the whole area in frame, in daylight. Include the house wall, fence or trees you want to keep, so the AI has fixed points to build around.
Step 02
Pick the project you are planning
Open the tool for the job: a patio or deck, a pergola, planting, a fence, a driveway or a pool. Choose a preset or describe it, for example "porcelain paver patio with a black aluminium pergola and gravel borders".
Step 03
Compare options, then brief your contractor
Check that the house, fence line and trees stay where they are and only the project changes. Try two or three layouts or materials, download the one you like and show it to your landscaper, pool builder or fence installer.
Why Outdoor Studio
Why plan outdoor projects on a photo first
Your yard, not a catalogue garden
Brochures show large, flat, perfect yards. Here the patio, pool or fence is drawn into your own space, with your slope, your neighbours' roofline and your existing trees, so you judge what really fits.
Hardscape is hard to undo
Concrete, pavers, a pool shell or fence posts are expensive to move once they are in. Trying a few layouts and materials on a photo first costs a minute each.
One photo, the whole plan
The same photo works across every tool here, so you can build up a full plan: a patio first, then a pergola over it, then new planting and a fence along the back.
Something to show the trade
A picture of what you want is easier to quote from than a description. Landscapers and builders can tell you quickly what is realistic for your site and budget.
Free to try, no card
Signing up is free and your first generation is free. You see a real result on your own yard before deciding on anything more.
Patios, decks and pergolas
A patio sits on the ground and is usually pavers, stone or concrete. A deck is a raised timber or composite platform, which suits sloping yards and a back door above ground level. Try both on your photo if you are not sure which fits.
If you already have a deck, the Deck & Porch Visualizer and the Deck Color Changer show a new stain, new railings or a screened porch before you buy materials.
Shade turns a patio into a room. Add a pergola or a gazebo to see how much of the yard it covers, the Fire Pit Visualizer for evenings outside, and the Outdoor Kitchen Visualizer if you want to cook outside. To resurface an existing patio, try the Paver Visualizer.
Garden, lawn and planting
For planting and layout, start with Landscaping AI: it redesigns a front or back yard with beds, paths and lawn. The Landscape Design Generator tries named styles such as modern, cottage or minimalist on the same photo.
An AI preview shows how a style looks, not which plants will grow where you live. Ask a local nursery which plants suit your climate, soil and sun before you buy.
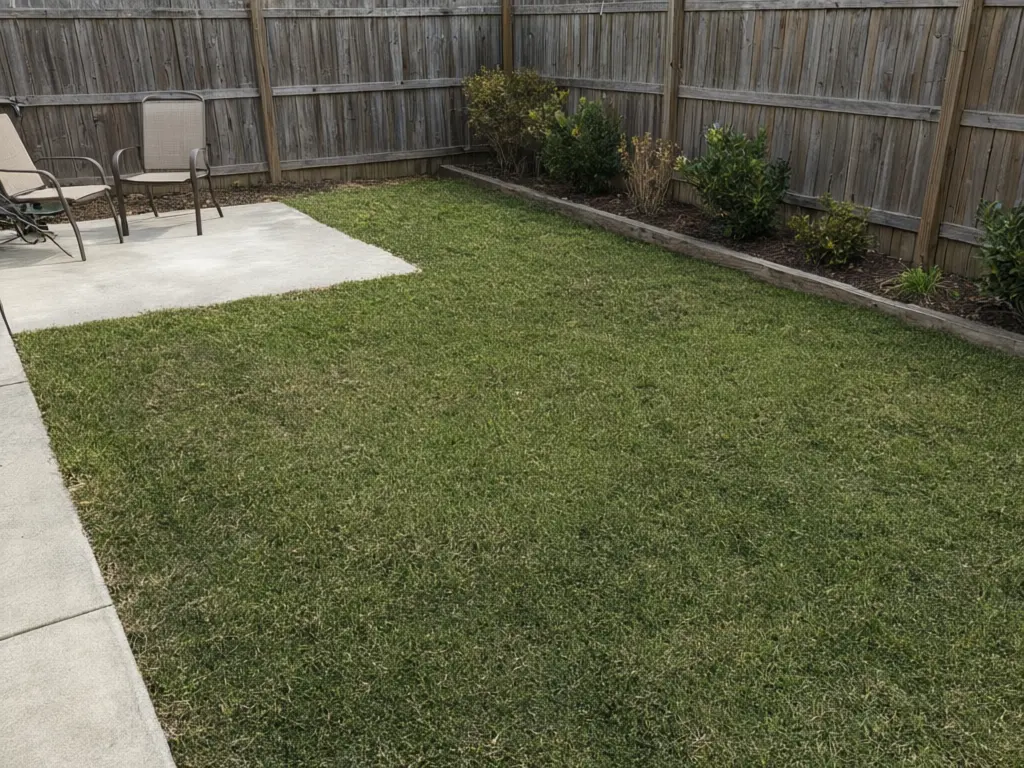
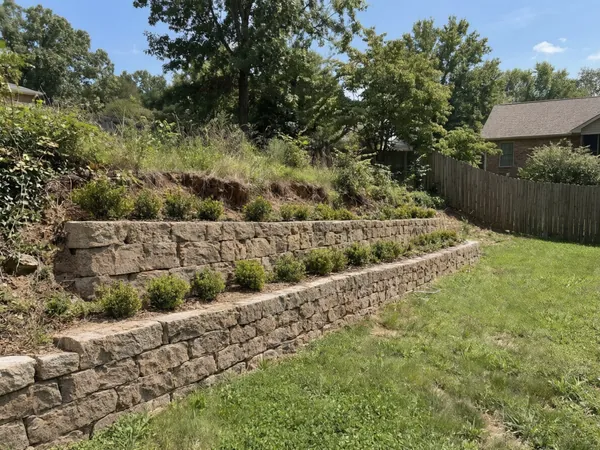
Small spaces have their own tools: the Courtyard Designer for enclosed yards and the Garden Pond Designer for adding water. For a lawn that will not grow, the Artificial Turf Visualizer shows turf on your own yard, and the Retaining Wall Visualizer helps on a slope.
Pools and pool decks
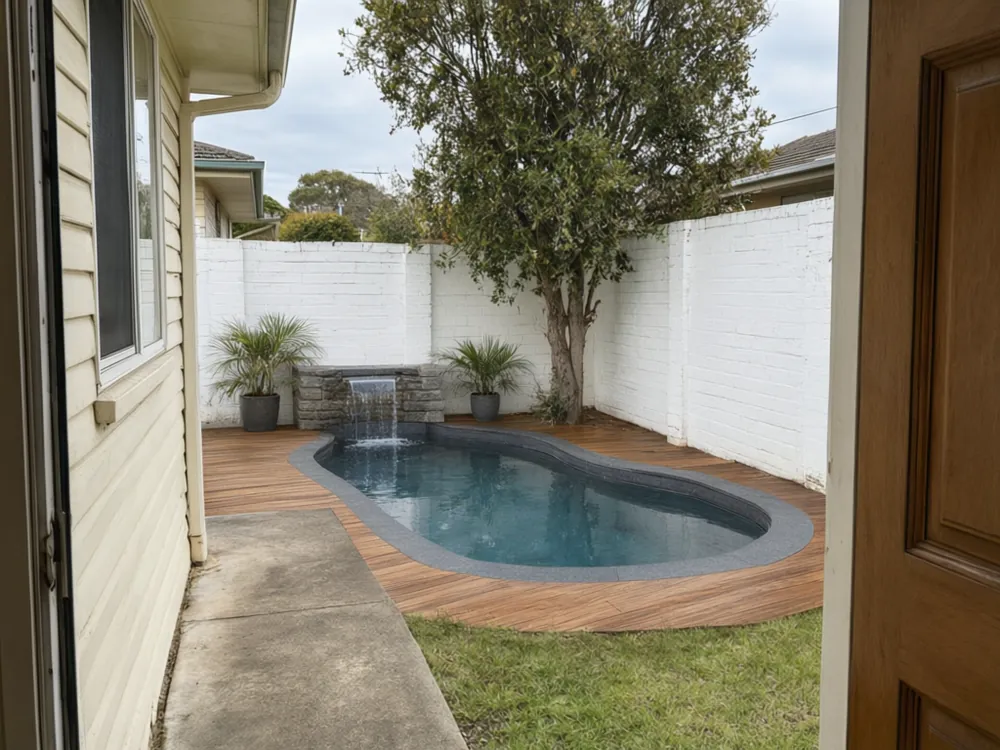
A pool is the biggest outdoor project most people take on, so it is worth seeing the size and shape in your own yard first. Pool Design adds a pool to a backyard photo, and AI Pool Design tries rectangular, freeform and resort-style pools.
Look at how much yard is left around the pool. A plunge pool can suit a small yard better than a full-size pool, and the deck around it matters as much as the water.
Pools need permits and have fence and setback rules that differ by city. Use the preview to choose a style, then check your local rules with your pool builder.
Fences, driveways and hardscape
A fence and a driveway are what the street sees first. Fence Design and the Fence Design Visualizer try wood, vinyl, metal and horizontal slat styles along your boundary, and the Fence Color Changer restains an existing fence.
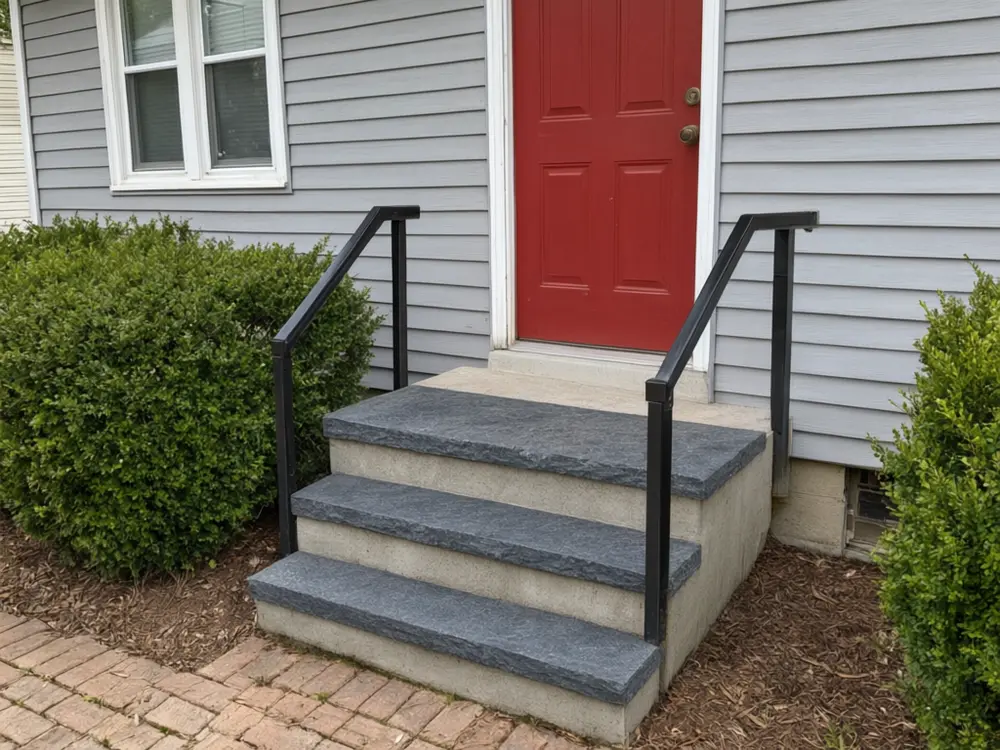
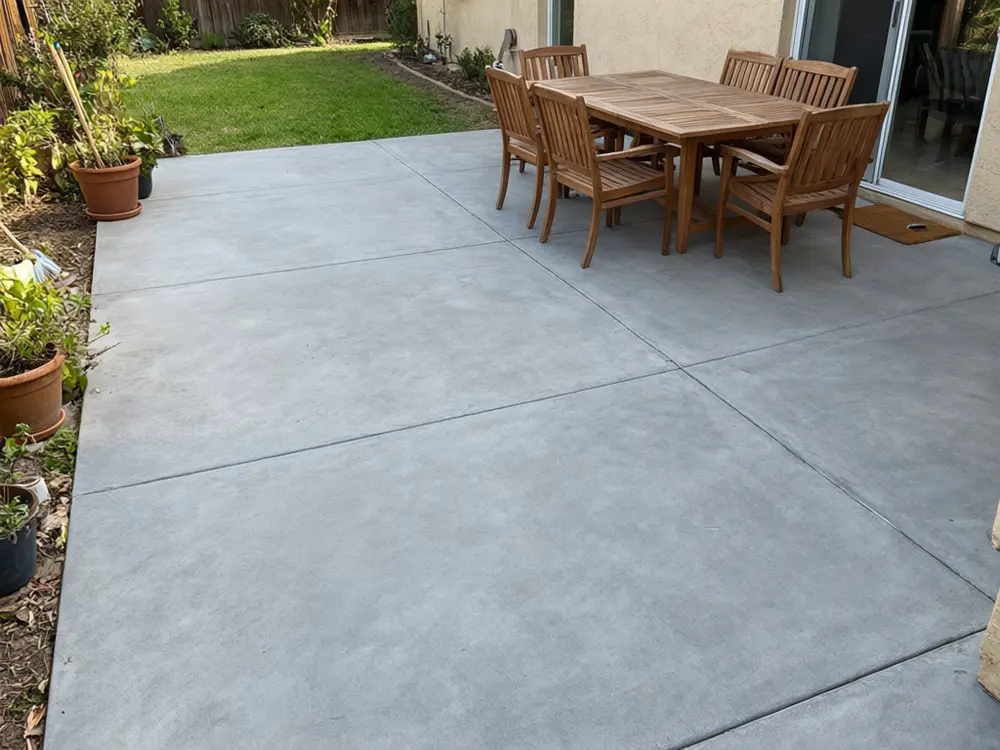
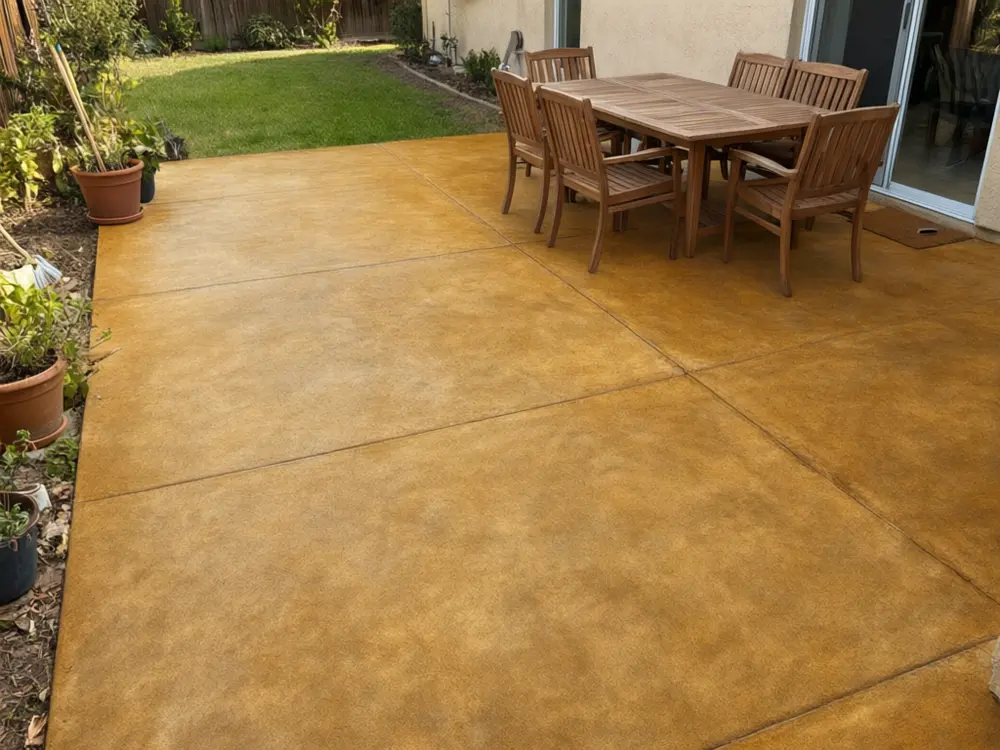
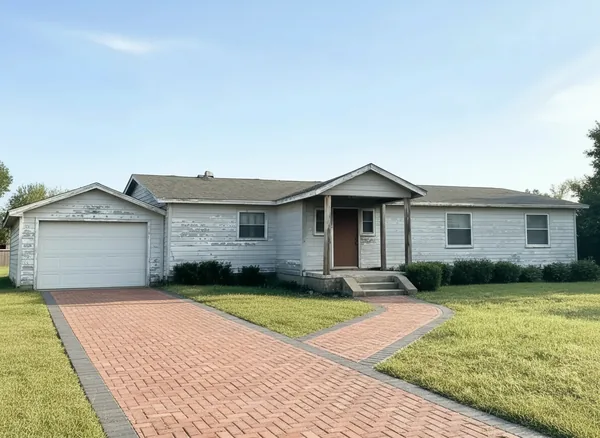
Driveway Design shows pavers, stamped concrete, gravel or stone on your own driveway, so you can match it to the house colour and the path to the front door. The Front Steps Visualizer and the Concrete Stain Visualizer cover the smaller jobs around the entry.
For the house itself, the AI Home Design Studio covers exterior paint, siding and facades.
Questions
Frequently asked questions
What is an AI outdoor design studio?
It is a set of AI tools that edit a photo of your own yard: patios, decks, pergolas, planting, fences, driveways and pools. Each tool keeps the house and the yard and changes only the project you ask for.
Can I design my backyard from a photo?
Yes. Upload a daylight photo of the backyard and pick a project, such as a patio, a pool or new planting. The result keeps your house, fence line and trees in place.
Does it work for front yards too?
Yes. Front yards, side yards, courtyards and driveways all work. Landscaping AI and Driveway Design are good starting points for curb appeal.
Is the result a construction plan?
No. It is a visual preview to help you choose a look. It has no measurements, drainage or structural detail, so a landscaper, builder or pool contractor still has to plan and quote the job.
What photo works best?
A wide daylight photo of the whole area, taken from where you usually look at the yard. Include the house wall or fence you want to keep, and avoid strong shadows across the ground.
Is it free?
Signing up is free and includes a free generation with no credit card. Paid plans add more credits and downloads.
Everything in Outdoor Studio
27 of them, grouped by the job they do.
Patio, Deck & Porch
Garden & Landscaping
Fences, Driveways & Hardscape
Popular in Outdoor Studio
Create your own AI tools & assistants
Describe what you need in plain English — AI Two builds a working tool with its own shareable page, live in about a minute. No code, no setup.
Part of the Community AI platform — create, discover, and share AI-powered tools