Your first generation is free when you sign up. Paid plans add credits, remove the watermark and unlock higher resolution.
Front Steps Visualizer: See Front Porch Steps Ideas on Your Own House
Front Steps Visualizer: See Front Porch Steps Ideas on Your Own House is a free AI tool. Upload a photo of your house and try front porch steps ideas on it: wood or composite, poured concrete, brick, stone, wider or wraparound steps, with railing options. Free to try.
Free to try · first generation free on signup · no credit card
1
Step 1
Upload Image
Start by uploading image
Upload your image
Click to browse or drag & drop
2
Step 2
Select Mode
Choose your transformation style
Wood or composite steps, with railing options
3
Step 3
Options
Configure your options
Related Tools
→try new exterior paint colors on your own photo
→redesign a home exterior from a single photo
→plan a new yard or garden layout from a photo
→repaint a car in any shade before you commit
Output quality:
Mode
Wood or Composite
Your AI Design Will Appear Here
Fill in the options on the left, then press Generate.
Upload your image
Drag & drop your file here or click to browse
JPG, PNG, WebP
Max 10MB
AI Ready
Quick facts about Front Steps Visualizer: See Front Porch Steps Ideas on Your Own House
- Tool nameFront Steps Visualizer: See Front Porch Steps Ideas on Your Own House
- CategoryHome Design
- PriceFree to try
- InputPhoto upload + text prompt
- OutputAI-generated image
Before / After
Example results
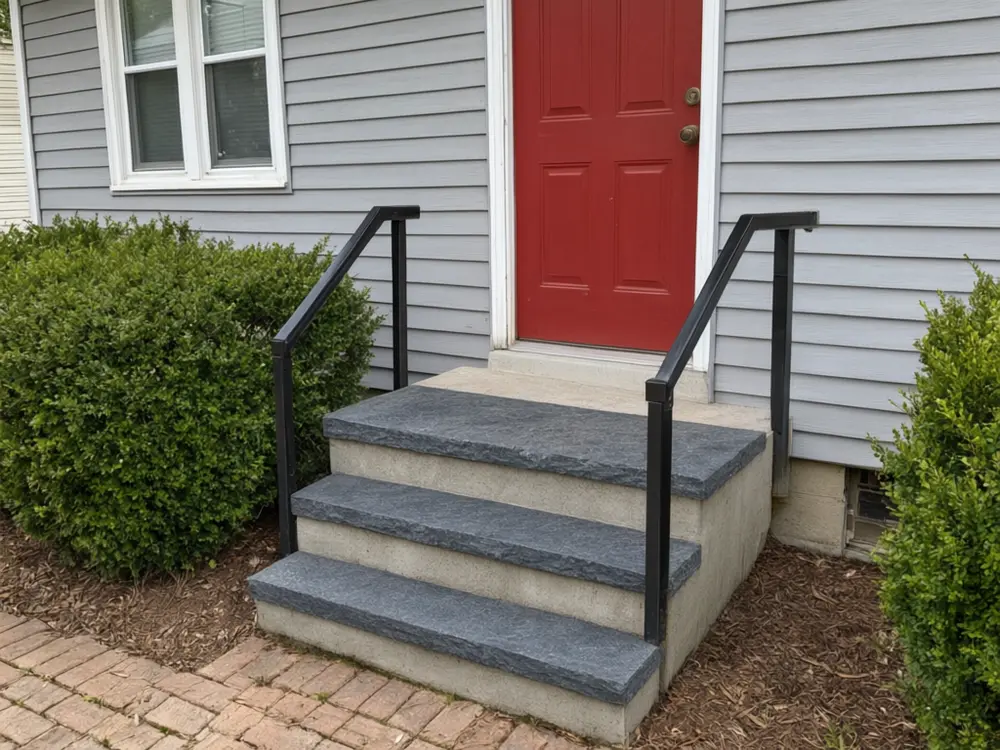
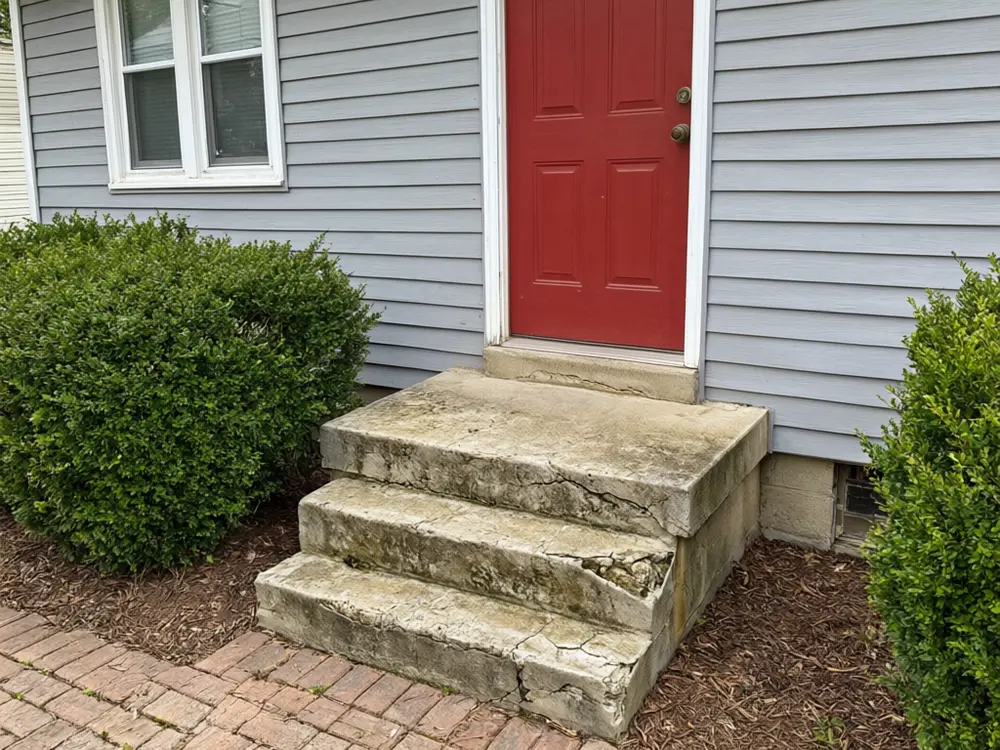
Drag to compare
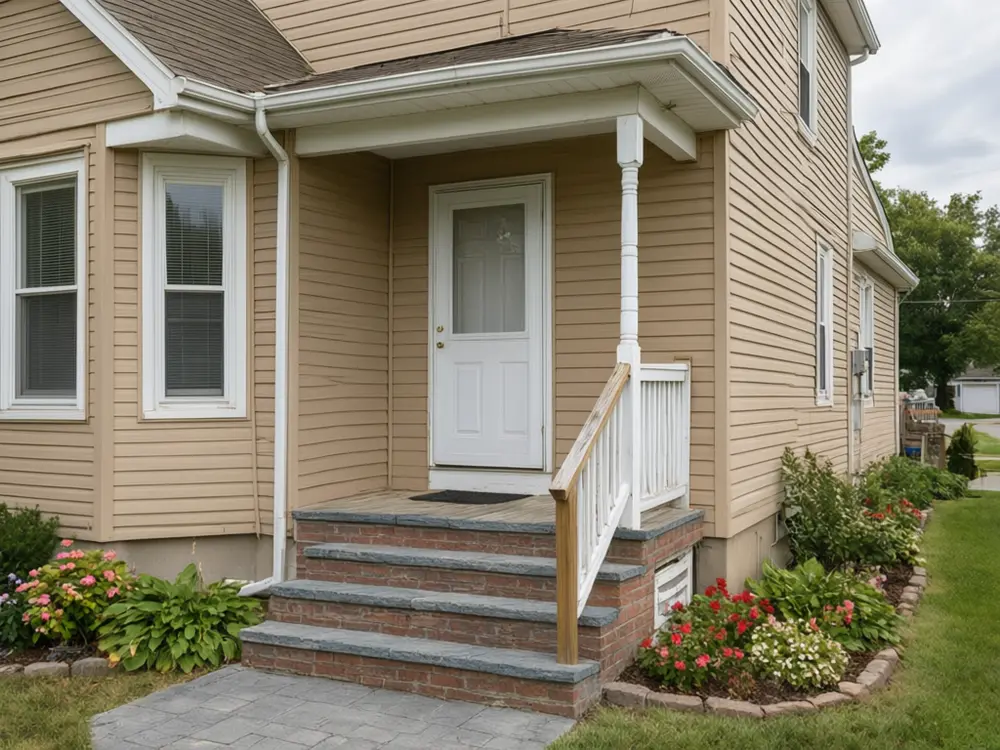
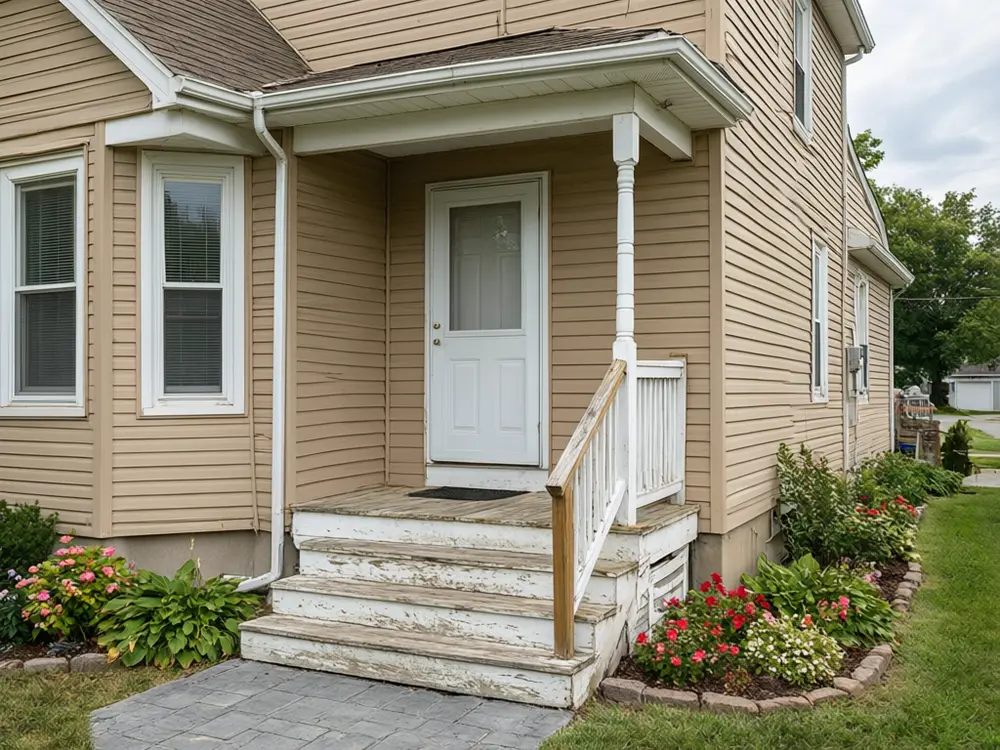
Drag to compare
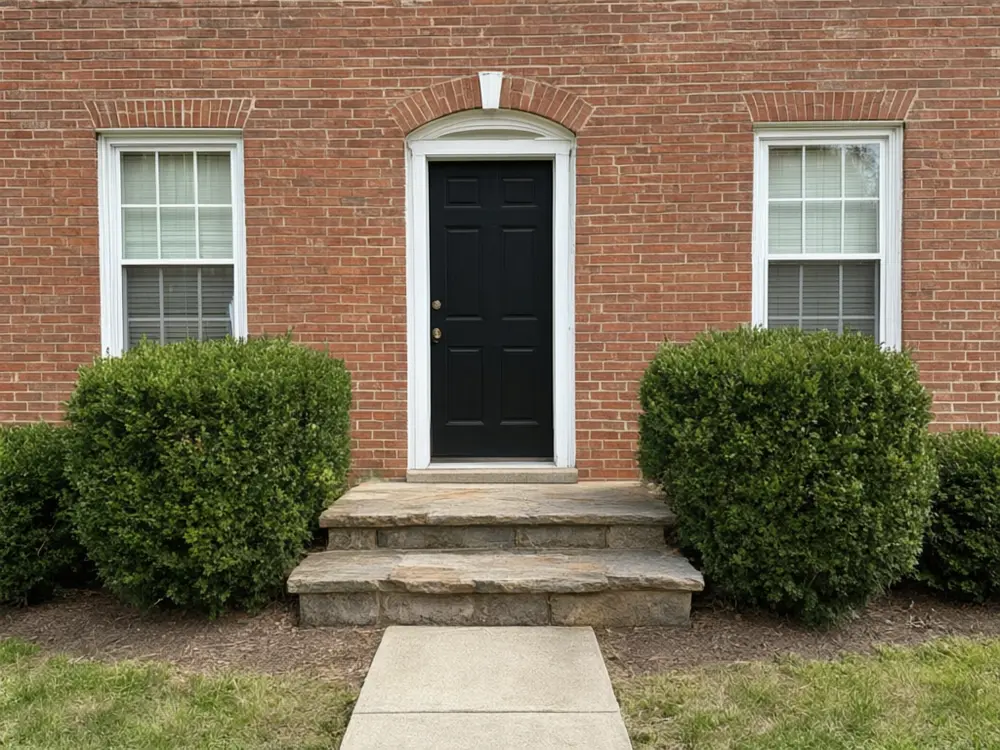
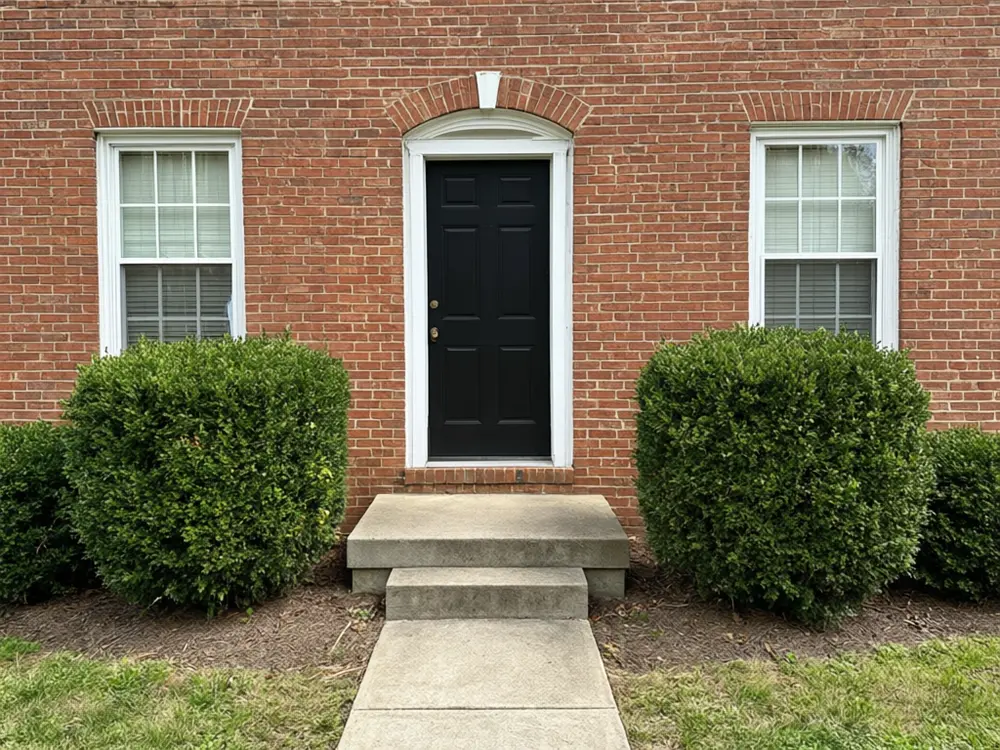
Drag to compare
Real, unretouched output from this tool. Drag any slider to compare.
Try front porch steps ideas on your own house before you rebuild. Upload a photo, pick wood or composite, poured concrete, brick, stone or wider steps, add a railing if you like, and the tool rebuilds only the steps while the house, door, porch, walkway and plants stay as they are.
How the front steps visualizer works
You upload one photo of your house and choose what to change. The tool changes only the set of front steps and keeps everything else the same.
Each run makes one image. Run it with other options to compare, then keep the one you like.
1
Use a clear photo
A daytime photo of the front of the house, taken from the walkway, with the whole set of steps, the porch edge and the front door in view.
2
Try more than one option
Run a few colours or styles and compare them side by side before you decide.
3
Use it before you spend money
A picture is cheap to change. A real set of front steps is not.
4
It is a preview
The picture shows a look. It is not a quote, a plan or a survey.
The set of front steps options
Five modes plus your own.
1
Wood or Composite
Wood or composite steps, with railing options.
2
Poured Concrete
Plain, stamped, aggregate or painted concrete steps.
3
Brick
Brick steps, with stone or brick treads.
4
Stone
Bluestone, flagstone, granite or limestone steps.
5
Wider Steps
Twice as wide, wraparound, flared or curved steps.
6
Your own description
Describe the change yourself.
Honest limits
It shows a set of front steps on your photo. It is not a measured quote or a plan.
Sizes, spacing and exact products are approximate.
It does not work out rise and run, the number of steps, footings, drainage or building codes for steps and handrails; a builder or your local code office must check those.
Everything else should stay the same; compare the result with your photo.
More tools for your home
Next steps for your home.
Who uses a front steps visualizer
🏠
Homeowners
✓Compare wood, concrete, brick and stone front steps on your own house before you get quotes.
💡
Masons, concrete and deck builders
✓Show a client step and railing options on a photo of their house during a quote.
🏢
Home sellers
✓See whether new front steps lift the curb appeal of the listing photo.
📸
Owners of worn or cracked steps
✓See what a rebuild or a refacing could look like before you decide.
🪵
Front Steps Visualizer: See Front Porch Steps Ideas on Your Own House
AI Tool
Upload your imageTap anywhere here — your AI design will appear in this space after you generate.JPG · PNG · WebP
Wood or composite steps, with railing options
Premium users can generate images without watermark
Higher quality options available for premium users
Be specific for better results0/400
Output quality:
Frequently Asked Questions
It is told to change only the set of front steps and keep the house, the front door, the windows, the porch floor, columns and porch railing, the walkway, the plants, the lawn and the camera angle exactly as photographed. Compare the result with your photo.
Yes. Run one option and then another to compare.
A daytime photo of the front of the house, taken from the walkway, with the whole set of steps, the porch edge and the front door in view.
Yes. Each mode has a Railing choice: black metal, wrought iron, white wood or a stained wood handrail. Pick Keep as is to leave the railing as it is.
Yes. Use the Wider Steps mode for steps twice as wide, wraparound, flared or curved steps. It keeps the same number of steps and the same height. If a porch railing is in the way, it opens the railing only where the wider steps meet the porch.
No. It changes only the steps and, when you pick one, the stair handrail. Only the Wider Steps mode may open the porch railing where the wider steps meet the porch. The porch, door, walkway and plants stay as photographed.
No. Rise and run, handrail height and footings are set by local codes. Ask your builder or local code office before you build.