
How to use Pool Design on AI Two
Upload a backyard photo and preview pool designs with Pool Design in Home Design Studio.
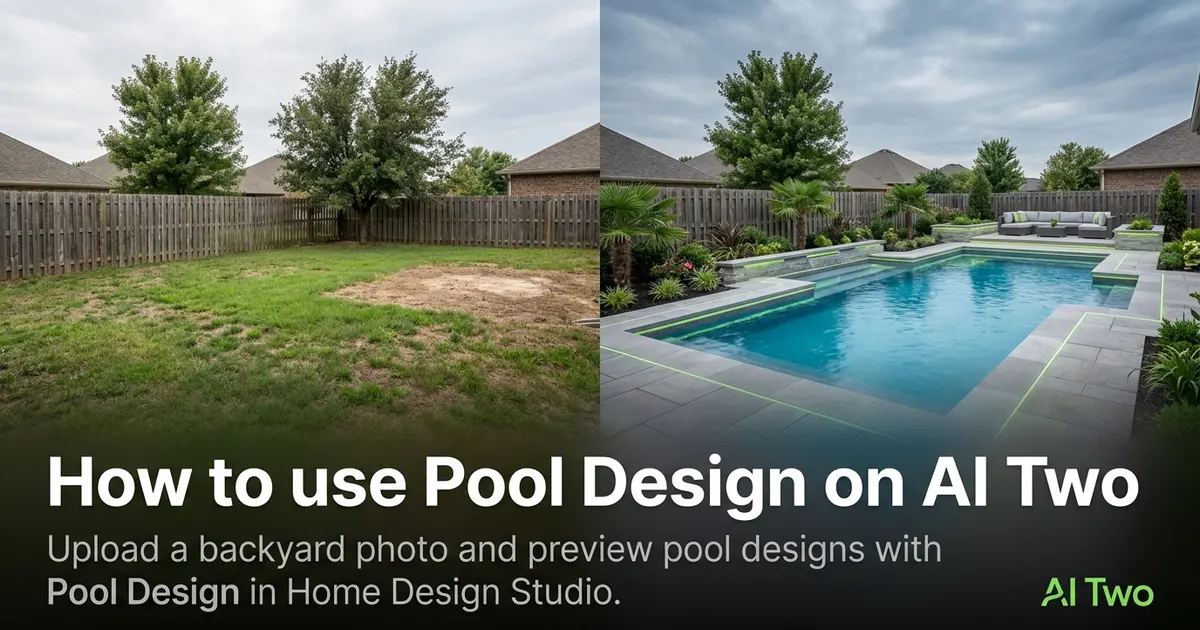
Pool Design on AI Two is the Home Design Studio page I open when a homeowner, agent, or pool contractor needs to see a rectangular lap layout, freeform lagoon edge, or darker tile waterline before anyone breaks ground. You upload a backyard photo, pick a pool direction on the form, and get a visual draft in about 30 seconds. When I tested a narrow lot with the patio door and fence line visible, the new pool shape kept house corners and lawn grade readable, which is the scale check I use before I share a still with a builder. I treat the download as a conversation starter for shape and finish, not a stamped permit package or engineering plan.
What Pool Design does
You upload a photo that shows the yard zone where water would sit, choose pool style options on the form, and generate a still that updates the pool area while keeping house edges and camera angle as stable as the source allows.
When I tested a kidney shape beside an existing concrete patio, the preview showed how water would meet the back door threshold without guessing depth from a brochure sketch alone.
Home Design Studio lists this page with fence, deck patio, and driveway tools in the outdoor structures cluster. Credits meter each generation.
Treat the output as a visual draft for consults and listing stories. It is not a stamped permit drawing or hydraulic engineering plan.
I open this page after I have one clear photo that shows the yard, house wall, and any existing hardscape. Guessing from memory wastes credits.
Free signup credits covered three pool shape tests for me before we locked a direction for the contractor quote.
In my experience, including the patio slab or fence corner in frame keeps pool length believable in the preview.
I save before and after pairs in a client folder named by address so revision calls do not mix uploads from different properties.
For rental listings I note which pool direction is cosmetic staging versus which would need owner approval and local code review before install.
How to run it step by step
Step one: sign in or create a free account. Step two: upload a daylight photo that shows the full backyard zone and house edge if you can. Step three: pick a pool style, leave extras on default for the first run. Step four: generate and wait about 30 seconds. Step five: download or change one setting and compare.
My first run with defaults was already useful. The second run only changed tile tone so I could judge contrast against the patio pavers.
I never overwrite the original phone photo. Backyard option stacks grow fast during consult week.
If the water plane warps, reshoot from farther back instead of stacking edits on a tight crop along the lawn.
I write the shape name that won in a note beside the address so the pool walk stays focused.
If the first run feels too large for the lot, I change only the size or shape preset on run two. That keeps deck and fence cues from shifting at the same time.
Credits apply per generation, so I lock one camera angle on the lead property before I batch three finish options.
Which photo works best
Bright, level outdoor shots that show the full yard and house wall beat filtered social crops. Heavy vignettes hide fence lines and patio edges.
Include the back door, patio slab, or fence when you can. Floating pool islands with no property cue look toy-like in the preview.
Soft files under about 800 pixels look muddy after redesign. Start sharp.
The studio before and after card for this tool uses a real backyard photo. Match that kind of framing.
Clear toys, hoses, and portable grills from the shot when you can. They copy into the redesign and confuse scale along the water edge.
Shoot in open shade or soft daylight when possible. Harsh noon glare on light concrete blows out coping texture.
Include a scale cue like a door, window, or existing patio width. Without scale, pool length drifts and clients argue about feet that were never measured.
Wet lawn after rain looks darker and can fool deck tone previews. I wait for a dry yard when the brief is about coping color against grass.
Mistakes I avoid
Changing pool shape, coping material, and landscaping together hides which choice helped. Change one variable per run.
Expecting exact setback distances or utility clearances from a preview wastes time. I take the download to a pool contractor and confirm code rules on site.
Cropping out the house wall when scale is the main question leaves the install talk incomplete.
Running heavy filters on the phone before upload. The redesign inherits that color cast.
Sending a builder only the AI still without the original photo. They need both to judge grade and existing hardscape.
Uploading a photo where trees fully hide the yard plane. Spend a minute trimming the view or open Declutter in the edit cluster first.
When to use another outdoor tool
Need a privacy or boundary line? Open Fence Design. Need a deck or patio surface beside the water? Deck and Patio. Need arrival and parking texture? Driveway Design. Need plant beds and lawn mood instead of built water? Landscaping AI in the exterior cluster is the narrower fit.
The outdoor structures cluster guide maps every sibling page. The Home Design Studio pillar covers rooms and listing edits when the pool preview is approved.
If the facade paint is wrong and the yard hardscape is fine, open Exterior first. Outdoor structures are for built yard features that sell outdoor living.
Edit cluster tools help when clutter blocks the yard plane before you spend structure credits.
After the download
I attach the original photo beside the AI still in the client email so everyone compares the real yard, not just the preview.
For contractor walks I print one keeper at letter size and write the chosen pool shape on the margin. Phones zoom differently in sunlight.
When a homeowner asks for a second shape, I rerun from the same source file instead of editing pixels by hand. That keeps geometry stable.
I store keepers in a folder named by address and date so next season reruns start from the same before file.
Listing agents get a short note that the pool preview is a visual draft only. Setbacks and permit rules still need local review.
FAQs
Related studio guides
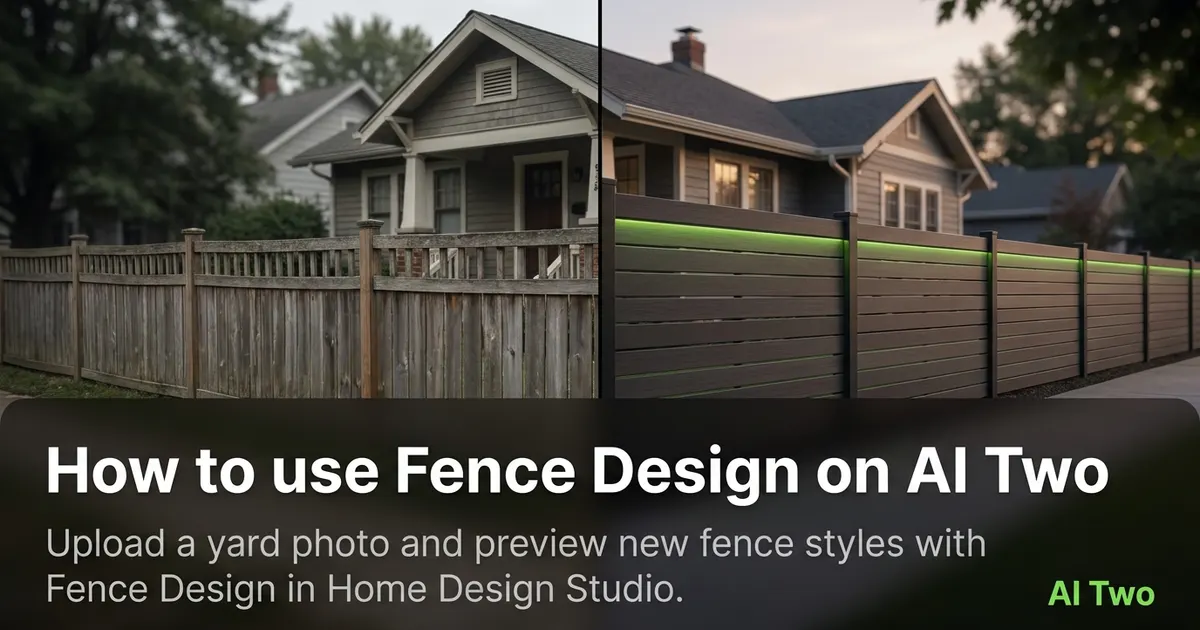
How to use Fence Design on AI Two
Upload a yard photo and preview new fence styles with Fence Design in Home Design Studio.
Read guide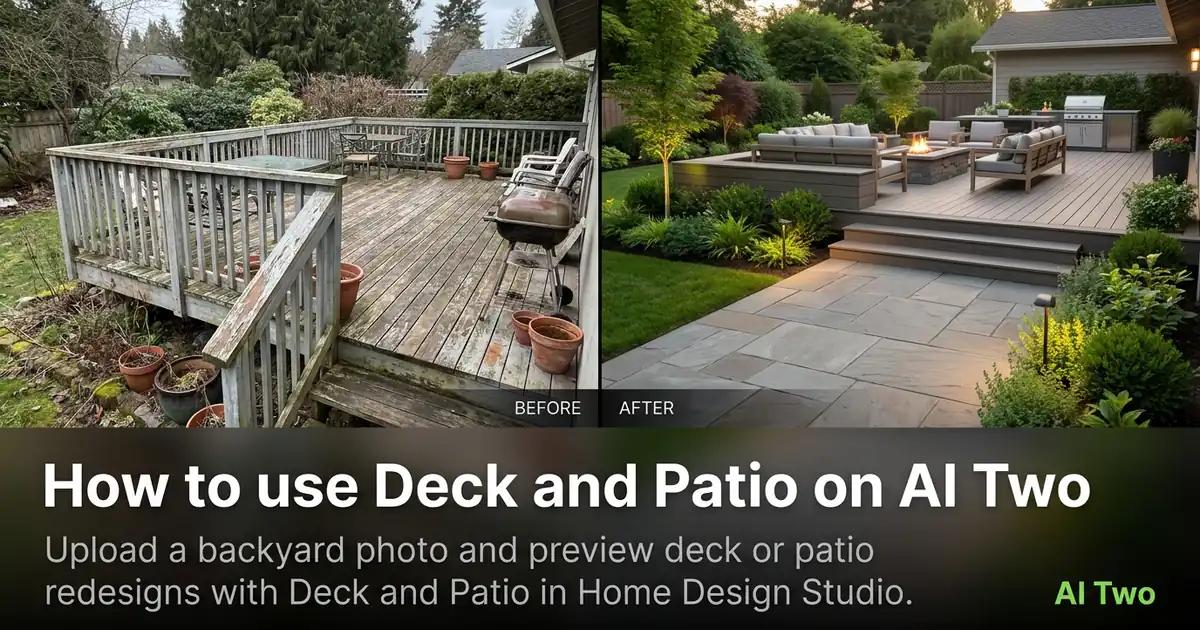
How to use Deck and Patio on AI Two
Upload a backyard photo and preview deck or patio redesigns with Deck and Patio in Home Design Studio.
Read guide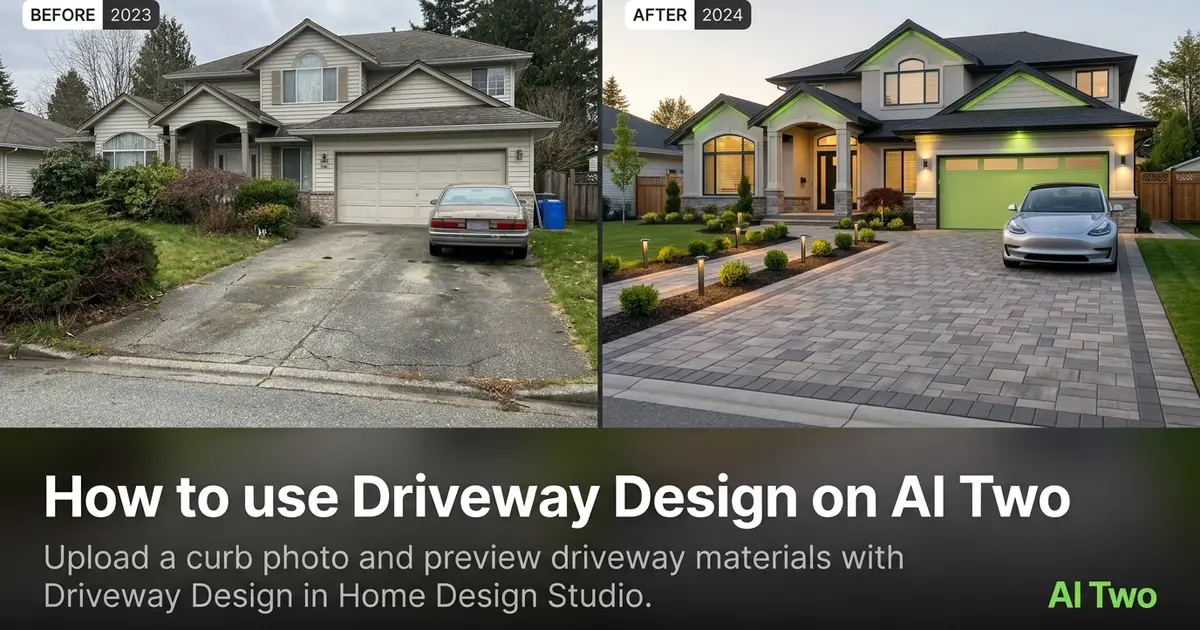
How to use Driveway Design on AI Two
Upload a curb photo and preview driveway materials with Driveway Design in Home Design Studio.
Read guide