Your first generation is free when you sign up. Paid plans add credits, remove the watermark and unlock higher resolution.
Tiny House Layout AI: Picture a Tiny Home Layout Before You Build
Tiny House Layout AI: Picture a Tiny Home Layout Before You Build is a free AI tool that lets you see a tiny house layout in 3D: a tiny house on wheels, a shipping container home, an A-frame or cabin, or an eye-level view inside. Pick the size, the sleeping space and the style. Free to try.
Free to try · first generation free on signup · no credit card
1
Step 1
Select Mode
Choose your transformation style
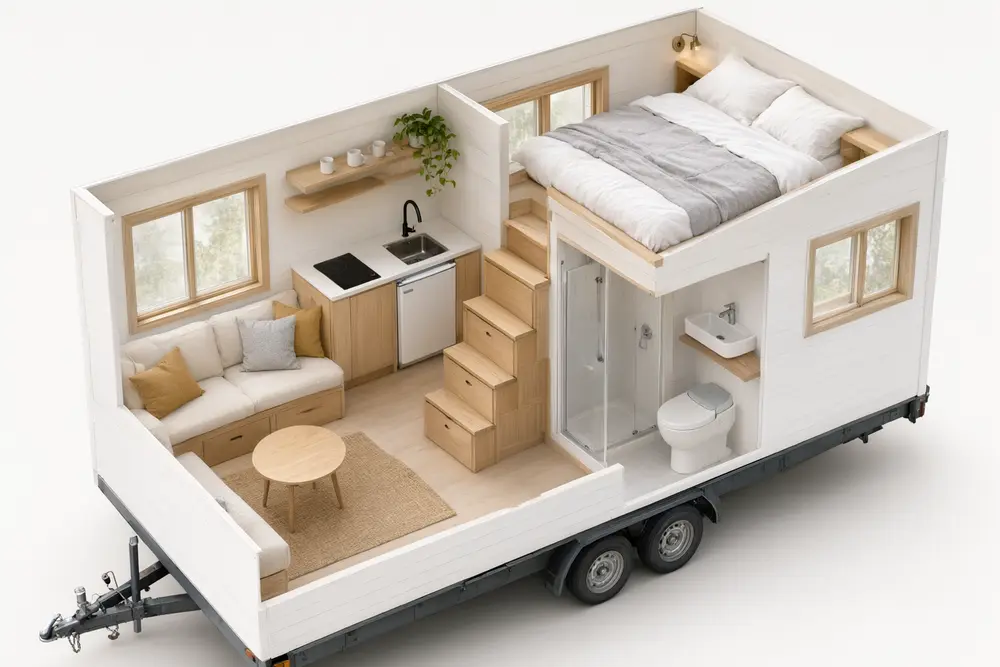
3D cutaway of a trailer home
2
Step 2
Options
Configure your options
Related Tools
→try new exterior paint colors on your own photo
→redesign a home exterior from a single photo
→plan a new yard or garden layout from a photo
→repaint a car in any shade before you commit
Output quality:
Mode
Tiny House on Wheels
Your AI Design Will Appear Here
Fill in the options on the left, then press Generate.
Upload your image
Drag & drop your file here or click to browse
JPG, PNG, WebP
Max 10MB
AI Ready
Quick facts about Tiny House Layout AI: Picture a Tiny Home Layout Before You Build
- Tool nameTiny House Layout AI: Picture a Tiny Home Layout Before You Build
- CategoryHome Design
- PriceFree to try
- InputText prompt
- OutputAI-generated image
Before / After
Example results
Drag to compare
Drag to compare
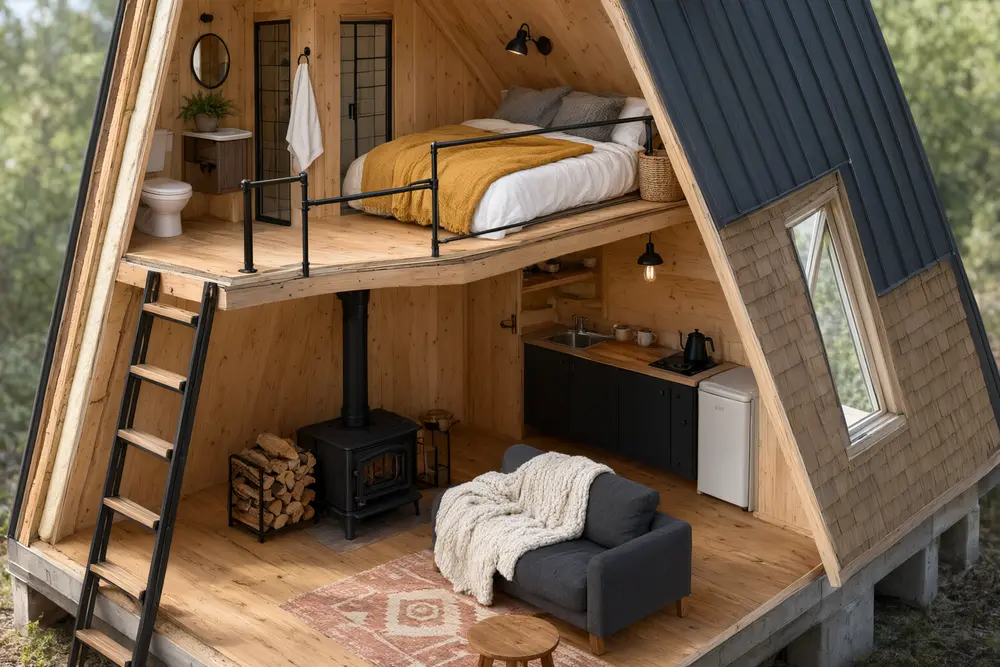
Drag to compare
Real, unretouched output from this tool. Drag any slider to compare.
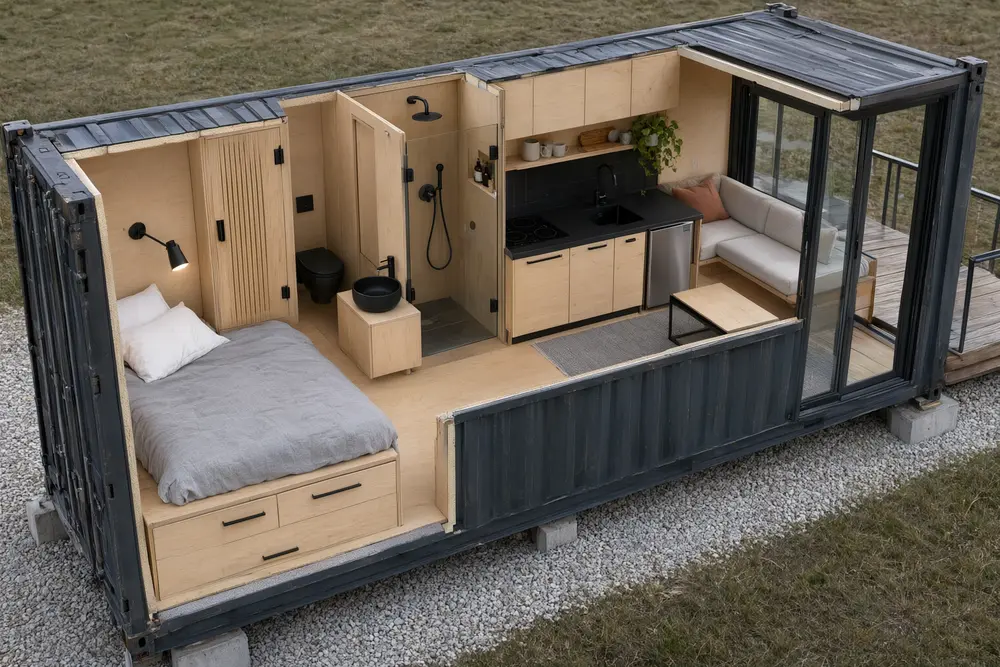
A tiny home lives or dies by its layout: where the bed goes, how you climb to it, and how much kitchen fits. Choose a tiny house on wheels, a container home or a cabin, pick the size, the sleeping space and the style, and see the layout as a 3D cutaway with the roof off, or step inside with an eye-level view.
How the tiny house layout AI works
You choose the home type, the size, the sleeping space, the bathroom and a style. The tool draws the whole layout as a 3D cutaway with the roof removed, so you can see every space at once, or an eye-level view inside one space.
Each run makes one picture. Try a loft with a ladder against storage stairs, or a 24 foot trailer against a 28 foot one, and compare.
1
Start with the type
On wheels, a shipping container, an A-frame or a cabin.
2
Choose how you sleep
A loft with stairs or a ladder, a fold-away bed, or two lofts.
3
Pick a style
The style sets the materials and colours inside.
4
Step inside
Use the Interior View mode to see the kitchen, the living area, the stairs or the bathroom at eye level.
The tiny house layouts
Four modes plus your own.
1
Tiny House on Wheels
A trailer home from 8 by 20 to 8.5 by 28 feet, with a loft or a fold-away bed.
2
Shipping Container Home
One 20 or 40 foot container, or two side by side.
3
A-Frame and Cabin
A small A-frame, a one-storey cabin or a 400 square foot cottage.
4
Interior View
An eye-level view inside one space of the home.
5
Your Own Description
Describe the tiny home yourself, any size or shape.
Honest limits
It is a concept picture, not a dimensioned floor plan, a build drawing or a permit. The sizes guide the picture but it is not drawn to scale, and AI can still make furniture a little too big; run it again if a bed or a sofa looks oversized.
Tiny homes face rules on road width, RV certification, building codes and zoning that differ by state, country and town. The picture does not check any of them. Ask your local planning office and a tiny house builder before you buy or build.
More tools for your home
Next steps for a new home.
Who uses a tiny house layout tool
🏠
Future tiny home owners
✓Compare a loft with a fold-away bed before talking to a builder.
✓See how much kitchen fits in 24 feet.
💡
DIY builders
✓Picture the layout before drawing the real plan.
🏢
Tiny house builders and dealers
✓Show a buyer a layout idea in their chosen style.
📸
Airbnb and glamping hosts
✓Picture a cabin or a container unit for a new site.
🚚
Tiny House Layout AI: Picture a Tiny Home Layout Before You Build
AI Tool
3D cutaway of a trailer home
Be specific for better results0/400
Output quality:
Frequently Asked Questions
No. It is a concept picture of a layout, not a dimensioned floor plan or a build drawing. Take the idea to a tiny house builder or a designer for a measured plan.
It depends on where you live. Road size limits, RV certification, building codes and zoning differ by state, country and town, and the picture does not check them. Ask your local planning office.
Many are built 8 to 8.5 feet wide so they can be towed without a special permit, but road limits vary by state and country, so check yours before you build.
Yes. Use the Interior View mode to see the kitchen, the living area, the stairs or the bathroom at eye level.
AI image models often draw furniture too large for a tiny home. The tool is told to keep everything at human scale, but if a bed or a sofa looks oversized, run it again.
Yes. Use Your Own Description and type the size and the rooms you want. The picture is not drawn to scale.
Yes. From the actions under a finished image you can upscale it or make a short video.