
How to use Renovation Cost Estimator on AI Two
Upload a home photo and get renovation cost range notes with Renovation Cost Estimator in Home Design Studio.

Renovation Cost Estimator on AI Two is the Home Design Studio analyze page I open when a seller or owner wants rough cost framing before anyone calls three contractors. You upload a home photo and get written range notes tied to visible scope cues like kitchen size, bath fixtures, or exterior wear. When I tested a 1980s split level, the ranges separated cosmetic refresh from full gut levels in plain language I could read aloud on a consult call. I treat every number as a planning band for conversation, not a binding bid or appraisal. Credits meter each generation. Free signup credits covered several property reads for me before I moved heavy visual work to Paint My House AI on a paid plan. Most runs finish in about 30 seconds after Generate.
What Renovation Cost Estimator does
You upload a photo that shows the space or elevation you care about, run the estimator, and receive renovation cost range notes with context about what the read saw in the image.
When I tested a dated galley kitchen photo, the notes grouped cabinet refresh, appliance swap, and full layout change into different range bands instead of one vague total.
Home Design Studio lists this page with Color Combination AI, Curb Appeal Rater, Interior Design Rater, and House Style Identifier in the analyze cluster.
This is analysis for planning talk, not a contractor quote. Local labor, permits, and hidden conditions still need human bids on site.
I open this page early when the client asks how much before we spend credits on full redesign stills.
Free signup credits covered multiple room reads for me on one listing. Paid plans raise monthly limits when you analyze many addresses each month.
In my experience, one sharp photo per room beats one blurry whole house upload when the brief is kitchen or bath scope.
The notes help me decide whether Renovation Cost Estimator alone is enough or whether Interior Design Rater should score the same room next.
I screenshot the range page into the client folder so follow up calls reference the same bands, not memory.
How to run it step by step
Step one: sign in or create a free account. Step two: upload a daylight photo of the room or elevation you want framed. Step three: run the estimator and read the range notes. Step four: highlight two scope themes the notes repeat. Step five: open edit or exterior tools if the client wants a visual preview on the same property.
I keep the original consult photo unedited. Analysis should see the real space, not a staged fantasy.
When I tested a primary bath, a straight shot that showed vanity, tub, and tile field produced clearer bands than a tight mirror selfie.
Credits apply per generation. One pass plus my own site photos is enough for most seller meetings when ranges are the goal.
If the bands feel vague, I re-shoot with less clutter in frame before I rerun.
I write the top two scope themes on a sticky for the walkthrough so we do not forget them indoors.
When two rooms matter, like kitchen and bath, I run separate uploads instead of one cropped corner of the house.
I tell clients to collect local contractor bids before they treat any AI range as a contract number.
Which photo works best
Bright, level photos that show walls, fixtures, and finishes beat tight detail crops that hide room size.
Soft files under about 800 pixels hide cabinet and tile detail the read needs. Start sharp.
Heavy phone filters skew color and make material notes less useful. Shoot natural daylight.
Clutter on counters and floors still allows a read, but I clear obvious moving boxes when I can so scope cues stay visible.
For exterior bands, include roof and siding context when the brief is whole house refresh.
Shoot from the doorway for small rooms so depth reads. Standing in a corner can flatten layout cues.
If the job is one wall, still show adjacent openings so the notes do not guess missing door locations.
Mistakes I avoid
Quoting an AI range to a buyer as a fixed renovation price. I label every band as planning language only.
Uploading a heavily staged or edited export instead of the real consult photo.
Running the estimator on a front yard photo when the brief is interior kitchen scope.
Ignoring the notes and jumping straight to five redesign tools without a budget frame.
Spamming reruns on the same soft file instead of re-shooting once in better light.
When to use another analyze tool
Need palette ideas from a room photo? Color Combination AI. Need a room score instead of cost bands? Interior Design Rater. Need an architectural style label? House Style Identifier. Need facade priority notes? Curb Appeal Rater.
The analyze cluster guide maps sibling pages. Edit and exterior clusters apply visual changes once you agree on scope and budget direction.
If the client already picked finishes and only needs a paint preview, skip analysis and open Paint My House AI directly.
After the download
I turn the top two range themes into a one page seller handout with the screenshot and one phone photo from the same angle.
When a band points to cosmetic refresh, I open Paint My House AI or room tools for visuals. When it points to full gut, I schedule contractor walks before more AI spend.
For listings going live soon, I share ranges as conversation starters, not line items on the MLS remarks.
I store the range screenshot beside any later visual previews so the team remembers why we prioritized that room.
Contractors get the original photos plus my notes about which bands we discussed. They still write their own bids on site.
FAQs
Related studio guides
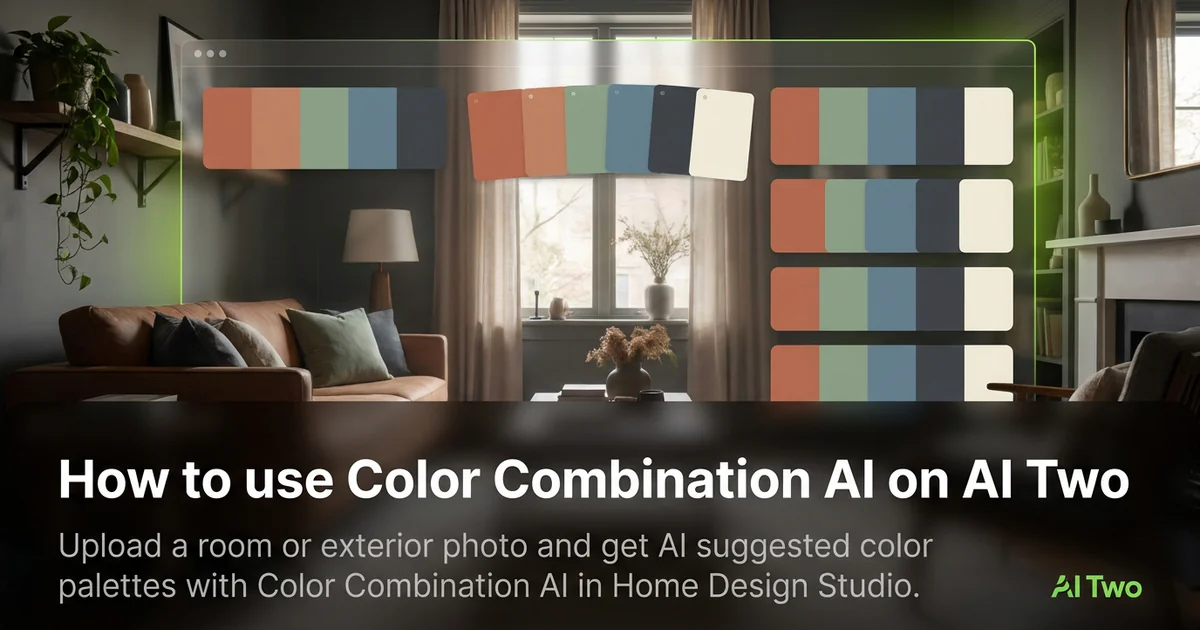
How to use Color Combination AI on AI Two
Upload a room or exterior photo and get AI suggested color palettes with Color Combination AI in Home Design Studio.
Read guide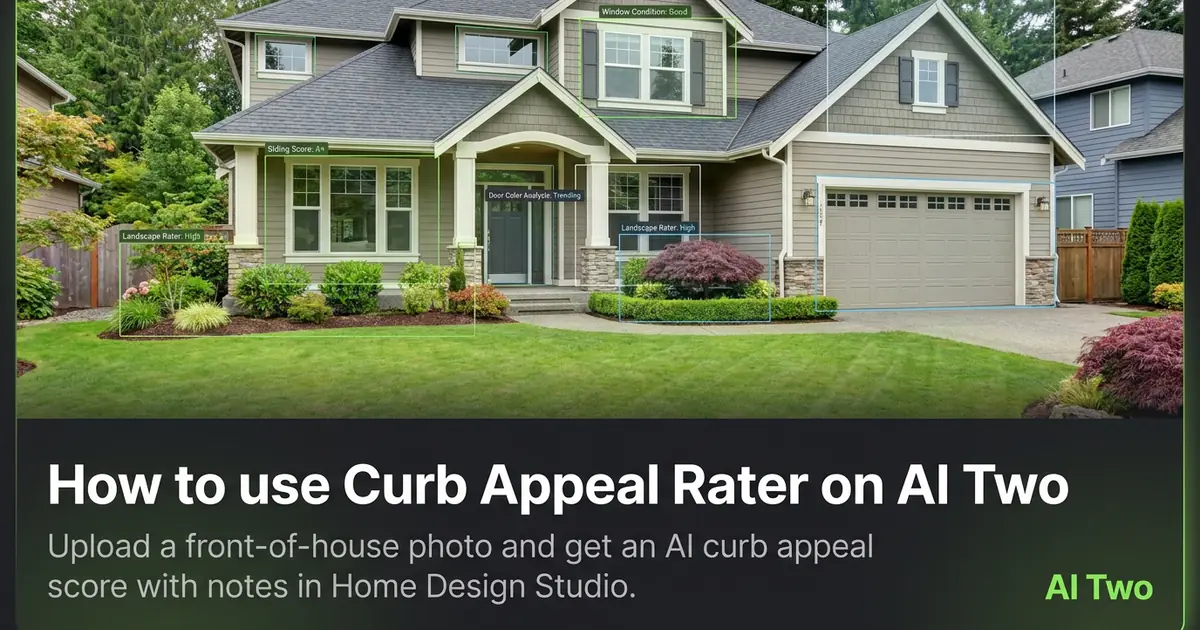
How to use Curb Appeal Rater on AI Two
Upload a front-of-house photo and get an AI curb appeal score with notes in Home Design Studio.
Read guide
How to use Interior Design Rater on AI Two
Upload a room photo and get an interior design score with notes using Interior Design Rater in Home Design Studio.
Read guide