
How to use House Style Identifier on AI Two
Upload a house photo and identify architectural style cues with House Style Identifier in Home Design Studio.
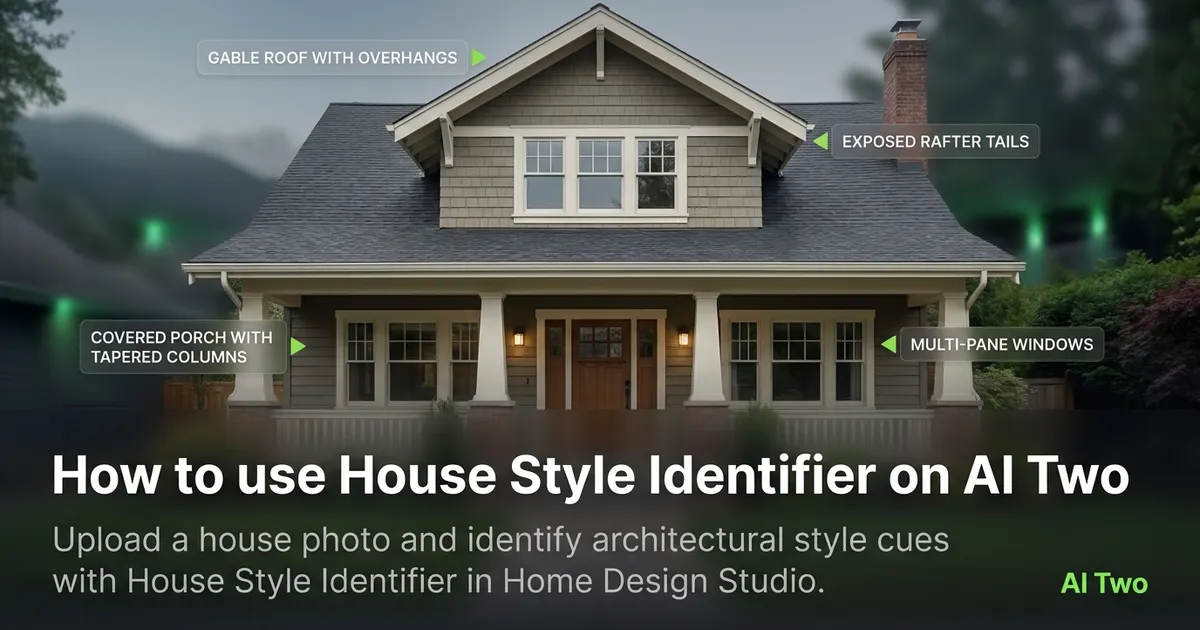
House Style Identifier on AI Two is the Home Design Studio analyze page I open when a listing description needs an architectural style tag and the agent only has a front photo. You upload an exterior shot and get style cues such as roof form, window rhythm, and facade language. When I tested a 1920s bungalow with a wide porch, the read named craftsman details I could reuse in marketing copy the same afternoon. I treat the output as a photo read for planning, not a property survey. Credits meter each generation. Free signup credits covered several style passes for me on one address before I moved to exterior edit tools.
What House Style Identifier does
You upload a front or angled exterior photo, run the tool, and receive architectural style cues tied to what the model can see in the frame.
When I tested a split level with brick and vinyl mix, the read separated mid century massing from later siding updates so the seller brief sounded accurate.
Home Design Studio lists this page with Color Combination AI, Curb Appeal Rater, Interior Design Rater, and Renovation Cost Estimator in the analyze cluster.
This is analysis, not a redesign generator. It does not repaint siding, replace windows, or restyle the roof by itself.
I open this page early in a consult when marketing copy needs words like colonial, ranch, or craftsman but nobody on the team is sure from memory.
Free signup credits covered three style reads for me on one listing folder. Paid plans raise monthly limits when you tag many properties each week.
In my experience, one straight elevation pass beats five reruns on the same cropped door photo.
The style tag helps me pick exterior tools later. Once I know the read points to craftsman, I open Architecture AI or Paint My House AI with that language in mind.
I screenshot the style notes beside the listing address so the photographer and copywriter see the same label on follow up calls.
How to run it step by step
Step one: sign in or create a free account. Step two: upload a daylight front elevation that shows roof line, windows, and entry when possible. Step three: run House Style Identifier and read the style cues. Step four: copy the phrases that match what you see on site into listing notes. Step five: open an exterior or edit tool if the client wants a visual still on the same photo.
I keep the original consult photo unedited. Analysis should see the real house, not a staged fantasy export.
When I tested a corner lot colonial, stepping back to include the full facade improved the window rhythm notes.
Each generation uses credits and usually finishes in about 30 seconds. One clean pass plus my own site photos is enough for most seller meetings.
If the read feels vague, I re shoot level across the street before I rerun on the same soft file.
I write the top style phrases on a sticky for the walkthrough so we do not forget them when we move indoors.
When two elevations matter, like front and side wing, I run separate uploads instead of one tight crop.
I bring the style screenshot to the copy draft only after the seller agrees we are describing the visible facade, not a planned remodel.
Which photo works best
Bright, level front elevations with the full facade in frame beat tight door crops. Include roof edge and major openings when you can.
Soft files under about 800 pixels hide trim and window detail the read needs. Start sharp.
Heavy social filters skew color and make period cues less useful. Shoot natural daylight.
Parked cars blocking the facade confuse massing reads. Move them or shoot early.
Winter shots with bare trees can help roof line reads. Summer vines covering walls hide details the style tag should see.
Shoot from across the street when safety allows. Angled phone tilts distort proportions that drive style names.
If the house sits on a hill, I level the phone so vertical lines stay true.
Include the garage wing when it is part of the street view. Half a facade sometimes mislabels a ranch as a cape.
Mistakes I avoid
Treating the style read as a certified architectural survey. It is a photo based planning aid for marketing and design talk.
Uploading a heavily edited or staged export instead of the real consult photo.
Running the tool on an interior room photo when the job is exterior style language.
Ignoring the read and jumping straight to five exterior edits without agreeing on the style story.
Spamming reruns on the same blurry file instead of re shooting once in better light.
Using the style tag alone to justify a major remodel scope without local contractor input.
When to use another tool
Need palette ideas from a room photo? Color Combination AI. Need a facade score instead of a style label? Curb Appeal Rater. Need a room score? Interior Design Rater. Need rough remodel cost framing? Renovation Cost Estimator.
Once the style read is agreed, open exterior tools for visual stills. Paint My House AI, Architecture AI, and Landscaping AI sit in the edit and exterior clusters.
The analyze cluster guide maps sibling pages. If the client already picked a design direction, skip analysis and open the visual tool directly.
After the download
I paste the style phrases into the listing draft and MLS remarks so every channel uses the same vocabulary.
When the read points to a period style, I open Architecture AI on the same photo to test one sympathetic update before we talk budget.
For curb appeal work, I pair the style tag with Curb Appeal Rater on the same elevation so score and story align.
I save the style screenshot in the consult folder beside the hero photo the photographer will shoot later.
If the seller plans paint, I carry the style language to Color Combination AI or Paint My House AI so accent choices respect the facade type.
FAQs
Related studio guides

How to use Color Combination AI on AI Two
Upload a room or exterior photo and get AI suggested color palettes with Color Combination AI in Home Design Studio.
Read guide
How to use Curb Appeal Rater on AI Two
Upload a front-of-house photo and get an AI curb appeal score with notes in Home Design Studio.
Read guide
How to use Interior Design Rater on AI Two
Upload a room photo and get an interior design score with notes using Interior Design Rater in Home Design Studio.
Read guide