
How to use Roof Visualizer on AI Two
Upload a house photo and preview new roof styles with Roof Visualizer in Home Design Studio.
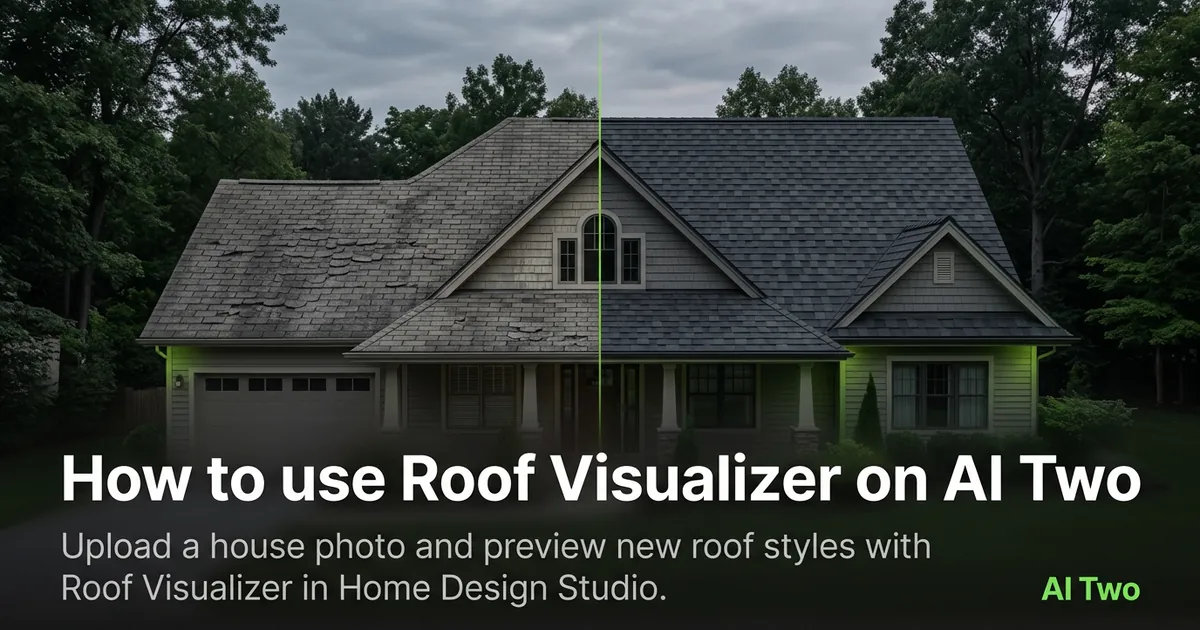
Roof Visualizer on AI Two turns a front or three quarter elevation photo into a new roof material and color still in about 30 seconds. I open it when a homeowner, roofer, or listing agent asks what charcoal shingles, metal standing seam, or lighter asphalt would look like before anyone climbs a ladder for samples. In my experience, one straight photo that shows the full roof plane and ridge line beats a collage of shingle swatches from different houses. When I tested a colonial with weathered gray tabs, the darker architectural shingle preview looked coherent enough to email the client the same afternoon. I treat the output as a visual draft for the exterior consult, not a stamped drawing or permit set.
What Roof Visualizer does
You upload a house photo that shows the roof, pick a material or color direction, and generate. The tool keeps overall facade massing and camera angle while it updates shingles, metal tone, or related roof cues in the preview.
When I tested a ranch with faded brown tabs, the cool gray preview kept eave lines believable while it changed the main field color.
Home Design Studio lists this page with paint, architecture, landscaping, door, window, and home addition tools in the exterior cluster. Credits meter each generation.
Treat the output as a visual draft. It is not a measured shop drawing or structural engineering note.
I open this page after I have one clear elevation photo that includes the full roof from ridge to gutter when possible. Guessing materials from memory wastes credits.
Free signup credits covered three roof direction tests for me before we locked a palette for the roofer quote conversation.
When I tested a narrow two story with a complex dormer, the tool kept ridge geometry readable while it changed tab color.
I save before and after pairs in a client folder named by street address so revision calls do not mix uploads from different properties.
For rental listings I note which roof direction is staging only versus which the owner might approve as a real reroof scope.
How to run it step by step
Step one: sign in or create a free account. Step two: upload a daylight photo that shows the full roof and nearby walls when you can. Step three: pick a material or color preset, leave extras on default for the first run. Step four: generate and wait about 30 seconds. Step five: download or change one setting and compare.
My first run with defaults was already useful. The second run only changed shingle tone so I could judge contrast against the siding.
I never overwrite the original phone photo. Roof option stacks grow fast during consult week.
If the roof plane warps, reshoot straighter instead of stacking edits on a skewed file.
I write the material name that won in a note beside the address so the roofer walk stays focused.
If the first run feels too dark, I change only the color preset on run two. That keeps walls and trim from shifting at the same time.
Credits apply per generation, so I lock one camera angle on the lead elevation before I batch three roof finishes.
Which photo works best
Bright, straight photos beat wide angle phone snaps from the driveway edge. Show the full roof field, ridges, and a slice of wall when possible.
Soft files under about 800 pixels look muddy after redesign. Start sharp.
The studio before and after card for this tool uses a real house photo. Match that kind of framing.
Clear tree branches that hide ridge lines from the shot when you can. They copy into the redesign and distract from the roof.
Shoot level across the street. Angled phone tilts make eaves look crooked in the output.
Include dormers and chimney stacks when those elements matter for the budget talk. Cropping them out leaves the reroof conversation incomplete.
Open sky helps. Heavy cloud shadow on one slope can hide tab texture after the material change.
Mistakes I avoid
Changing roof color, paint, and landscaping together hides which choice helped. Change one variable per run.
Expecting exact manufacturer SKU names from a preview wastes time. I take the download to a supplier yard and match swatches in person.
Cropping out the second story when that roof mass frames the curb story leaves the listing brief incomplete for some sellers.
Running five dark filters on the phone before upload. The redesign inherits that cast on shingles.
Sending a roofer only the AI still without the original photo. They need both to judge pitch, vent layout, and existing layer count.
When to use another exterior tool
Need paint color across the whole facade? Open Paint My House AI. Need a broader architecture restyle? Architecture AI. Need entry or window replacements as the hero detail? Door Visualizer and Window Replacement sit in the same exterior cluster. Need yard planting around the same elevation? Landscaping AI.
The exterior cluster guide maps every facade tool. The Home Design Studio pillar covers rooms and outdoor structures when the roof preview is approved.
If curb score and priority notes come first, open Curb Appeal Rater before you spend roof credits.
After the download
I attach the original photo beside the AI still in the client email so everyone compares the real roof, not just the preview.
For roofer walks I print one keeper at letter size and write the chosen material direction on the margin. Phones zoom differently in sunlight.
When a homeowner asks for a second finish, I rerun from the same source file instead of editing pixels by hand. That keeps geometry stable.
I store keepers in a folder named by address and date so next season reruns start from the same before file.
Listing agents get a short note that the roof preview is a visual draft only. Pitch, layers, and code still need a supplier check on site.
FAQs
Related studio guides
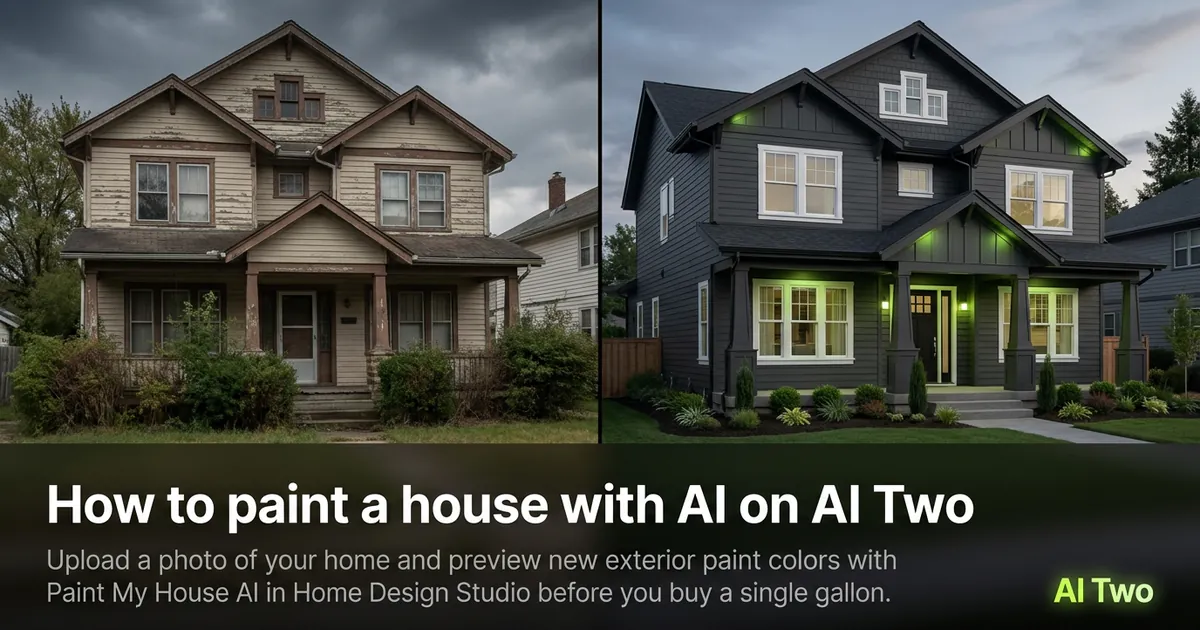
How to paint a house with AI on AI Two
Upload a photo of your home and preview new exterior paint colors with Paint My House AI in Home Design Studio before you buy a single gallon.
Read guide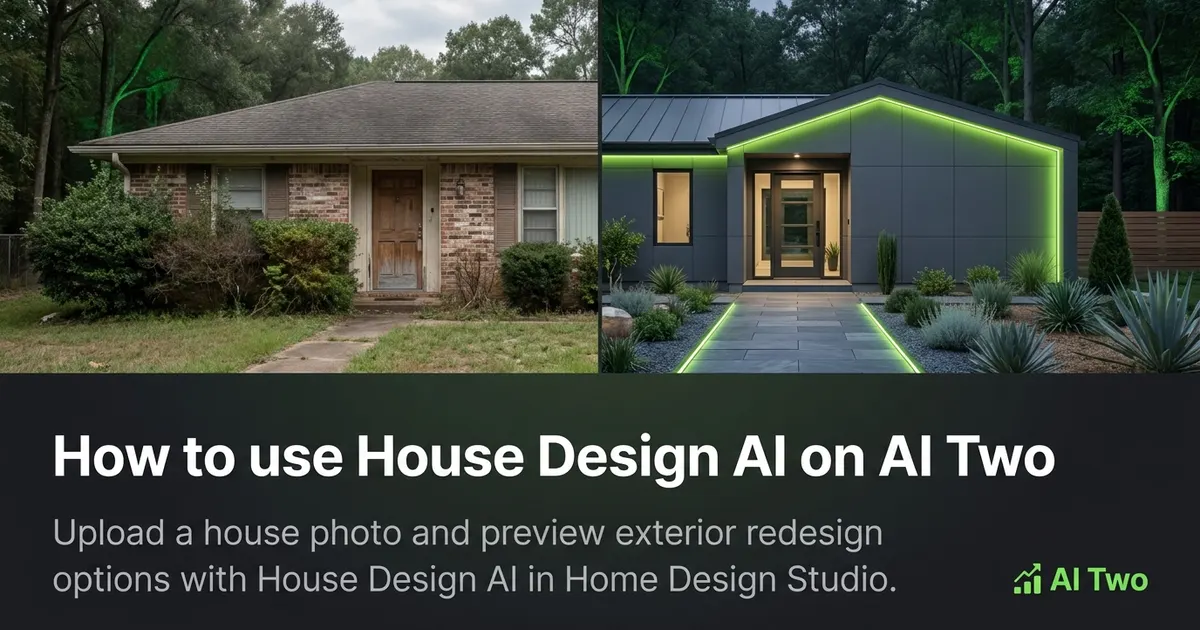
How to use House Design AI on AI Two
Upload a house photo and preview exterior redesign options with House Design AI in Home Design Studio.
Read guide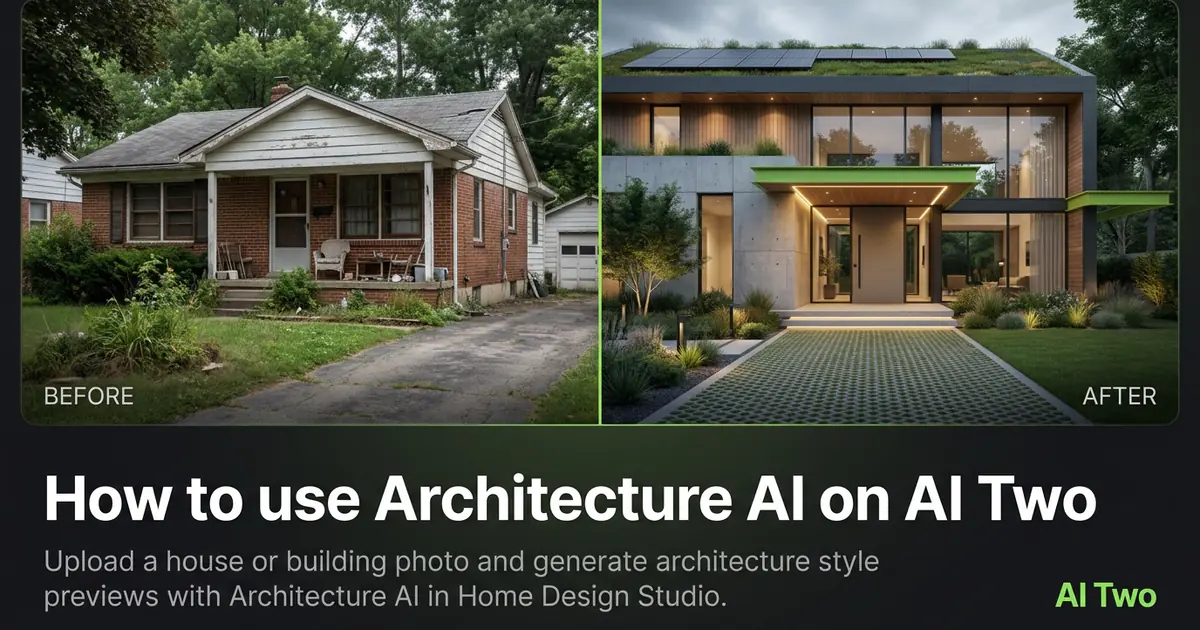
How to use Architecture AI on AI Two
Upload a house or building photo and generate architecture style previews with Architecture AI in Home Design Studio.
Read guide